This is a carousel with tiles that activate property listing cards. Use the previous and next buttons to navigate.
1/15
$689,975
This is a carousel with tiles that activate property listing cards. Use the previous and next buttons to navigate.
1/15
Property Description
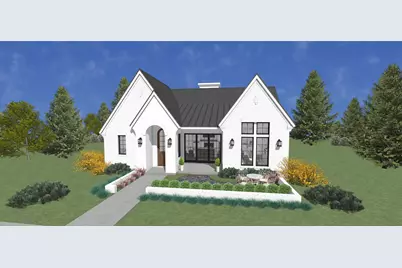
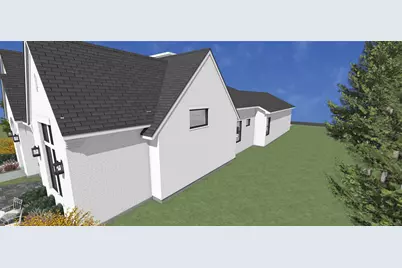
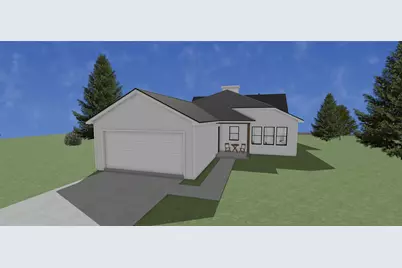
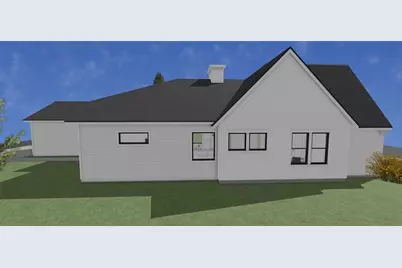
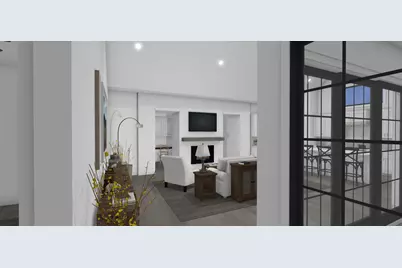
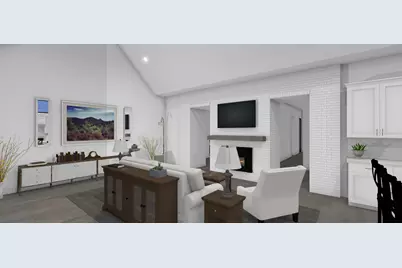
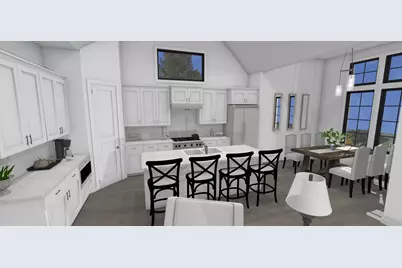
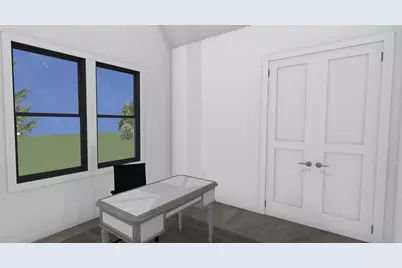
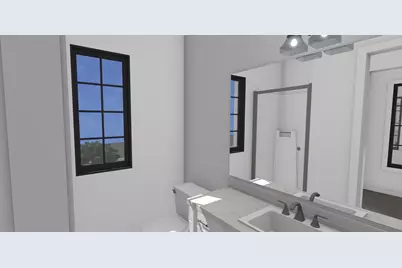
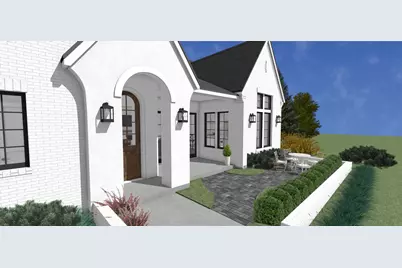
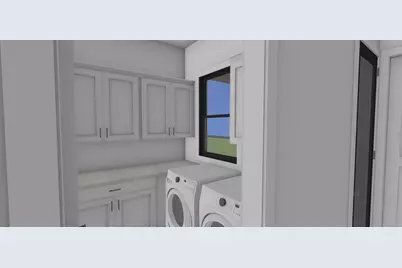
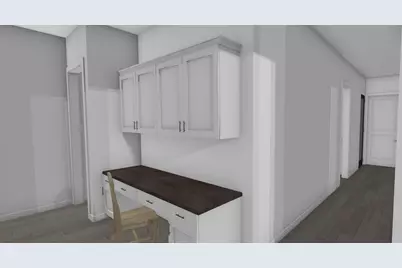
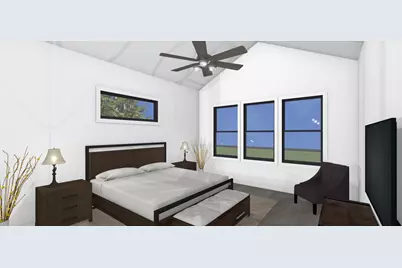
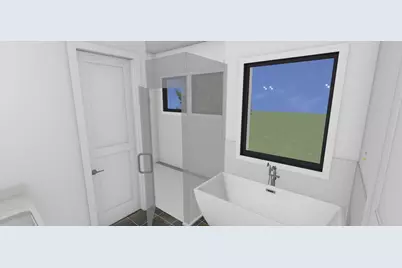
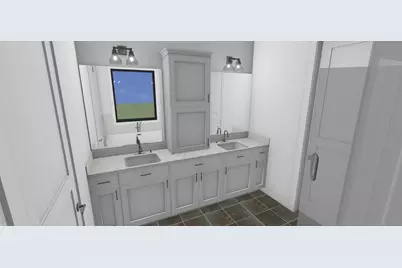
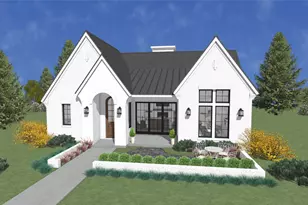
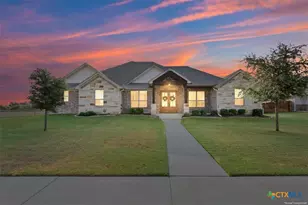
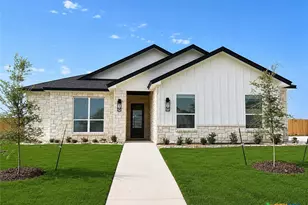
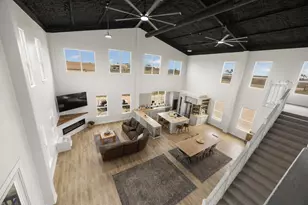
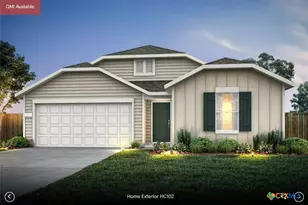
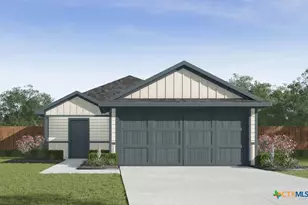
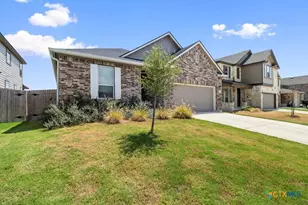
Introducing The Hunter at Sanctuary, a To-Be-Built single-story custom home by Southerly Homes, back-to-back Custom Home Builder of the Year. Located on Heidi Circle in the heart of the community, this home sits directly across from Hanks Family Park and the amenity center. Buyers who act early still have the opportunity to personalize select floor plan details, cabinetry, finishes, fixtures, and colors to create a home that reflects their style. Designed in Sanctuary's signature Hill Country European architecture, The Hunter features a covered entry leading to an inviting open-air courtyard. Inside, the open-concept kitchen, dining, and great room feature vaulted ceilings, abundant natural light, and large sliding doors connecting the living space to the courtyard. A flexible fourth bedroom with an en-suite bath is ideal for guests, a home office, or library. A covered rear porch, generous storage, and an efficient single-story layout complete the design. Southerly Homes builds with an emphasis on quality and performance, including Pella windows, spray foam insulation, quartz countertops, custom site-finished cabinetry, GE Café appliances, stucco and masonry exteriors, and variable-speed HVAC systems. Want to experience the quality before you build? Two completed Southerly Homes in Sanctuary are available to tour now. The Hunter is still early enough to personalize. Contact us to tour our homes and explore the possibilities.
Full Property Details
Full Property Details for 462 Heidi Cir
General
- Price: $689,975
- HOA FEE: $50/month
- Taxes: $661 (2025)
- Status: Active
- Type: Single Family
- Source: Austin_MLS
- MLS ID: 2000423
- Updated: 8/11/2026
- Added to Site: 292 day(s) ago
Interior
- Interior Features: Main Level Primary, See Remarks
- Fireplace: Yes
- Number of Fireplaces: 1
- Fireplace(s): Gas Log, Living Room
- Appliances: See Remarks
- Flooring: Tile, Wood
Rooms
Bathrooms
- Total Bathrooms: 3
- Full Bathrooms: 3
Bedrooms
- Total Bedrooms: 4
- Bedrooms Main: 4
Other Rooms
- Laundry: Laundry Room
Additional Information
- Shared Amenities: Common Grounds/Area, Clubhouse, Dog Park, Playground, Planned Social Activities, Shopping, Trails/Paths
- Security/Safety: None
Exterior
- Exterior Features: See Remarks
- Porch/Patio/Deck: See Remarks
Parking
- Garage: Yes
- Garage Spaces: 2
- Covered Spaces: 2
- Total Spaces: 4
- Parking Features: Attached, Garage
Location
- Area: SH
- County: Bell
- Subdivision: Sanctuary
- Driving Directions: Turn right onto Elderberry Dr, Exit the traffic circle onto Cabiness Dr, Turn right onto Heidi Cir
- Direction Faces: East
School Information
- Elem School District: Salado ISD
- Midd School District: Salado ISD
- High School District: Salado ISD
- Elementary School: Thomas Arnold
- Middle School: Salado
- High School: Salado
Community
- Association: Yes
- Assoc. Name: Sanctuary POA
- Assoc. Fees Include: Common Area Maintenance
Heating & Cooling
- Central air: Yes
- Air Conditioning: Yes
- Cooling Type: Central Air
- Heating Type: Central
Utilities
- Sewer: Public Sewer
- Water: Public
- Utility Description: See Remarks
Structural Information
- Detached/Attached: Detached
- Builder: Southerly Homes
- Construction: See Remarks
- Roof: Composition
- Windows: ENERGY STAR Qualified Windows
- Stories/Levels: 1
- Square Feet: 2,300
- Sq. Ft. Source: Public Records
- Living Area: 2,300 Sq. Ft.
- Year Built: 2026
- Year Built Source: Public Records
- Property Condition: To Be Built
Additional Structures
- Other Structures: None
Lot Features
- Property View: Park/Greenbelt, Pool
- Lot Size (Acres): 0.1894
- Lot Size (Sq. Ft.): 8,250.26
- Fence: Yes
- Lot Features: None
- Fencing (Description): See Remarks
Green Features
- Energy Efficient: Appliances, Materials
Financial Considerations
- Association Fee: $50
- Assoc Fee Freq.: Monthly
- Assessment Amount: $31,534
- Tax Amount: $661.56
- Tax Year: 2025
- Terms: Cash, Conventional, VA Loan
Disclosures and Reports
- Special Conditions: Standard
- Documents Avail.: Building Plans
- Legal Description: SALADO SANCTUARY PHASE 1A ADDITION REPLAT (BLK PT R, S), BLOCK 00R, LOT 056R
- Disclosures/Reports: None
- Property ID: 406075668
- Block: R
- Lot Number: 56R
Listed by Southerly Realty, LLC

Get Pre-Approved Today
Schools
Schools serving 462 Heidi Cir
School District:Salado Independent School District
| Name | Grades | Distance |
|---|---|---|
Thomas Arnold Elementary School 550 Thomas Arnold Road, Salado, TX 76571 | 3-6 | 1.3 mi |
Salado J High School 1169 Williams Road, Salado, TX 76571 | 7-8 | 1.9 mi |
Salado High School 1880 Williams Road, Salado, TX 76571 | 9-12 | 2.1 mi |
Disclaimer:
School attendance boundaries provided by ATTOM Data Solutions and are for reference only. Contact the school directly to verify enrollment eligibility.
Price & Sales History for 462 Heidi Cir
Date
Details
Price
Change
Source
3/12/2026
Price Increased
$689,975
5.18%
MLS
12/05/2025
Listed
$655,990
—
MLS
Disclaimer: Historical sales information is derived from public records provided by the county offices. Information is not guaranteed and should be independently verified.
Tax History
Tax History for 462 Heidi Cir
Year
Property Taxes
Change
Tax Assessment
Change
2025
$247
24%
$10,155
—
2023
$200
—
$10,155
—
2023
$200
—
$10,154
—
Disclaimer: Historical tax information is derived from public records provided by the county offices. Information is not guaranteed and should be independently verified.
Estimate the Cost
Estimate the Cost for 462 Heidi Cir
462 Heidi Circle, Salado, TX 76571 (MLS# 2000423) is a Single Family property with 4 bedrooms and 3 full bathrooms. 462 Heidi Circle is currently listed for $689,975 and was received on December 05, 2025. Want to learn more about 462 Heidi Circle? Do you have questions about finding other Single Family real estate for sale in Salado? You can browse all Salado real estate or contact a Coldwell Banker agent to request more information.