This is a carousel with tiles that activate property listing cards. Use the previous and next buttons to navigate.
1/48
$575,000
This is a carousel with tiles that activate property listing cards. Use the previous and next buttons to navigate.
1/48
Property Description
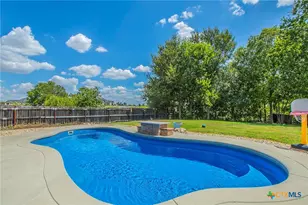
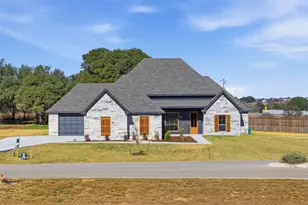
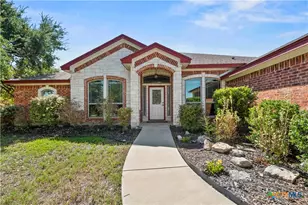
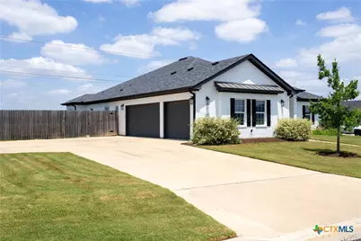
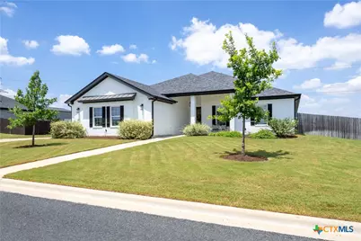
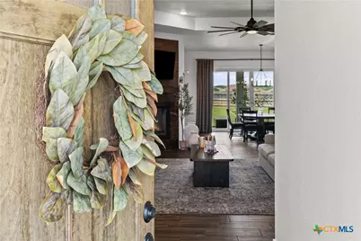
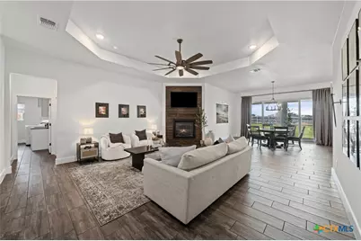
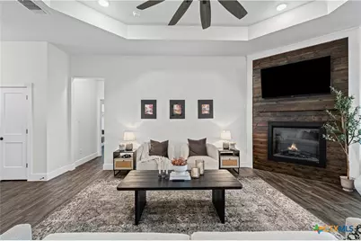
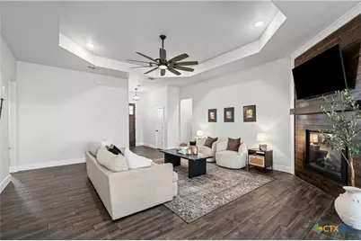
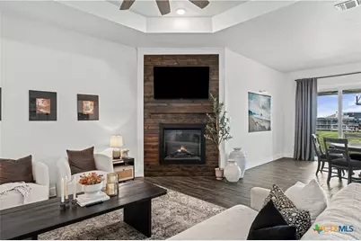
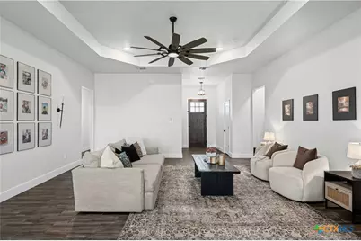
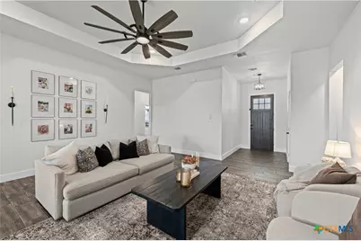
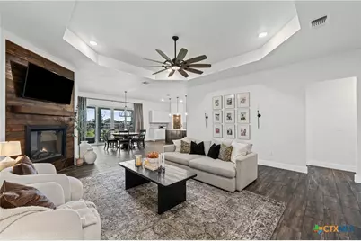
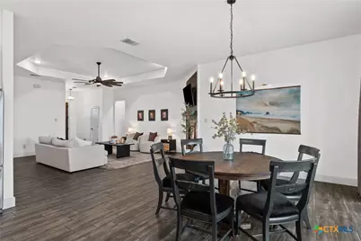
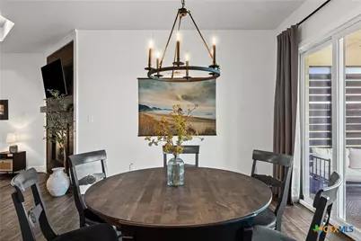
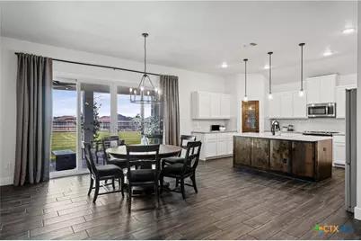
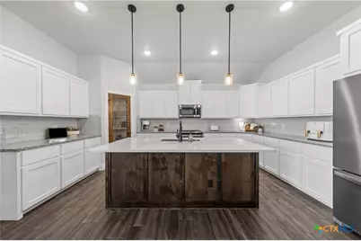
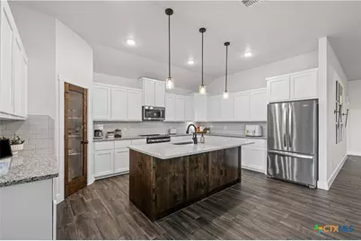
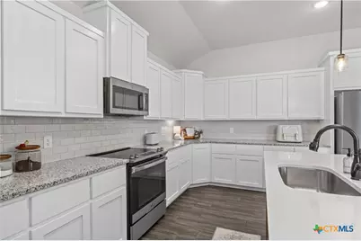
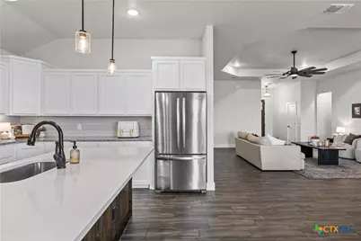
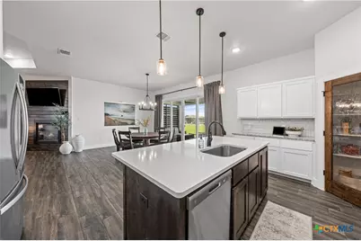
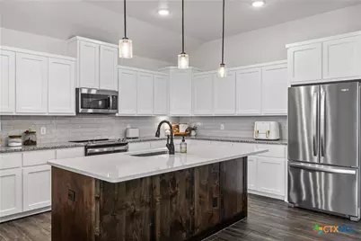
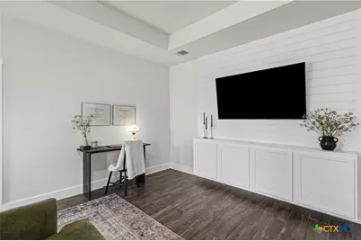
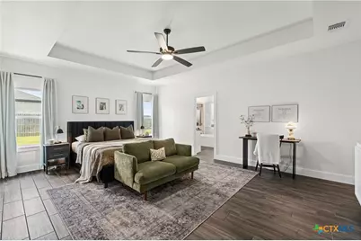
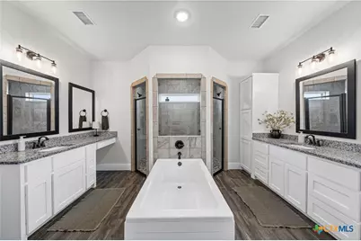
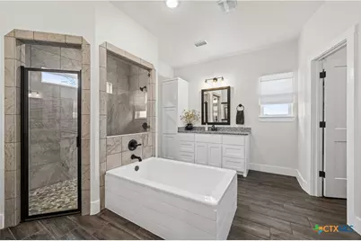
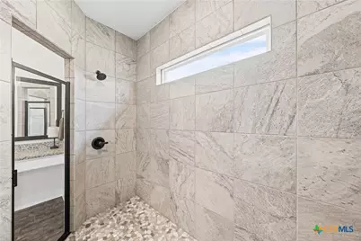
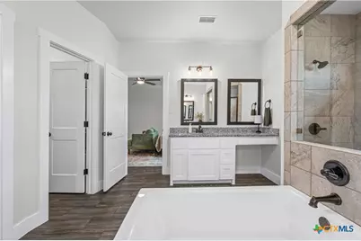
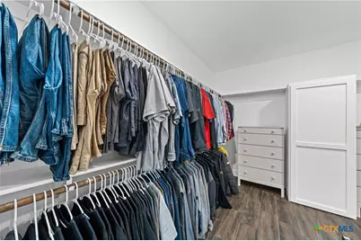
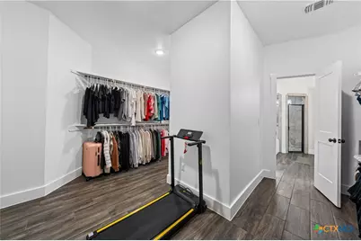
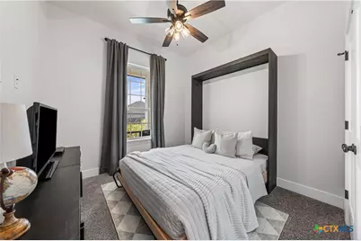
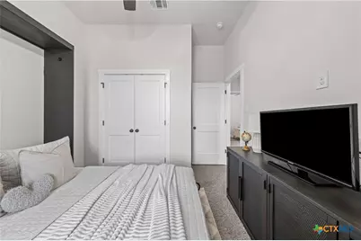
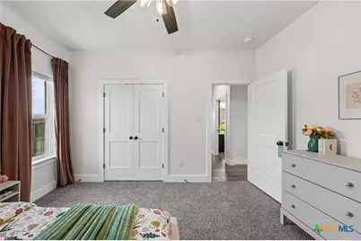
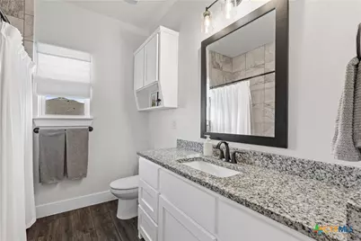
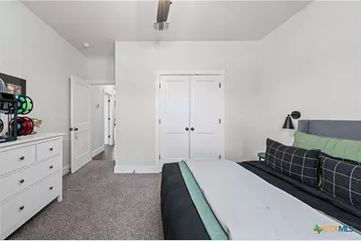
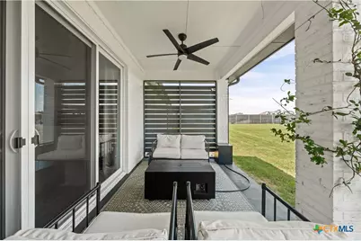
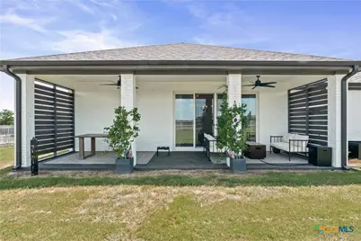
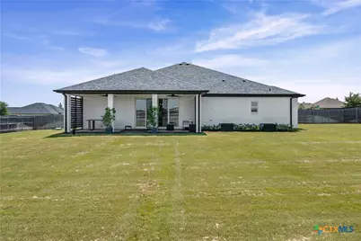
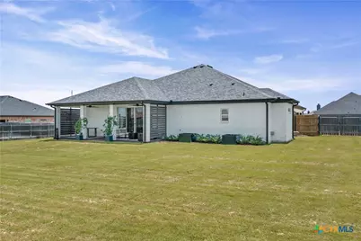
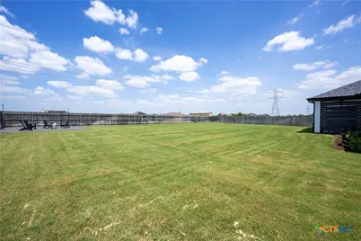
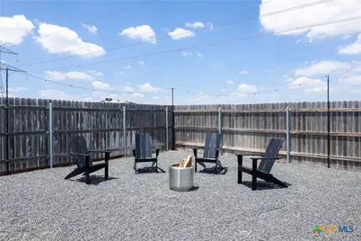
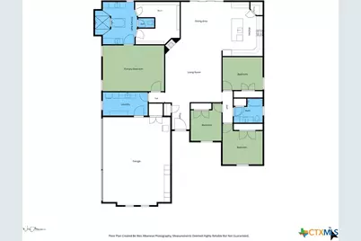
Welcome home to Amity Estates. This 2441 sq ft home features 4 bedrooms, 2 baths, and a 3-car garage. Soaring ceilings and a cozy electric fireplace anchor the living area, while wood-look tile flows throughout for a timeless look with low maintenance appeal. The kitchen is the heart of this home, boasting real wood custom cabinetry, a massive quartz island, and plenty of counter space for the home chef who loves to host. The primary suite checks all the boxes: complete with a walk-in closet that solves all your storage dreams, a gorgeous grecian soaking tub, and a separate walk-in shower. The back sliders lead to your covered patio and oversized backyard with a fire pit area. And with a .75-acre lot and HOA-approved shop potential (with the ideal spot already waiting), this property is ready for your vision. Bring the boat, the workshop, the garden, the pool, whatever you've been dreaming of. Zoned for the esteemed Salado ISD and central to everything you love about Salado - minutes from Stillhouse Lake for weekend boating and sunsets, with easy I-35 access for commuting to Temple, Killeen or Austin.
Full Property Details
Full Property Details for 9128 Green Tree Dr
General
- Price: $575,000
- Status: Active
- Type: Single Family
- Source: Central_Texas_MLS
- MLS ID: 621272
- Updated: 7/31/2026
- Added to Site: 26 day(s) ago
Interior
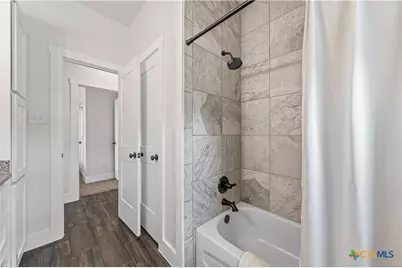
- Interior Features: Tray Ceiling(s), Ceiling Fan(s), Garden Tub/Roman Tub, Quartz Counters, Recessed Lighting, See Remarks, Solid Surface Counters, Soaking Tub, Separate Shower, Tub Shower, Vanity, Walk-In Closet(s), Breakfast Bar, Breakfast Area, Granite Counters, Kitchen Island, Kitchen/Dining Combo, Pantry
- Fireplace: Yes
- Fireplace(s): Electric, Living Room
- Appliances: Dishwasher, Electric Range, Electric Water Heater, Disposal, Oven, Some Electric Appliances, Microwave, Range
- Flooring: Carpet, Tile
Rooms
Bathrooms
- Total Bathrooms: 2
- Full Bathrooms: 2
Bedrooms
- Total Bedrooms: 4
Other Rooms
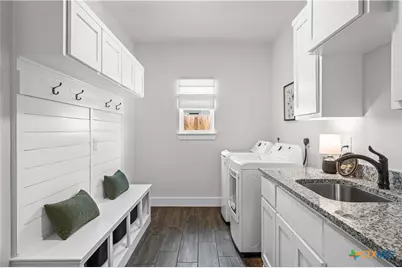
- Laundry: Washer Hookup, Electric Dryer Hookup, Inside, Laundry Room
Additional Information
- Security/Safety: Smoke Detector(s)
Exterior
- Exterior Features: Covered Patio, Porch
- Porch/Patio/Deck: Covered, Patio, Porch
Parking
- Garage: Yes
- Attached garage: Yes
- Garage Spaces: 3
- Parking Features: Attached, Door-Multi, Garage, Garage Door Opener, Garage Faces Side
Location
- County: Bell
- Subdivision: Amity Estates
- Driving Directions: Head south on I-35. Take exit 286 toward Stillhouse Hollow Lake, FM-2484 West. Merge onto the service road, then turn right FM-2484. Turn right FM-1670, left onto Day Dr, and right on Green Tree Dr. Home is on the left.
School Information
- Elem School District: Salado ISD
- Midd School District: Salado ISD
- High School District: Salado ISD
- Elementary School: Salado Creek Elementary
- High School: Salado High School
Community
- Association: Yes
- Assoc. Name: Amity Estates
Heating & Cooling
- Central air: Yes
- Air Conditioning: Yes
- Cooling Type: Central Air, Electric, 1 Unit
- Heating Type: Central, Electric
Utilities
- Sewer: Not Connected (at lot), Public Sewer
- Water: Public
- Utility Description: High Speed Internet Available
Structural Information
- Architectural Style: Traditional
- Construction: Brick, Masonry
- Roof: Composition, Shingle
- Stories/Levels: 1
- Square Feet: 2,442
- Sq. Ft. Source: Appraiser
- Living Area: 2,442 Sq. Ft.
- Year Built: 2021
- Year Built Source: Assessor
- Property Condition: Resale
Lot Features
- Lot Size (Acres): 0.765
- Fencing (Description): Back Yard, Privacy, Wood
Financial Considerations
- Terms: Cash, Conventional, FHA, VA Loan
Disclosures and Reports
- Documents Avail.: Disclosure(s), Seller's Property Disclosure, Survey
- Legal Description: AMITY ESTATES PHASE V, BLOCK 001, LOT 0028, ACRES 0.765
- Property ID: 497169
- Block: 1
- Lot Number: 28
Listed by Magnolia Realty Temple Belton
Get Pre-Approved Today
Schools
Schools serving 9128 Green Tree Dr
School District:Salado Independent School District
| Name | Grades | Distance |
|---|---|---|
Thomas Arnold Elementary School 550 Thomas Arnold Road, Salado, TX 76571 | 3-6 | 2.2 mi |
Salado J High School 1169 Williams Road, Salado, TX 76571 | 7-8 | 1.4 mi |
Salado High School 1880 Williams Road, Salado, TX 76571 | 9-12 | 1.2 mi |
Disclaimer:
School attendance boundaries provided by ATTOM Data Solutions and are for reference only. Contact the school directly to verify enrollment eligibility.
Price & Sales History for 9128 Green Tree Dr
Date
Details
Price
Change
Source
7/31/2026
Listed
$575,000
—
MLS
Disclaimer: Historical sales information is derived from public records provided by the county offices. Information is not guaranteed and should be independently verified.

Tax History
Tax History for 9128 Green Tree Dr
Year
Property Taxes
Change
Tax Assessment
Change
2025
$7,018
-14%
$555,778
—
2023
$8,196
—
$555,778
-7%
2023
$8,196
-6%
$594,993
22%
2022
$8,700
835%
$486,971
874%
2021
$930
—
$50,000
—
Disclaimer: Historical tax information is derived from public records provided by the county offices. Information is not guaranteed and should be independently verified.
Estimate the Cost
Estimate the Cost for 9128 Green Tree Dr
9128 Green Tree Drive, Salado, TX 76571 (MLS# 621272) is a Single Family property with 4 bedrooms and 2 full bathrooms. 9128 Green Tree Drive is currently listed for $575,000 and was received on July 31, 2026. Want to learn more about 9128 Green Tree Drive? Do you have questions about finding other Single Family real estate for sale in Salado? You can browse all Salado real estate or contact a Coldwell Banker agent to request more information.