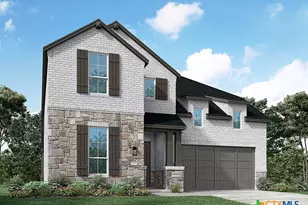
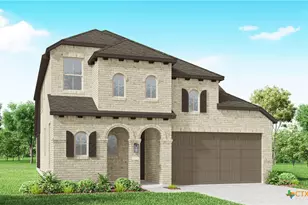
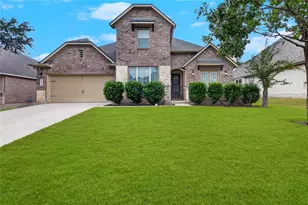
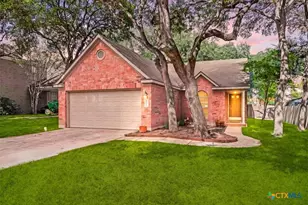
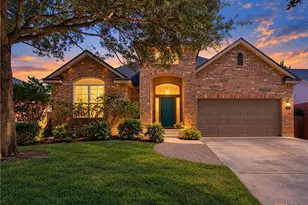
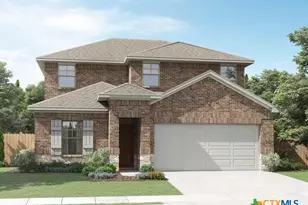
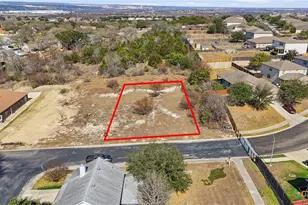
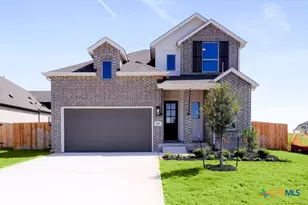
Full Property Details for 11781 Stoltzer
General
- Price: $575,000
- HOA FEE: $41/month
- HOA FEE FREQ.: Annually
- Status: Active
- Type: Single Family
- Source: Central_Texas_MLS
- MLS ID: 621919
- Updated: 10/2/2026
- Added to Site: 68 day(s) ago
Interior
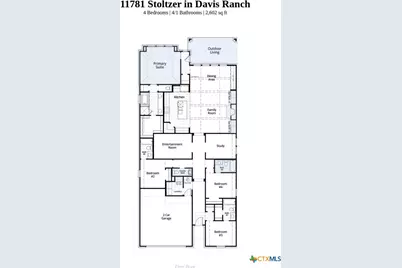
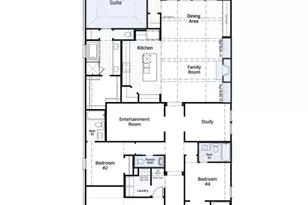
- Number of Rooms: 10
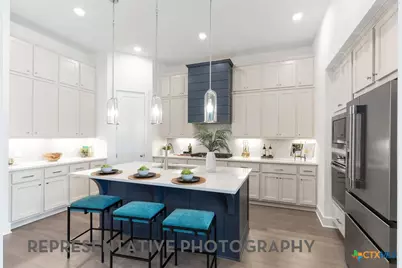
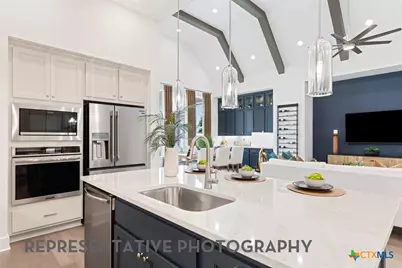
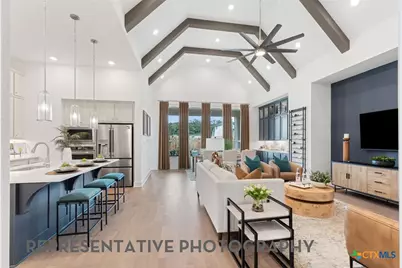
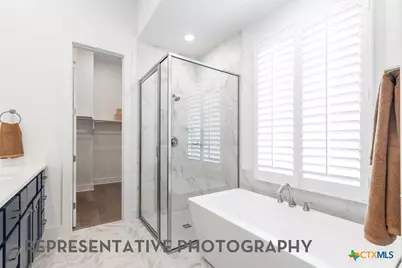
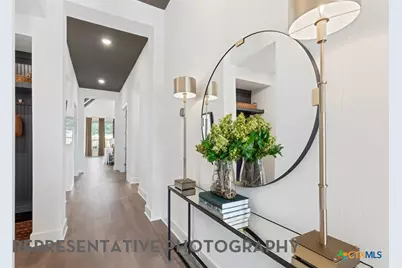
- Interior Features: All Bedrooms Down, Built-in Features, Ceiling Fan(s), Chandelier, Carbon Monoxide Detector, Double Vanity, Garden Tub/Roman Tub, High Ceilings, Home Office, Living/Dining Room, Open Floorplan, Pull Down Attic Stairs, Separate Shower, Smart Thermostat, Walk-In Closet(s), Custom Cabinets, Eat-in Kitchen, Kitchen Island, Other, See Remarks
- Fireplace(s): None
- Appliances: Dishwasher, Electric Water Heater, Disposal, Microwave, Other, See Remarks, Tankless Water Heater, Vented Exhaust Fan
- Flooring: Carpet, Ceramic Tile, Wood
Rooms
- Total Bathrooms: 5
- Full Bathrooms: 4
- Half Bathrooms: 1
- Laundry: Washer Hookup, Electric Dryer Hookup, Laundry Room
Additional Information
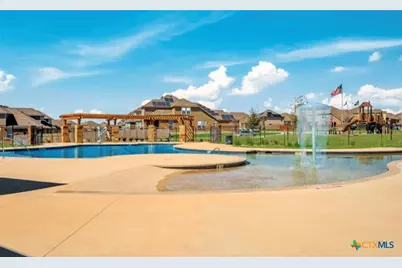
- Pool: Yes
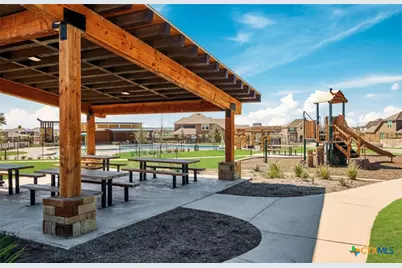
- Pool Description: Community, In Ground
- Security/Safety: Prewired, Smoke Detector(s)
Exterior
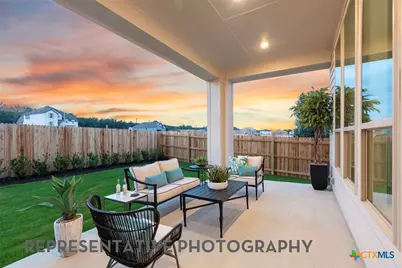
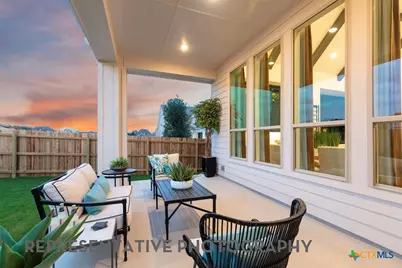
- Exterior Features: Covered Patio
- Porch/Patio/Deck: Covered, Patio
Parking
- Garage: Yes
- Attached garage: Yes
- Garage Spaces: 2
- Parking Features: Attached, Garage
Location
- County: Bexar
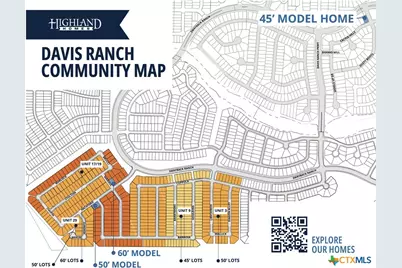
- Subdivision: Davis Ranch
- Driving Directions: Head West on TX 1604 Loop W for 7 Miles Take the Shaenfield Rd Exit Turn Right on Shaenfield Rd Follow Shaenfield Rd to Galm Rd Turn Right on Swayback Ranch Right on Hackford Left on Horowitz Model will be on your right
School Information
- Elem School District: Northside ISD
- Midd School District: Northside ISD
- High School District: Northside ISD
- Middle School: Folks Middle School
Community
- Association: Yes
- Assoc. Name: Homeowners Association
Heating & Cooling
- Central air: Yes
- Air Conditioning: Yes
- Cooling Type: Attic Fan, Central Air, 1 Unit
- Heating Type: Central, Natural Gas
Utilities
- Sewer: Not Connected (at lot), Public Sewer
- Water: Not Connected (at lot), Public
- Cable Available: Yes
- Utility Description: Cable Available, High Speed Internet Available, None, Trash Collection Public, Water Available
Structural Information
- Architectural Style: Traditional
- Builder: Highland Homes
- Construction: Brick, HardiPlank Type
- Roof: Composition, Shingle
- Windows: Double Pane Windows
- Stories/Levels: 1
- Square Feet: 2,602
- Sq. Ft. Source: Builder
- Living Area: 2,602 Sq. Ft.
- Year Built: 2026
- Year Built Source: Builder
- Property Condition: Under Construction
Lot Features
- Lot Size (Acres): 0.138
- Frontage: City Street
- Fencing (Description): Back Yard, Privacy
Financial Considerations
- Association Fee: $495
- Assoc Fee Freq.: Annually
- Terms: Cash, Conventional, FHA, VA Loan
Disclosures and Reports
- Special Conditions: Builder Owned
- Legal Description: Lot19/Block301
- Property ID: 11781 Stoltzer
- Block: 301
- Lot Number: 19
Listed by Highland Homes Realty