This is a carousel with tiles that activate property listing cards. Use the previous and next buttons to navigate.
1/47
$599,990
This is a carousel with tiles that activate property listing cards. Use the previous and next buttons to navigate.
1/47
Property Description
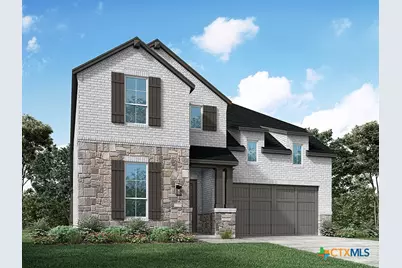
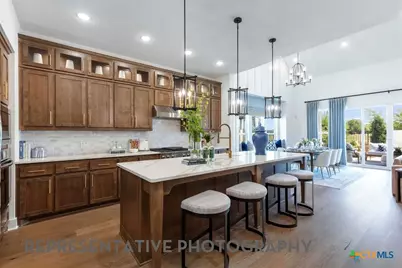
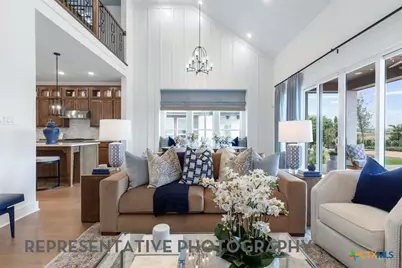
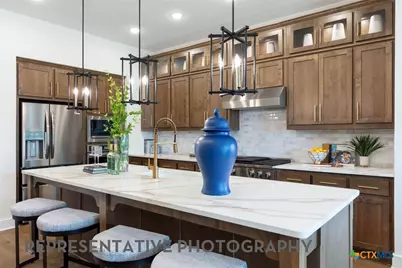
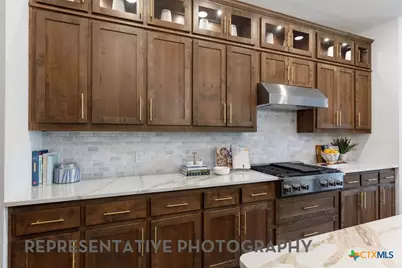
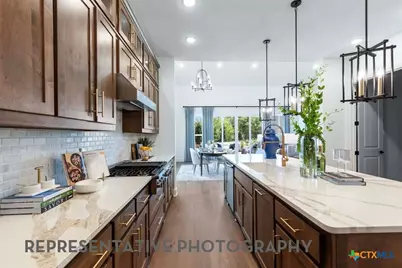
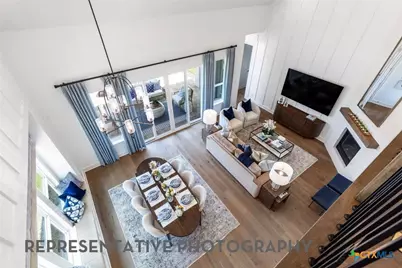
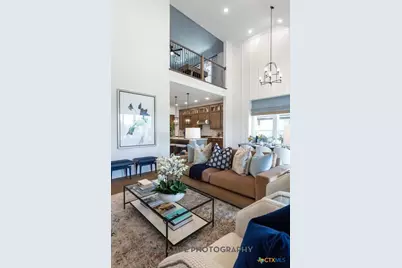
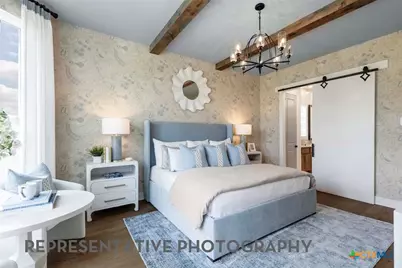
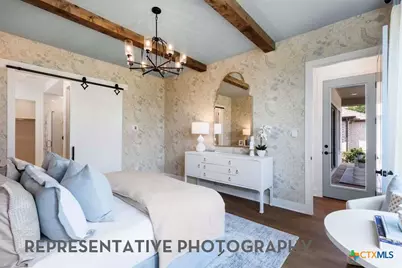
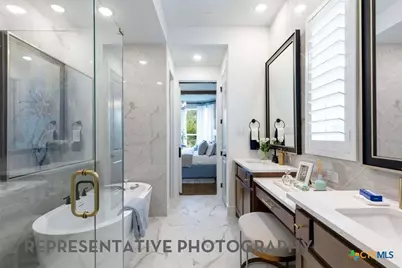
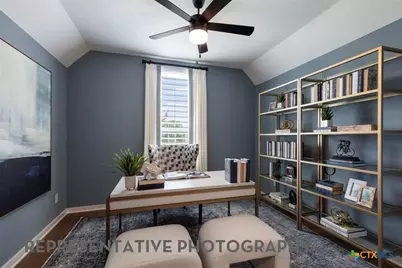
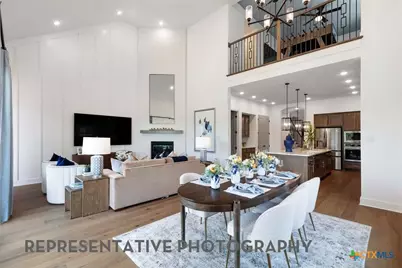
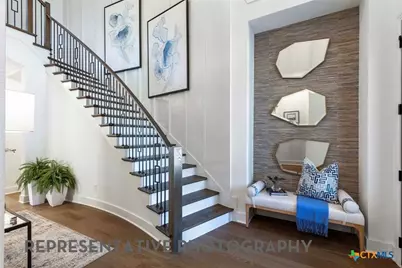
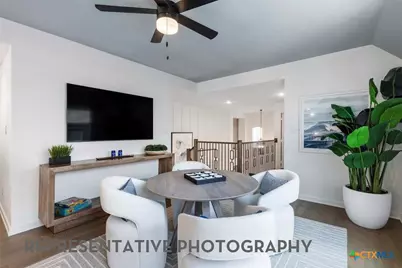
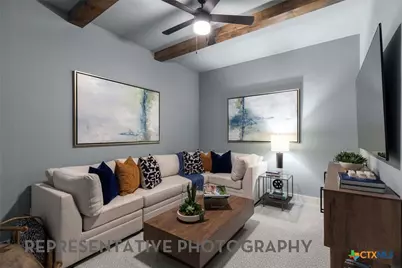
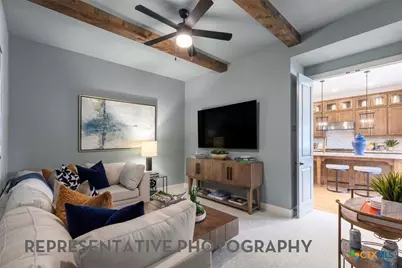
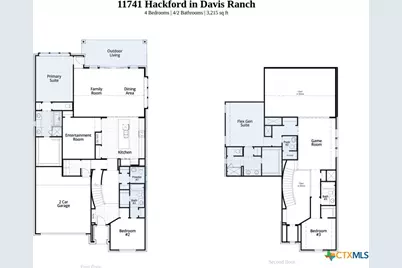
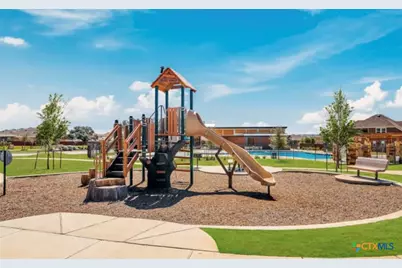
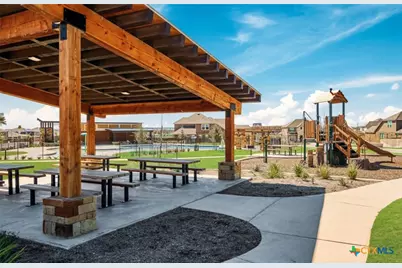
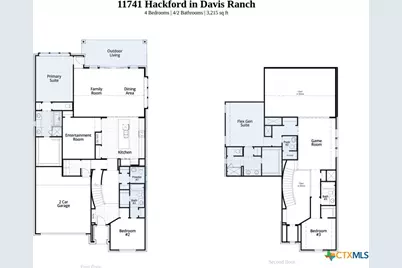
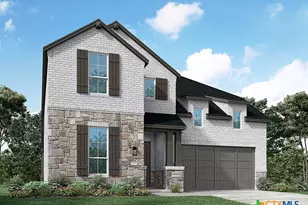
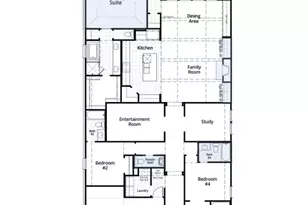
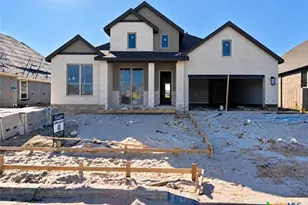
Brand-New Highland Home - Move-In Ready by the End of September! Discover the beautifully designed Cambridge floor plan offering 2,983 square feet of thoughtfully crafted two-story living space with 4 bedrooms, 4.5 bathrooms, and a 2-car garage. Designed with both style and functionality in mind, this open-concept home features stunning open stair railing that enhances the home's modern aesthetic, creating an open and airy feel throughout. Enjoy a spacious entertainment room, a versatile upstairs loft, and expansive living areas ideal for everyday living and entertaining. Perfectly positioned on a desirable corner homesite, this brand-new Highland Home offers added curb appeal and outdoor space. Scheduled for completion at the end of September, this home combines modern construction, energy-efficient features, and Highland Homes' award-winning quality and craftsmanship & includes Highland Homes' comprehensive home warranty for peace of mind. Residents will enjoy exceptional community amenities, including two resort-style pools, two playgrounds, and pickleball court, providing outstanding opportunities for recreation and relaxation. Don't miss the opportunity to own this beautifully designed new home in one of the area's most desirable communities!
Full Property Details
Full Property Details for 11741 Hackford
General
- Price: $599,990
- HOA FEE: $83/month
- HOA FEE FREQ.: Semi-Annually
- Status: Active
- Type: Single Family
- Source: Central_Texas_MLS
- MLS ID: 609943
- Updated: 8/4/2026
- Added to Site: 152 day(s) ago
Interior
- Number of Rooms: 10
- Interior Features: Ceiling Fan(s), Double Vanity, Garden Tub/Roman Tub, High Ceilings, Open Floorplan, Separate Shower, Smart Thermostat, Walk-In Closet(s), Kitchen Island, Other, See Remarks
- Fireplace(s): None
- Appliances: Electric Water Heater, Microwave, Other, See Remarks, Tankless Water Heater, Some Gas Appliances, Cooktop, Range
- Flooring: Carpet, Ceramic Tile, Wood
Rooms
Bathrooms
- Total Bathrooms: 6
- Full Bathrooms: 4
- Half Bathrooms: 2
Bedrooms
- Total Bedrooms: 4
Other Rooms
- Laundry: Washer Hookup, Electric Dryer Hookup, Main Level, Laundry Room
Additional Information
- Pool: Yes
- Pool Description: Community, None
- Security/Safety: Smoke Detector(s)
Exterior
- Exterior Features: Porch, Rain Gutters
- Porch/Patio/Deck: Covered, Porch
Parking
- Garage: Yes
- Garage Spaces: 2
- Parking Features: Garage, Garage Door Opener
Location
- County: Bexar
- Subdivision: Davis Ranch
- Driving Directions: Head West on TX 1604 Loop W for 7 Miles Take the Shaenfield Rd Exit Turn Right on Shaenfield Rd Follow Shaenfield Rd to Galm Rd Turn Right on Swayback Ranch Right on Hackford Left on Horowitz Model will be on your right
- Direction Faces: East
School Information
- Elem School District: Northside ISD
- Midd School District: Northside ISD
- High School District: Northside ISD
- Middle School: Folks Middle School
Community
- Association: Yes
- Assoc. Name: Lifetime Management Group
Heating & Cooling
- Air Conditioning: Yes
- Cooling Type: Electric
- Heating Type: Natural Gas
Utilities
- Sewer: Not Connected (at lot), Public Sewer
- Water: Not Connected (at lot), Public
- Utility Description: None, Trash Collection Public, Water Available
Structural Information
- Architectural Style: Traditional
- Builder: Highland Homes
- Construction: Brick
- Roof: Composition, Shingle
- Windows: Double Pane Windows
- Stories/Levels: 2
- Square Feet: 2,983
- Sq. Ft. Source: Builder
- Living Area: 2,983 Sq. Ft.
- Year Built: 2026
- Year Built Source: Builder
- Property Condition: Under Construction
Lot Features
- Lot Size (Acres): 0.14
- Frontage: City Street
- Fencing (Description): Privacy
Green Features
- Energy Efficient: Appliances, HVAC, Roof, Thermostat, Water Heater, Windows
Financial Considerations
- Association Fee: $495
- Assoc Fee Freq.: Semi-Annually
- Terms: Cash, Conventional, FHA, VA Loan
Disclosures and Reports
- Special Conditions: Builder Owned
- Legal Description: Lot70/Block299
- Property ID: 11741 Hackford
- Block: 299
- Lot Number: 70
Listed by Highland Homes Realty

Get Pre-Approved Today
Schools
Schools serving 11741 Hackford
School District:Northside Independent School District, San Antonio, TX
| Name | Grades | Distance |
|---|---|---|
Fm 471 N Area #4 Elementary School 9748 Swayback Ranch, San Antonio, TX 78254 | K-5 | 1.4 mi |
Folks Middle 9855 Swayback Ranch, San Antonio, TX 78254 | 6-8 | 1.3 mi |
Sonia Sotomayor High School 12801 Tall Timber Ln, San Antonio, TX 78254 | 9-12 | 1.9 mi |
Disclaimer:
School attendance boundaries provided by ATTOM Data Solutions and are for reference only. Contact the school directly to verify enrollment eligibility.
Price & Sales History for 11741 Hackford
Date
Details
Price
Change
Source
8/04/2026
Price Increased
$599,990
5.35%
MLS
7/08/2026
Price Reduced
$569,523
-2.57%
MLS
6/03/2026
Price Increased
$584,523
2.63%
MLS
4/07/2026
Listed
$569,523
—
MLS
Disclaimer: Historical sales information is derived from public records provided by the county offices. Information is not guaranteed and should be independently verified.
Estimate the Cost
Estimate the Cost for 11741 Hackford
11741 Hackford, San Antonio, TX 78254 (MLS# 609943) is a Single Family property with 4 bedrooms, 4 full bathrooms and 2 partial bathrooms. 11741 Hackford is currently listed for $599,990 and was received on April 07, 2026. Want to learn more about 11741 Hackford? Do you have questions about finding other Single Family real estate for sale in San Antonio? You can browse all San Antonio real estate or contact a Coldwell Banker agent to request more information.