This is a carousel with tiles that activate property listing cards. Use the previous and next buttons to navigate.
1/36
$670,000 Just Listed
This is a carousel with tiles that activate property listing cards. Use the previous and next buttons to navigate.
1/36
Property Description
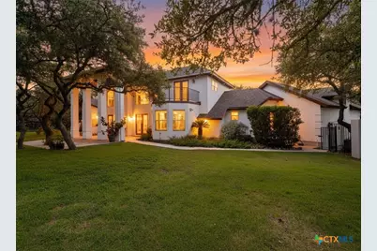
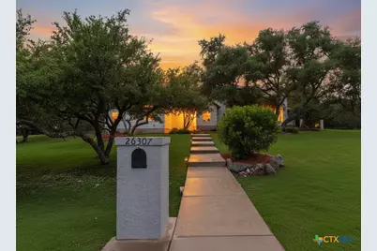
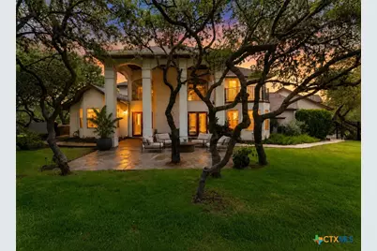
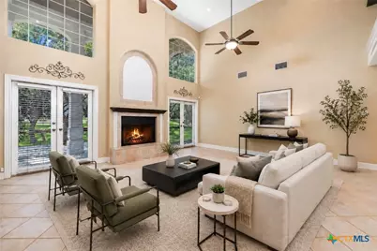
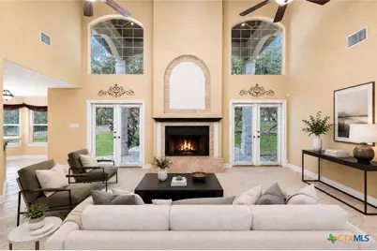
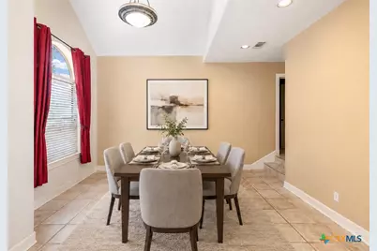
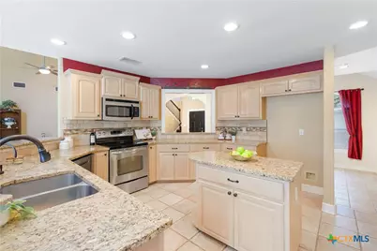
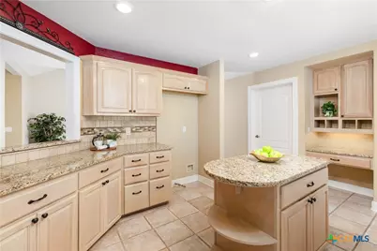
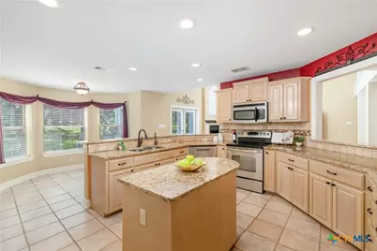
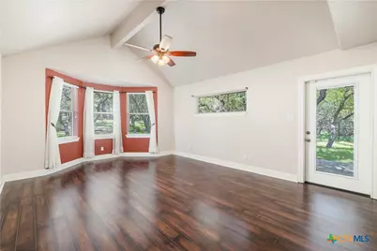
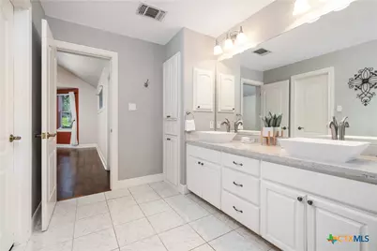
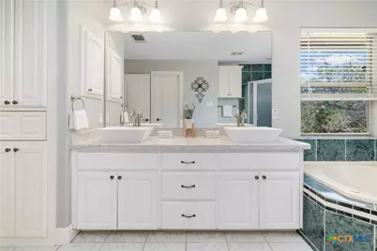
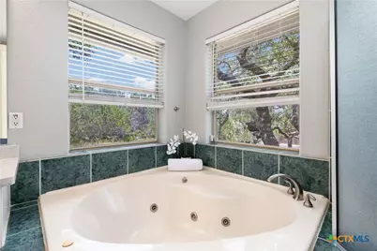
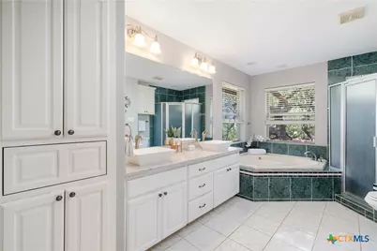
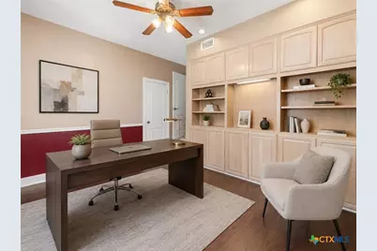
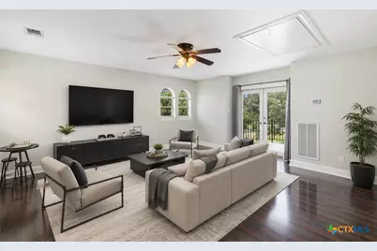
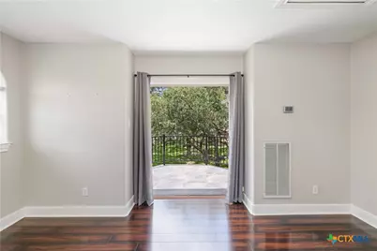
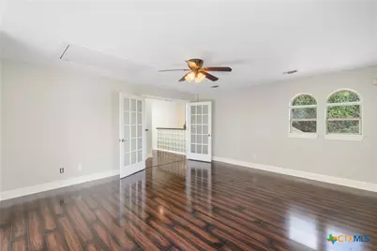
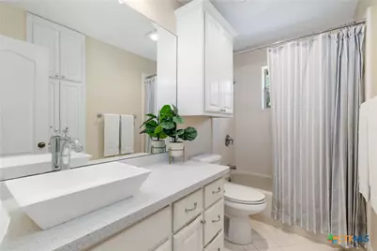
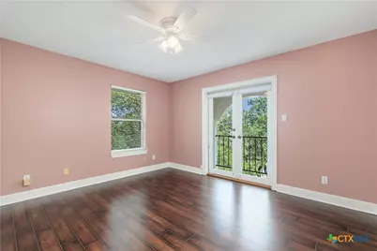
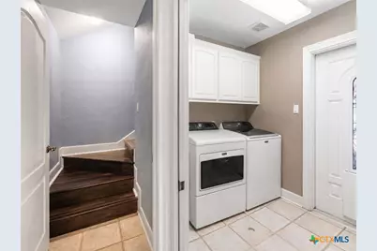
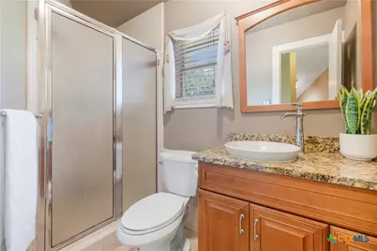
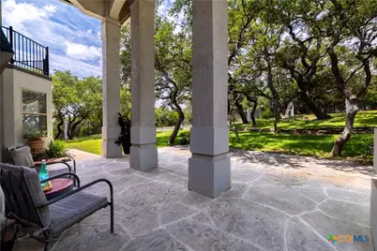
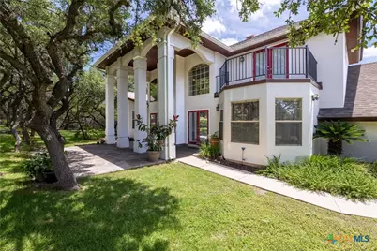
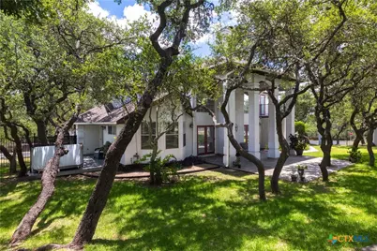
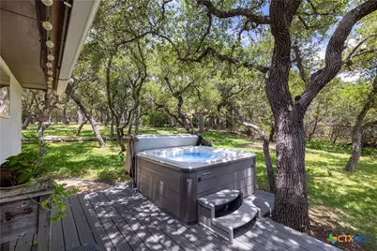
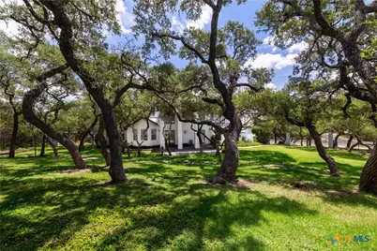
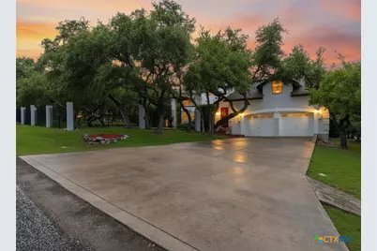
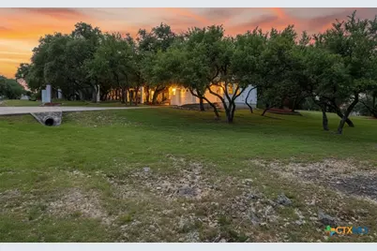
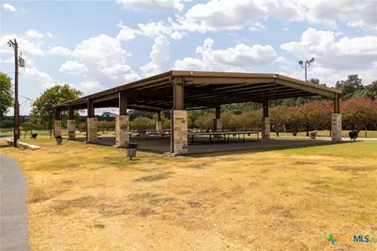
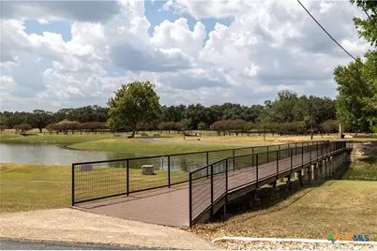
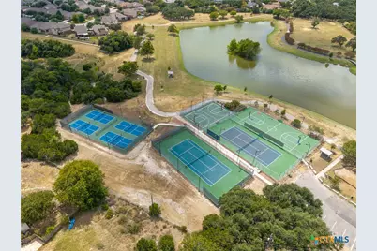
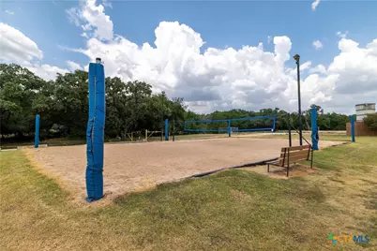
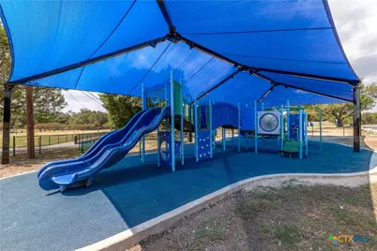
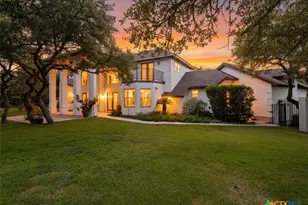
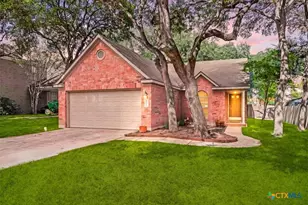
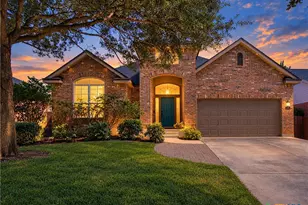
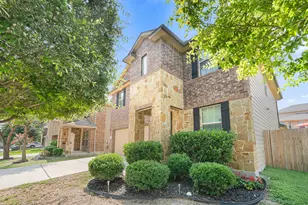
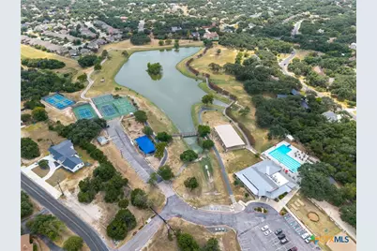
Tucked beneath a canopy of mature trees on a private corner lot, this Hampton Homes custom-build in Timberwood Park offers warmth and character in one of San Antonio's most desirable communities. With few owners over the years and a beautifully established setting, this 4-bedroom, 3-bath home with a large bonus room feels peaceful and truly well-loved. Inside, arched accents, striking windows, hard-surface flooring, and a cozy fireplace bring charm and natural light into the main living area. The spacious kitchen features a large island, generous counter and cabinet space, a breakfast nook, a reverse osmosis Kinetico system, and a separate dining area nearby for gathering and entertaining. The first-floor primary suite offers direct outdoor access and an ensuite bath with a walk-in shower, soaking tub, and electric wall heater. Also on the main level is a secondary bedroom with a built-in bookshelf, ideal for a guest room, home office, library, or study. Upstairs, an additional bedroom features a Juliet balcony, while the large bonus room offers flexible space for a game room, media room, lounge, or creative retreat. A separate private upstairs area with its own entrance and bedroom setup adds versatility for guests, extended family, or a tucked-away retreat. Outside, the covered patio, extended concrete patio, mature trees, and spacious backyard create a peaceful setting for morning coffee, quiet evenings, and time with family and friends. Additional features include remote-controlled fans and lighting, an oversized two-car garage with a workbench, a recently replaced water heater, and a move-in-ready interior. Residents of Timberwood Park enjoy amenities including a private park, stocked lake, walking trails, junior Olympic swimming pool, kiddie splash pad, sports courts, pavilion, clubhouse, golf short-game course, and year-round events. With its custom details, flexible floor plan, private lot, and sense of care, this home is ready for its next chapter.
Full Property Details
Full Property Details for 26307 Dancing Bear
General
- Price: $670,000
- HOA FEE: $32/month
- HOA FEE FREQ.: Semi-Annually
- Status: Active
- Type: Single Family
- Source: Central_Texas_MLS
- MLS ID: 618991
- Updated: 7/9/2026
- Added to Site: 4 day(s) ago
Interior
- Number of Rooms: 10
- Interior Features: Beamed Ceilings, Bookcases, Built-in Features, Ceiling Fan(s), Dining Area, Separate/Formal Dining Room, Double Vanity, Entrance Foyer, Game Room, Garden Tub/Roman Tub, High Ceilings, Primary Downstairs, Multiple Living Areas, MultipleDining Areas, Main Level Primary, Open Floorplan, Pull Down Attic Stairs, Separate Shower, Tub Shower, Walk-In Closet(s), Breakfast Area
- Fireplace: Yes
- Number of Fireplaces: 1
- Fireplace(s): Living Room, Wood Burning
- Appliances: Dishwasher, Electric Cooktop, Electric Range, Electric Water Heater, Disposal, Oven, Water Heater, Some Electric Appliances, Microwave, Range, Water Softener Owned
- Flooring: Ceramic Tile, Laminate
Rooms
Bathrooms
- Total Bathrooms: 3
- Full Bathrooms: 3
Bedrooms
- Total Bedrooms: 4
Other Rooms
- Laundry: Washer Hookup, Electric Dryer Hookup, Inside, Main Level, Laundry Room
Additional Information
- Pool: Yes
- Pool Description: Community, In Ground
- Tennis: Yes
- Security/Safety: Smoke Detector(s)
Exterior
- Exterior Features: Balcony, Covered Patio, Porch, Rain Gutters
- Porch/Patio/Deck: Balcony, Covered, Patio, Porch
Parking
- Garage: Yes
- Attached garage: Yes
- Garage Spaces: 2
- Parking Features: Attached, Garage, Garage Door Opener, Garage Faces Side
Location
- County: Bexar
- Subdivision: Timberwood Park Un 8
- Driving Directions: Take FM1863 and E Borgfeld Dr to Harmony Hills in Timberwood Park, Turn left onto Harmony Hills, Turn left onto Dancing Bear, Destination will be on the right
School Information
- Elem School District: Comal ISD
- Midd School District: Comal ISD
- High School District: Comal ISD
- Elementary School: Timberwood Park Elementary
- Middle School: Pieper Middle School
- High School: Peiper High School
Community
- Association: Yes
- Assoc. Name: TIMBERWOOD PARK OWNERS ASSOCIATION, INC
Heating & Cooling
- Central air: Yes
- Air Conditioning: Yes
- Cooling Type: Central Air, Electric, 3+ Units
- Heating Type: Central, Electric, Multiple Heating Units
Utilities
- Sewer: Septic Tank
- Water: Public
- Cable Available: Yes
- Utility Description: Cable Available, Electricity Available, High Speed Internet Available, Trash Collection Private
Structural Information
- Architectural Style: Hill Country, Traditional
- Builder: Hampton Homes
- Construction: Stucco
- Roof: Composition, Shingle
- Windows: Double Pane Windows
- Stories/Levels: 2
- Square Feet: 3,477
- Sq. Ft. Source: Appraiser
- Living Area: 3,477 Sq. Ft.
- Year Built: 1994
- Year Built Source: Assessor
- Property Condition: Resale
Lot Features
- Property View: Hills
- Lot Size (Acres): 0.81
- Fencing (Description): Back Yard, Wrought Iron
Water Features
- Water Front Name: Hill Country View
Green Features
- Water Conservation: Water-Smart Landscaping
Financial Considerations
- Association Fee: $192
- Assoc Fee Freq.: Semi-Annually
- Terms: Cash, Conventional, FHA, VA Loan
Disclosures and Reports
- Documents Avail.: Disclosure(s), Seller's Property Disclosure, Survey
- Legal Description: CB 4847B BLK 49 LOT 4
- Property ID: 04847-249-0040
- Block: 49
- Lot Number: 4
Listed by Keller Williams Heritage

Get Pre-Approved Today
Schools
Schools serving 26307 Dancing Bear
School District:Comal Independent School District
| Name | Grades | Distance |
|---|---|---|
Timberwood Park Elementary School 26715 S Glenrose, San Antonio, TX 78258 | PK-5 | 1.6 mi |
Pieper Ranch Middle 1106 Kinder Parkway, San Antonio, TX 78260 | 6-8 | 2.5 mi |
Pieper High School 1400 Kinder Parkway, San Antonio, TX 78260 | 9-12 | 2.7 mi |
Disclaimer:
School attendance boundaries provided by ATTOM Data Solutions and are for reference only. Contact the school directly to verify enrollment eligibility.
Price & Sales History for 26307 Dancing Bear
Date
Details
Price
Change
Source
7/09/2026
Listed
$670,000
—
MLS
Disclaimer: Historical sales information is derived from public records provided by the county offices. Information is not guaranteed and should be independently verified.
Tax History
Tax History for 26307 Dancing Bear
Year
Property Taxes
Change
Tax Assessment
Change
2025
$8,611
122%
$650,000
-12%
2023
$3,883
—
$737,710
13%
2023
$3,883
-51%
$654,510
11%
2022
$7,847
-1%
$590,000
33%
2021
$7,919
7%
$445,000
1%
2019
$7,373
-17%
$440,000
9%
2018
$8,851
1%
$405,000
-1%
2019
$8,774
3%
$410,000
5%
2017
$8,520
3%
$390,000
3%
2016
$8,312
4%
$380,000
5%
2015
$7,956
9%
$362,480
9%
2014
$7,296
6%
$331,830
8%
2013
$6,907
—
$306,850
—
Disclaimer: Historical tax information is derived from public records provided by the county offices. Information is not guaranteed and should be independently verified.
Estimate the Cost
Estimate the Cost for 26307 Dancing Bear
26307 Dancing Bear, San Antonio, TX 78260 (MLS# 618991) is a Single Family property with 4 bedrooms and 3 full bathrooms. 26307 Dancing Bear is currently listed for $670,000 and was received on July 09, 2026. Want to learn more about 26307 Dancing Bear? Do you have questions about finding other Single Family real estate for sale in San Antonio? You can browse all San Antonio real estate or contact a Coldwell Banker agent to request more information.