This is a carousel with tiles that activate property listing cards. Use the previous and next buttons to navigate.
1/38
$2,800
This is a carousel with tiles that activate property listing cards. Use the previous and next buttons to navigate.
1/38
Property Description
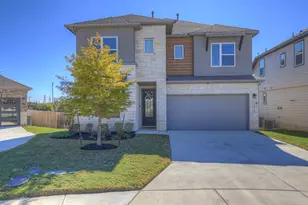
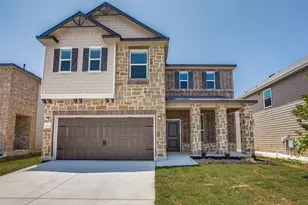
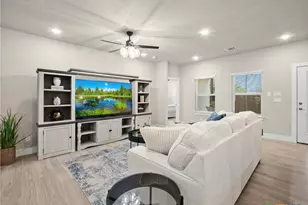
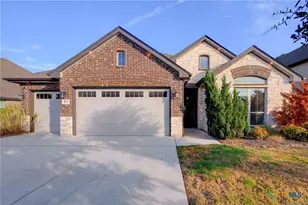
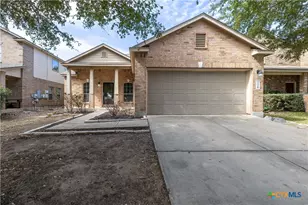
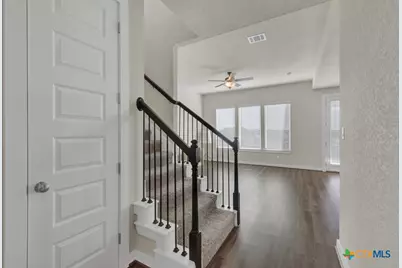
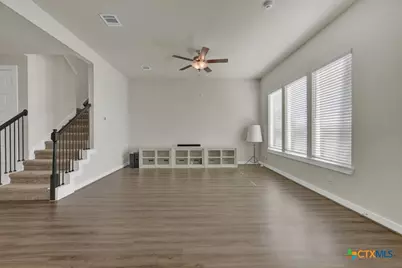
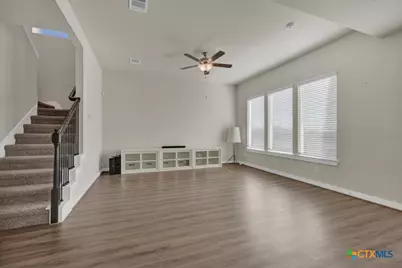
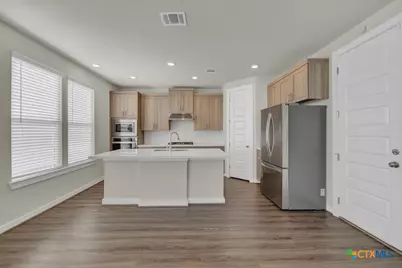
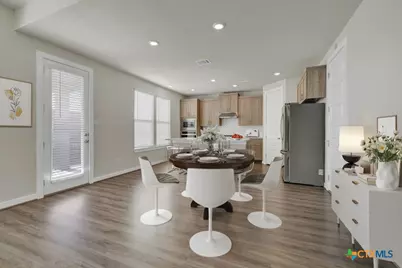
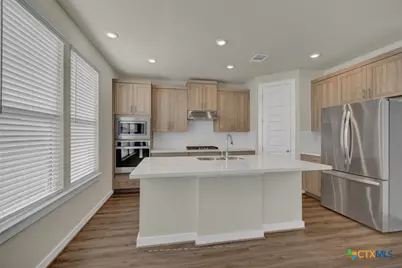
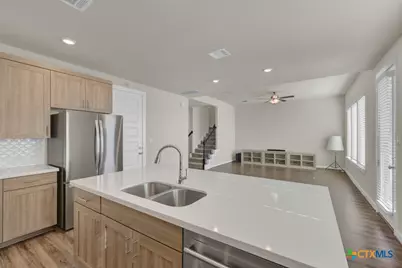
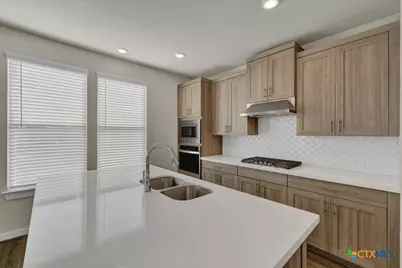
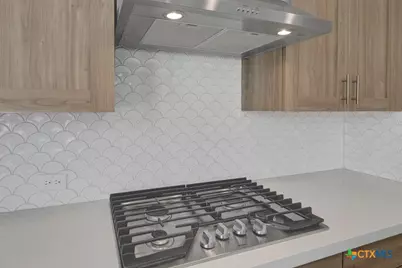
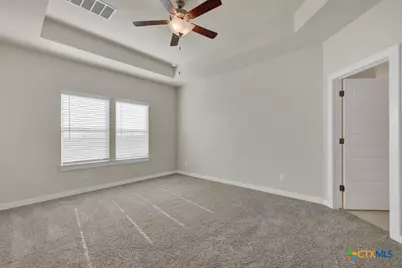
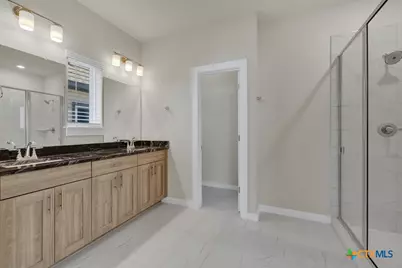
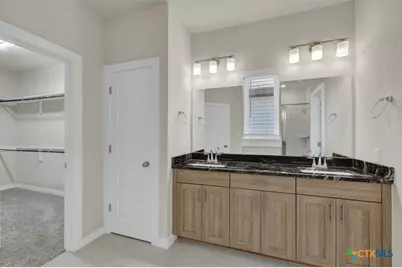
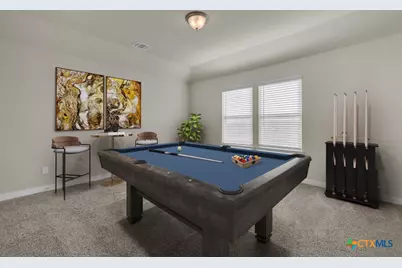
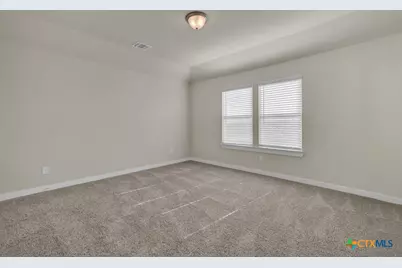
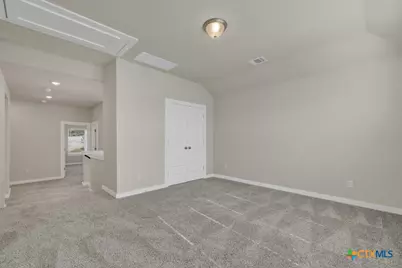
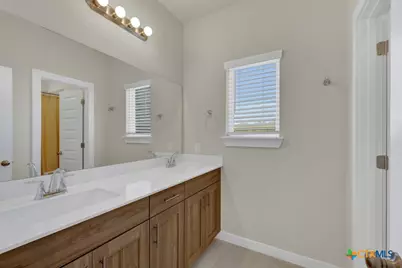
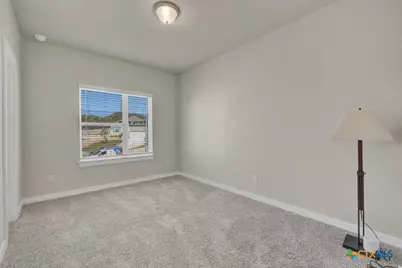
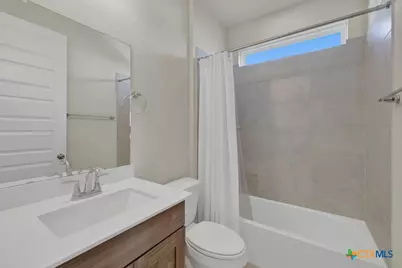
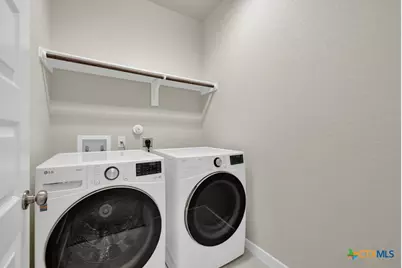
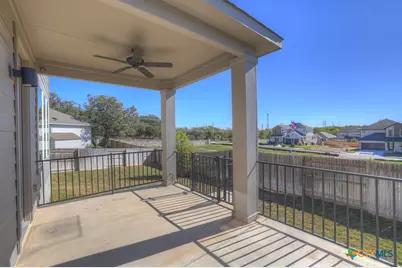
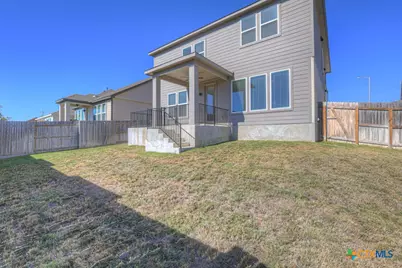
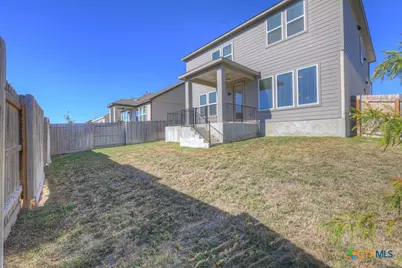
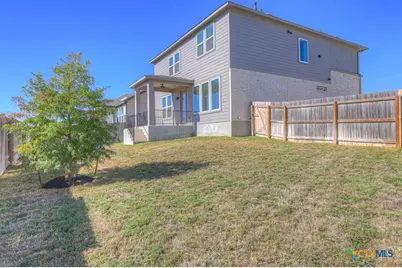
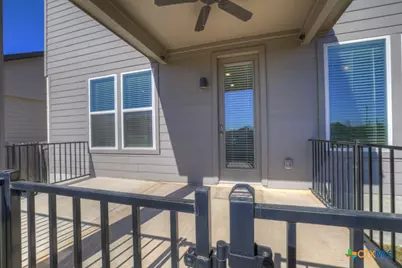
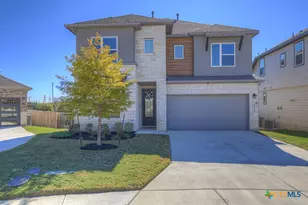
For Sale or Lease! Don't miss this stunning 4-bedroom, 3-bath home in the peaceful community of Park Hill Commons! Perfectly located near shopping, restaurants, grocery stores, and major highways 281 and 1604, this home combines convenience, comfort, and modern style. The first floor features a guest bedroom and a spacious living area-ideal for entertaining or relaxing with family. The beautifully designed kitchen showcases custom cabinetry, a white tile backsplash, white quartz countertops, stainless steel appliances, and a walk-in pantry. Built with energy efficiency in mind, this home includes a Smart Electric Meter, 16+ SEER AC, programmable thermostat, double-pane Low-E windows, Energy Star appliances, a radiant barrier, a high-efficiency water heater, and ceiling fans throughout. Additional upgrades include dual AC units, concrete stairs leading from the back patio, and an oversized lot. Included with the home are Blink and Ring cameras, a refrigerator, washer and dryer, and custom wall cabinets in the primary closet. The primary suite offers dual sinks with striking black quartz countertops and a modern walk-in shower. Step outside to your covered backyard patio-perfect for relaxing or hosting gatherings with friends and family.
Full Property Details
Full Property Details for 15418 Ivory Hls
General
- Rent: $2,800
- Status: Active
- Type: Single Family
- Source: Central_Texas_MLS
- MLS ID: 626046
- Updated: 9/30/2026
- Added to Site: 7 day(s) ago
Rental Information
- Lease/Rent Term: 12 Months
- Lease Terms: Monthly
- Rent Includes: Association Dues, Pest Control
Interior
- Number of Rooms: 8
- Interior Features: Built-in Features, Ceiling Fan(s), Double Vanity, Pull Down Attic Stairs, Quartz Counters, Solid Surface Counters, Walk-In Closet(s), Breakfast Area, Custom Cabinets, Eat-in Kitchen, Kitchen/Family Room Combo, Kitchen/Dining Combo
- Fireplace(s): None
- Appliances: Dryer, Dishwasher, Gas Cooktop, Disposal, Refrigerator, Washer, Some Electric Appliances, Some Gas Appliances, Built-In Oven, Cooktop, Microwave, Water Softener Owned
- Flooring: Carpet, Linoleum
Rooms
Bathrooms
- Total Bathrooms: 4
- Full Bathrooms: 3
- Half Bathrooms: 1
Bedrooms
- Total Bedrooms: 4
Other Rooms
- Laundry: Laundry Room
Exterior
- Exterior Features: Porch, Private Yard
- Porch/Patio/Deck: Covered, Porch
Parking
- Garage: Yes
- Garage Spaces: 2
- Parking Features: Garage Faces Front
Location
- County: Bexar
- Subdivision: Park Hill Commons
- Driving Directions: From 1604 exit Judson Rd, take a right on Knollcreek Dr, take a left on Jung Rd, take a right on Gentle Bark, take a right on Ivory Hills, the home will be the 3rd house on the right hand side.
School Information
- Elem School District: North East ISD
- Midd School District: North East ISD
- High School District: North East ISD
Community
- Association: Yes
- Pets Allowed: Yes
Heating & Cooling
- Air Conditioning: Yes
- Cooling Type: 2 Units
- Heating Type: Central
Utilities
- Sewer: Not Connected (at lot), Public Sewer
- Water: Not Connected (at lot), Public
- Utility Description: Electricity Available, Natural Gas Connected
Structural Information
- Architectural Style: Contemporary/Modern
- Construction: Masonry
- Roof: Composition, Shingle
- Stories/Levels: 2
- Square Feet: 2,280
- Sq. Ft. Source: Appraiser
- Living Area: 2,280 Sq. Ft.
- Year Built: 2022
- Year Built Source: Assessor
Lot Features
- Lot Size (Acres): 0.1321
- Frontage: City Street
- Fencing (Description): Back Yard, Wood
Financial Considerations
- Pet Deposit: $1,000
- Owner Pays: Association Fees, Pest Control, Grounds Care
- Tenant Pays: All Utilities, Cable TV, Electricity, Gas, Sewer, Water
Disclosures and Reports
- Legal Description: NCB 17363 (PARK HILL COMMONS), BLOCK 3 LOT 31 2023- NA PER PLAT 20002/1736-1737 FILED 4-7-2022. AS GIS 06-24-2022.
- Disclosures/Rstr.: Owner Is Listing Agent
- Property ID: 17363-003-0310
- Block: 3
- Lot Number: 31
Listed by JB Goodwin, REALTORS
Schools
Schools serving 15418 Ivory Hls
School District:North East Independent School District
| Name | Grades | Distance |
|---|---|---|
Redland Oaks Elementary School 16650 Redland Road, San Antonio, TX 78247 | PK-5 | 1.2 mi |
Driscoll Middle School, San Antonio, TX 17150 Jones Maltsberger Road, San Antonio, TX 78247 | 6-8 | 1.4 mi |
Macarthur High School, San Antonio, TX 2923 MacArthur View, San Antonio, TX 78217 | 9-12 | 3.9 mi |
Disclaimer:
School attendance boundaries provided by ATTOM Data Solutions and are for reference only. Contact the school directly to verify enrollment eligibility.
Price History for 15418 Ivory Hls
Date
Details
Price
Change
Source
9/30/2026
Listed
$2,800
—
MLS
Disclaimer: Historical sales information is derived from public records provided by the county offices. Information is not guaranteed and should be independently verified.

15418 Ivory Hills, San Antonio, TX 78247 (MLS# 626046) is a Single Family property with 4 bedrooms, 3 full bathrooms and 1 partial bathroom. 15418 Ivory Hills is currently listed for rent at $2,800 and was received on September 30, 2026. Want to learn more about 15418 Ivory Hills? Do you have questions about finding other real estate for sale or rent in San Antonio? You can browse all San Antonio rentals or contact a Coldwell Banker agent to request more information.