

This is a carousel with tiles that activate property listing cards. Use the previous and next buttons to navigate.
1/48
$700,000
This is a carousel with tiles that activate property listing cards. Use the previous and next buttons to navigate.
1/48
Property Description
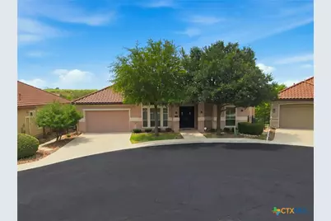
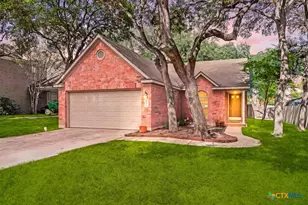
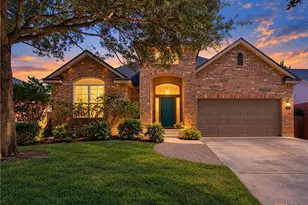
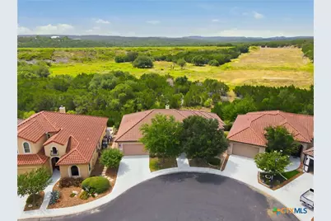
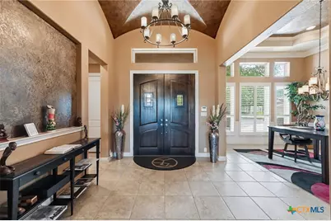
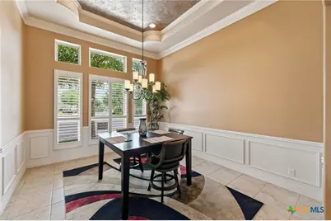
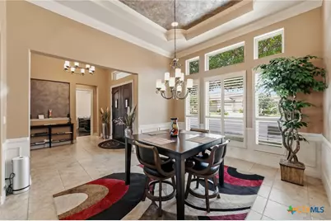
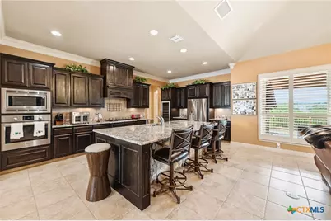
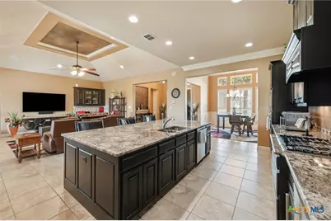
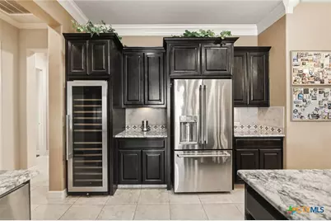
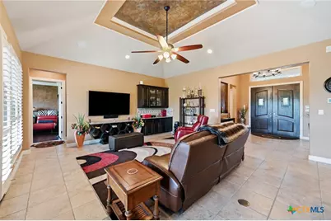
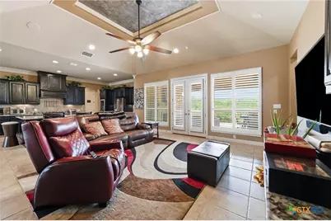
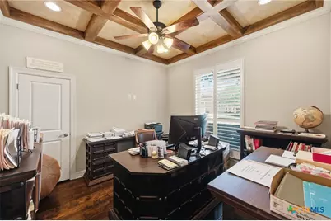
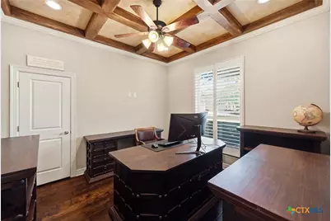
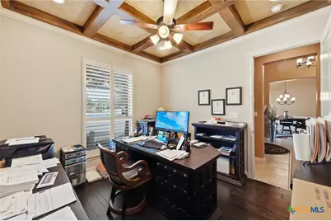
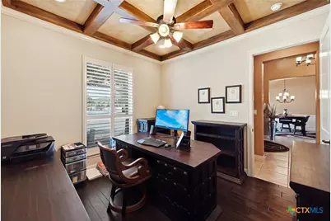
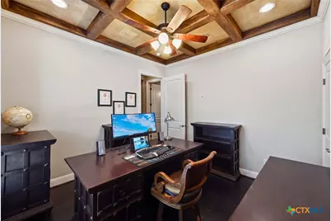
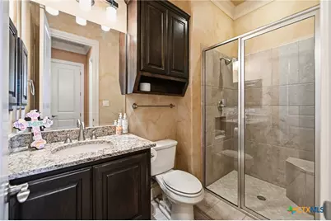
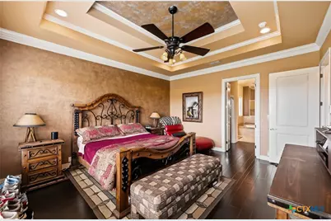
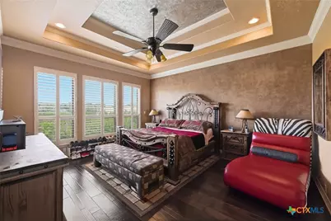
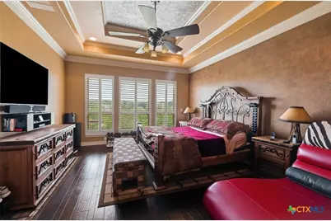
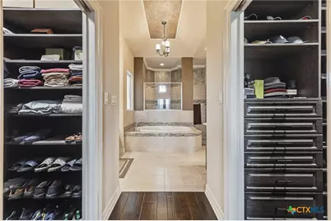
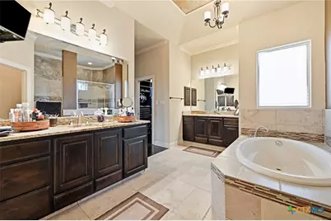
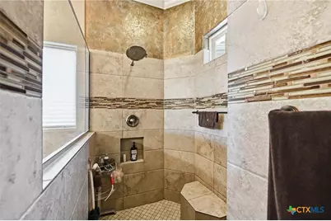
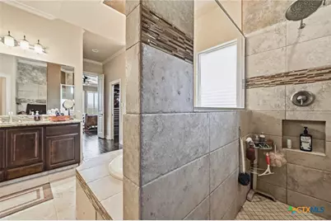
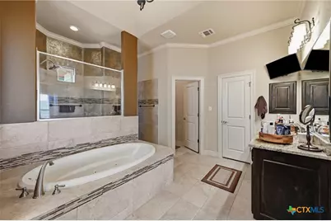
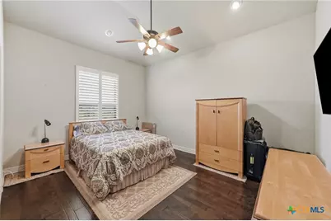
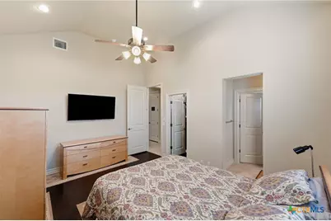
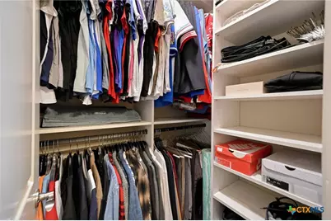
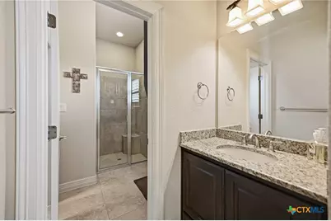
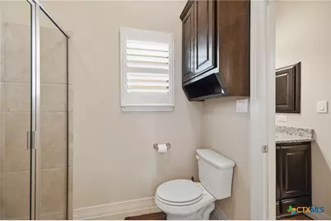
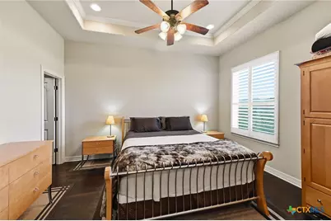
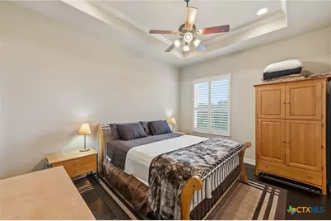
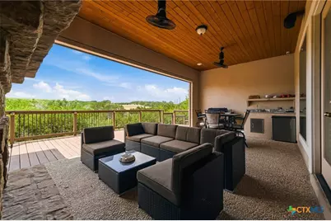
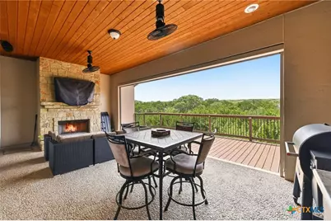
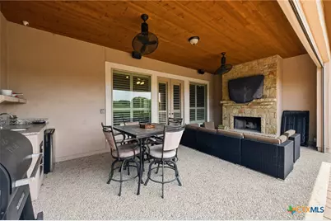
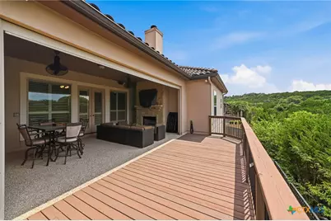
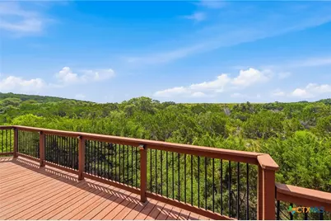
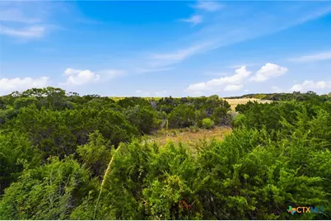
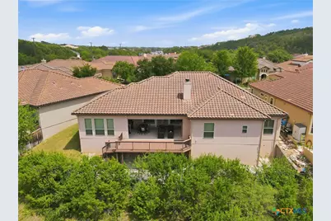
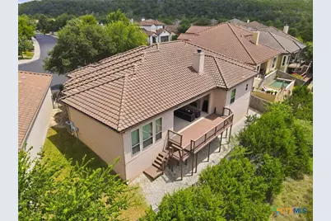
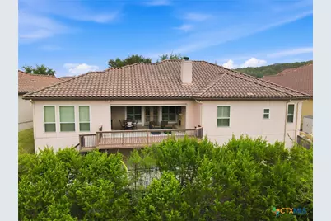
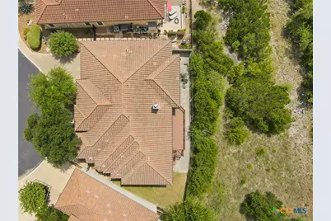
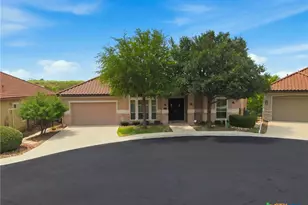
If You Are Looking For The Ultimate Luxury Home in A Small Quiet, Gated, Prestigious Community, This Is It! From The Moment You Walk Up To The Front Door and See The Huge Rich Double Doors You Know Luxury Awaits You On The Other Side. Upon Entering The First Thing You See Is The Beatutiful Tile Floors in All The Eating and Living Areas and Hardwood Floors in All The Bedrooms (No Carpet) Proving You Have Arrived Somewhere Special! Very Open Floor Plan With A Chef's Kitchen Opening To The Living and Eating Areas Making A Huge Entertainment Space Or For Relaxing At The End Of The Day. The Kitchen Features A Huge Island/Breakfast Bar With Oversized Stainless-Steel Sink and Granite Counter Tops Plus Lots Of Cabinets To Give You More Storage Than You Can Possibly Use. With The Big Pantry Your Chef's Kitchen Is Ready To Start Preparing The Most Delicious Meals For Yourself and Guests. The Giant Living Area Is Ready To Relax At The End Of The Day Or Entertain Many Of Your Friends and Family! To Top It Off There Is A Large Dining Room Adjoining The Kitchen Plus A Private Office At The Front Of The Home. The Huge Primary Bedroom Features A Luxury Bath With Big Walk-In Shower, Large Oval Jacuzzi Tub and 2 Gigantic Closets With Lots Of Built-In Shelves. The Other Bedrooms Are Big With Spacious Closets.The Guest Bath Features Walk-In Shower and Granite Countertops. Outdoor Is Equally Impressive With Large Outdoor Living Area Featuring A Stone Fireplace, Outdoor Kitchen and Extended Deck With Great Views Of Hill Country Green Belt Meaning No Neighbors Behind You! All This Located in A Small Quiet Gated Community Minutes To Everything Including Shopping, Heb, Hospitals and Much More. This Home Has Everything Except A New Owner To Love It Like The Current Owner Does.
Full Property Details
Full Property Details for 1542 Melanie Cir
General
- Price: $700,000
- HOA FEE: $75/month
- HOA FEE FREQ.: Annually
- Status: Active
- Type: Single Family
- Source: Central_Texas_MLS
- MLS ID: 622213
- Updated: 8/10/2026
- Added to Site: 18 day(s) ago
Interior
- Number of Rooms: 10
- Interior Features: All Bedrooms Down, Ceiling Fan(s), Chandelier, Separate/Formal Dining Room, Double Vanity, Entrance Foyer, His and Hers Closets, Home Office, Jetted Tub, Primary Downstairs, Multiple Dining Areas, Main Level Primary, Multiple Closets, Open Floorplan, Pull Down Attic Stairs, Recessed Lighting, Smart Home, Separate Shower, Walk-In Closet(s), Breakfast Bar, Eat-in Kitchen
- Fireplace: Yes
- Fireplace(s): Outside
- Appliances: Dishwasher, Disposal, Gas Range, Gas Water Heater, Oven, Range Hood, Vented Exhaust Fan, Some Gas Appliances, Microwave, Range
- Flooring: Ceramic Tile, Wood
Rooms
Bathrooms
- Total Bathrooms: 3
- Full Bathrooms: 3
Bedrooms
- Total Bedrooms: 4
Other Rooms
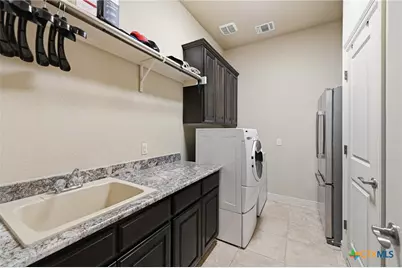
- Laundry: Washer Hookup, Gas Dryer Hookup, Inside, Laundry in Utility Room, Main Level, Laundry Room, Laundry Tub, Sink
Additional Information
- Security/Safety: Gated Community, Controlled Access, Smoke Detector(s)
Exterior
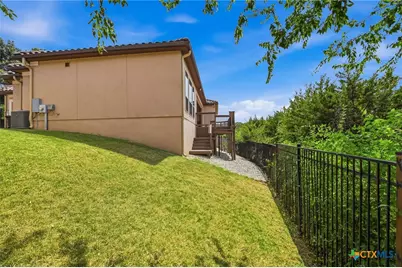
- Exterior Features: Balcony, Covered Patio, Deck
- Porch/Patio/Deck: Balcony, Covered, Deck, Patio
Parking
- Garage: Yes
- Attached garage: Yes
- Garage Spaces: 2
- Parking Features: Attached, Garage
Location
- County: Bexar
- Subdivision: The Gardens At Greystone
- Driving Directions: Blanco Road 1.3 miles north of Loop 1604 - Across from the Pinnacle.
School Information
- Elem School District: North East ISD
- Midd School District: North East ISD
- High School District: North East ISD
Community
- Association: Yes
- Assoc. Name: AQUITY MANAGEMENT GROUP
Heating & Cooling
- Central air: Yes
- Air Conditioning: Yes
- Cooling Type: Central Air, 1 Unit
- Heating Type: Central, Natural Gas
Utilities
- Sewer: Public Sewer
- Water: Public
- Cable Available: Yes
- Utility Description: Cable Available, Electricity Available, Natural Gas Available, High Speed Internet Available, Phone Available
Structural Information
- Architectural Style: Spanish/Mediterranean
- Construction: Masonry
- Roof: Clay
- Windows: Double Pane Windows
- Stories/Levels: 1
- Square Feet: 2,649
- Sq. Ft. Source: Appraiser
- Living Area: 2,649 Sq. Ft.
- Year Built: 2015
- Year Built Source: Assessor
- Property Condition: Resale
Lot Features
- Lot Size (Acres): 0.149
- Frontage: City Street
- Fencing (Description): Privacy
Financial Considerations
- Association Fee: $900
- Assoc Fee Freq.: Annually
- Terms: Cash, Conventional, VA Loan
Disclosures and Reports
- Legal Description: NCB 16334 (THE GARDENS AT GREYSTONE), BLOCK 74 LOT 22 2008-NEW ACCOUNT PER PLAT 9578/219-221 FILED 11-2-07 & 2009- AMEND PLAT 9589/187-189 FILED 4-18-08
- Property ID: 16334-074-0220
- Block: 74
- Lot Number: 22
Listed by San Antonio Elite Realty
Get Pre-Approved Today
Schools
Schools serving 1542 Melanie Cir
School District:North East Independent School District
| Name | Grades | Distance |
|---|---|---|
Vineyard Ranch Elementary 16818 Huebner Road, San Antonio, TX 78258 | PK-5 | 1 mi |
Lopez Middle School 23103 Hardy Oak Boulevard, San Antonio, TX 78258 | 6-8 | 2.5 mi |
Reagan High School 19000 Ronald Reagan Drive, San Antonio, TX 78258 | 9-12 | 1.9 mi |
Disclaimer:
School attendance boundaries provided by ATTOM Data Solutions and are for reference only. Contact the school directly to verify enrollment eligibility.
Price & Sales History for 1542 Melanie Cir
Date
Details
Price
Change
Source
8/10/2026
Listed
$700,000
—
MLS
Disclaimer: Historical sales information is derived from public records provided by the county offices. Information is not guaranteed and should be independently verified.

Tax History
Tax History for 1542 Melanie Cir
Year
Property Taxes
Change
Tax Assessment
Change
2025
$11,963
4%
$653,320
3%
2023
$11,488
—
$632,100
3%
2023
$11,488
-14%
$616,030
14%
2022
$13,325
—
$540,000
4%
2021
$13,272
3%
$519,500
3%
2019
$12,895
—
$502,790
1%
2019
$12,895
-3%
$497,240
-1%
2018
$13,320
-2%
$500,120
-2%
2017
$13,607
2%
$509,610
3%
2016
$13,391
625%
$496,910
635%
2015
$1,846
33%
$67,600
28%
2013
$1,388
—
$52,700
5%
2013
$1,388
—
$50,000
—
Disclaimer: Historical tax information is derived from public records provided by the county offices. Information is not guaranteed and should be independently verified.
Estimate the Cost
Estimate the Cost for 1542 Melanie Cir
1542 Melanie Circle, San Antonio, TX 78258 (MLS# 622213) is a Single Family property with 4 bedrooms and 3 full bathrooms. 1542 Melanie Circle is currently listed for $700,000 and was received on August 10, 2026. Want to learn more about 1542 Melanie Circle? Do you have questions about finding other Single Family real estate for sale in San Antonio? You can browse all San Antonio real estate or contact a Coldwell Banker agent to request more information.