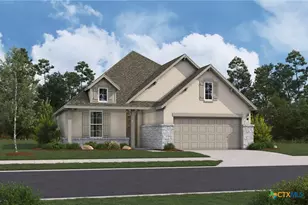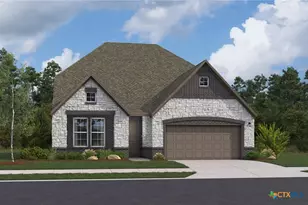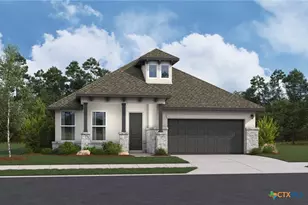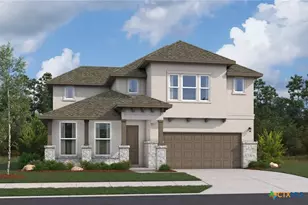
This is a carousel with tiles that activate property listing cards. Use the previous and next buttons to navigate.
1/3
$274,170
This is a carousel with tiles that activate property listing cards. Use the previous and next buttons to navigate.
1/3
Property Description
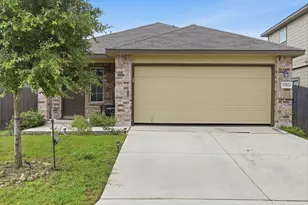
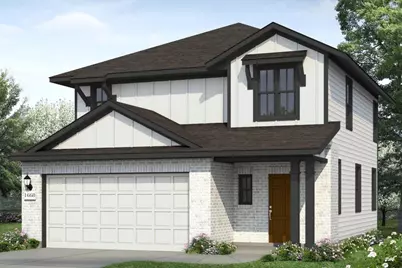
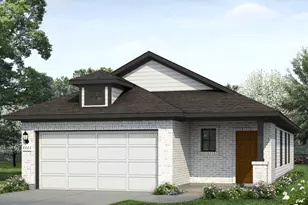
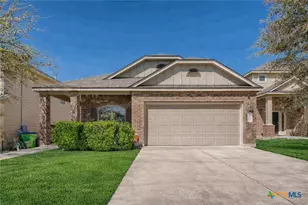
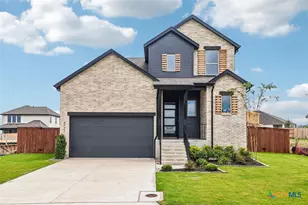

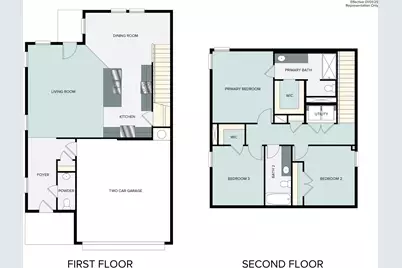
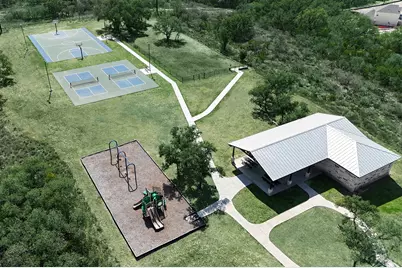
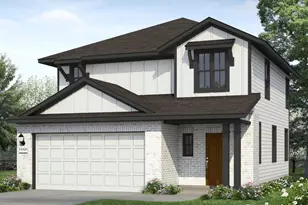
Welcome to 15423 Bonnethead Road located in the comfortable Hunters Ranch community. Inside this two-story new construction home, you'll be greeted by an open concept living space, light-filled interior, and thoughtful features. Enter the kitchen where you'll be greeted with premium features such as Miami White Silestone countertops, 42-inch upper cabinets, a center island, and sleek black appliances with a gas range. Retire to the primary suite where you'll find a walk-in closet, dual vanity, and a semi-private water closet. Enjoy other amazing highlights such as an upstairs utility closet for a smooth and quick laundry routine, 5 panel interior doors, and a covered patio that's perfect for outdoor relaxation. Discover a place where thoughtful design meets everyday comfort at Hunters Ranch. Ideally located near major highways, excellent schools, and inviting community amenities, this is more than just a new home, it's where your next chapter begins.
Full Property Details
Full Property Details for 15423 Bonnethead Rd
General
- Price: $274,170
- HOA FEE: $42/month
- HOA FEE FREQ.: Annually
- Taxes: (2026)
- Status: Active
- Type: Single Family
- Source: Austin_MLS
- MLS ID: 5659772
- Updated: 5/18/2026
- Added to Site: 11 day(s) ago
Interior
- Interior Features: Breakfast Bar, Double Vanity, Entrance Foyer, Eat-in Kitchen, Interior Steps, Kitchen Island, Open Floorplan, Pantry, Stone Counters, Walk-In Closet(s)
- Appliances: Dishwasher, Disposal, Microwave
- Flooring: Carpet, Vinyl
Rooms
Bathrooms
- Total Bathrooms: 3
- Full Bathrooms: 2
- Half Bathrooms: 1
Bedrooms
- Total Bedrooms: 3
Other Rooms
- Laundry: Inside, Laundry Room, Upper Level, Washer Hookup
Additional Information
- Shared Amenities: Playground, Park, Pool, Sport Court(s), Curbs
- Shared Pool: Yes
- Pool: Yes
- Pool Description: None, Community
- Security/Safety: Smoke Detector(s)
Exterior
- Exterior Features: Private Yard, See Remarks
- Porch/Patio/Deck: Front Porch, Patio
Parking
- Garage: Yes
- Garage Spaces: 2
- Covered Spaces: 2
- Total Spaces: 2
- Parking Features: Attached, Garage
Location
- Area: Out of Area
- County: Bexar
- Subdivision: Hunters Ranch
- Driving Directions: From US-90 W, take the TX-211 N exit to turn left onto Lambda Drive, then turn right onto Omicron Drive. Turn left onto Co Rd 381 and then turn right onto Beaver Path.
- Direction Faces: South
School Information
- Elem School District: Medina Valley Isd
- Midd School District: Medina Valley Isd
- High School District: Medina Valley Isd
- Elementary School: Ladera
- Middle School: Loma Alta
- High School: Medina Valley
Community
- Association: Yes
- Assoc. Name: DIAMOND ASSOCIATES
- Assoc. Fees Include: Common Area Maintenance
Heating & Cooling
- Central air: Yes
- Air Conditioning: Yes
- Cooling Type: Central Air
- Heating Type: Central
Utilities
- Sewer: Public Sewer
- Water: Public
- Cable Available: Yes
- Utility Description: Cable Available, Electricity Available, Phone Available, Underground Utilities, Water Available
Structural Information
- Detached/Attached: Detached
- Builder: Brohn Homes
- Construction: Frame, Glass, HardiPlank Type, Concrete
- Roof: Composition
- Windows: Double Pane Windows
- Stories/Levels: 2
- Square Feet: 1,668
- Sq. Ft. Source: Builder
- Living Area: 1,668 Sq. Ft.
- Year Built: 2026
- Year Built Source: Builder
- Property Condition: New Construction
Additional Structures
- Other Structures: None
Lot Features
- Property View: Neighborhood
- Lot Size (Acres): 0.1267
- Lot Size (Sq. Ft.): 5,519.05
- Fence: Yes
- Lot Features: Back Yard, Front Yard, Sprinklers In Rear, Sprinklers In Front, Level, Sprinklers Automatic, Sprinklers In Ground, Sprinklers On Side
- Fencing (Description): Privacy
Green Features
- Energy Efficient: Appliances
Financial Considerations
- Association Fee: $500
- Assoc Fee Freq.: Annually
- Assessment Amount: $274,170
- Tax Year: 2026
- Terms: Cash, Conventional, FHA, Texas Vet, VA Loan
Disclosures and Reports
- Special Conditions: Standard
- Documents Avail.: Building Plans
- Legal Description: CB 4348A (HUNTERS RANCH UT-19), BLOCK 50 LOT 24 2024-CREATED PER PLAT 20003/902-905
- Disclosures/Reports: None
- Property ID: 04348-150-0240
- Block: 50
- Lot Number: 24
Listed by New Home Now
Get Pre-Approved Today
Schools
Schools serving 15423 Bonnethead Rd
School District:Northside Independent School District, San Antonio, TX
| Name | Grades | Distance |
|---|---|---|
Rancho Del Lago Elementary School 1881 Arcadia Path, San Antonio, TX 78245 | K-5 | 2.6 mi |
Bernal Middle 14045 Bella Vista Place, San Antonio, TX 78253 | 6-8 | 2.3 mi |
Harlan High School 14350 Culebra Road, San Antonio, TX 78253 | 9-12 | 7.5 mi |
Disclaimer:
School attendance boundaries provided by ATTOM Data Solutions and are for reference only. Contact the school directly to verify enrollment eligibility.
Price & Sales History for 15423 Bonnethead Rd
Date
Details
Price
Change
Source
5/18/2026
Listed
$274,170
—
MLS
Disclaimer: Historical sales information is derived from public records provided by the county offices. Information is not guaranteed and should be independently verified.

Estimate the Cost
Estimate the Cost for 15423 Bonnethead Rd
15423 Bonnethead Road, San Antonio, TX 78245 (MLS# 5659772) is a Single Family property with 3 bedrooms, 2 full bathrooms and 1 partial bathroom. 15423 Bonnethead Road is currently listed for $274,170 and was received on May 18, 2026. Want to learn more about 15423 Bonnethead Road? Do you have questions about finding other Single Family real estate for sale in San Antonio? You can browse all San Antonio real estate or contact a Coldwell Banker agent to request more information.