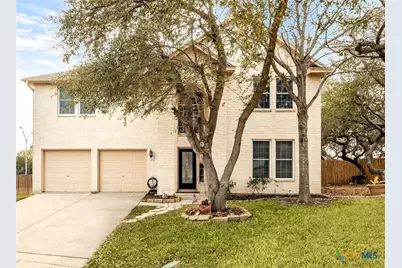


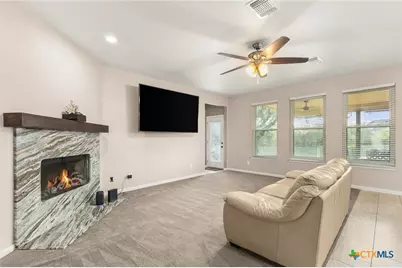

This is a carousel with tiles that activate property listing cards. Use the previous and next buttons to navigate.
$599,000 -$1,000 (-0.17%) Price Reduced
This is a carousel with tiles that activate property listing cards. Use the previous and next buttons to navigate.
Full Property Details for 2854 Lakehills St
General
- Price: $599,000
- HOA FEE: $114/month
- HOA FEE FREQ.: Quarterly
- Status: Active
- Type: Single Family
- Source: Central_Texas_MLS
- MLS ID: 606680
- Updated: 7/12/2026
- Added to Site: 127 day(s) ago
Interior
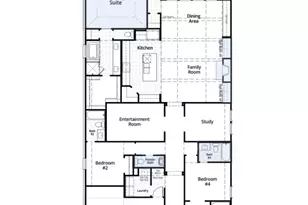
- Number of Rooms: 14
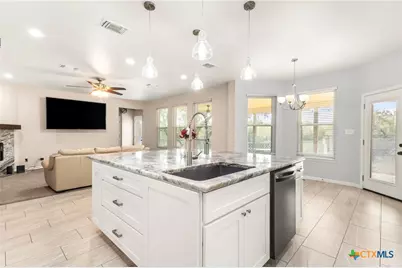
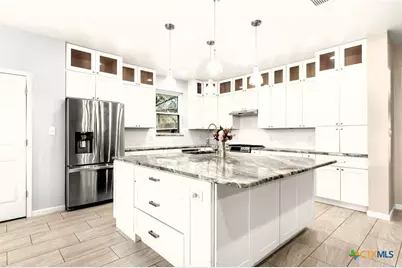
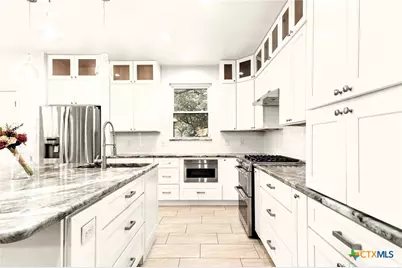
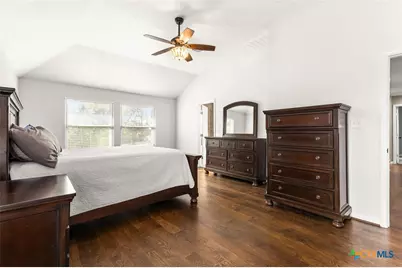
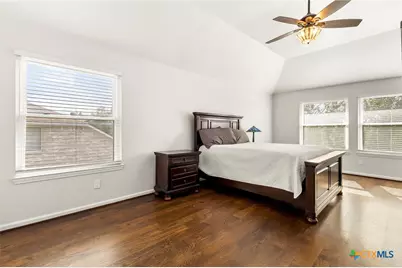
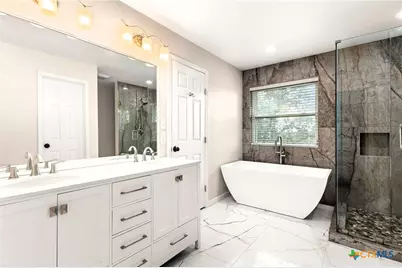
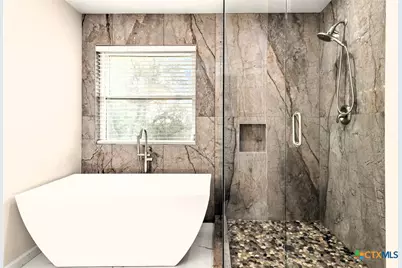
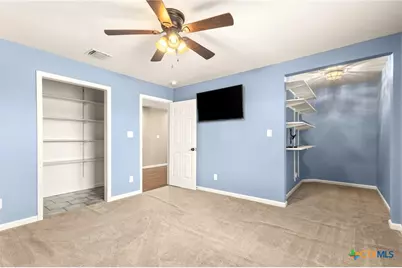
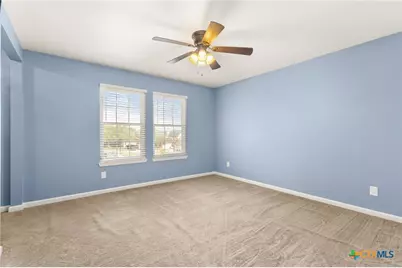
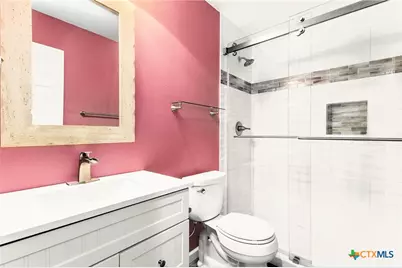
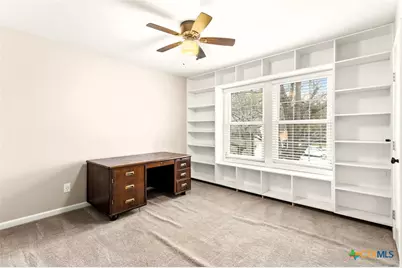
- Interior Features: Bookcases, Ceiling Fan(s), Chandelier, Dining Area, Separate/Formal Dining Room, Double Vanity, Garden Tub/Roman Tub, High Ceilings, His and Hers Closets, Multiple Closets, Split Bedrooms, Soaking Tub, Separate Shower, Upper Level Primary, Walk-In Closet(s), Breakfast Bar, Breakfast Area, Eat-in Kitchen, Kitchen Island
- Fireplace: Yes
- Number of Fireplaces: 1
- Fireplace(s): Living Room, Wood Burning
- Appliances: Dryer, Dishwasher, Electric Cooktop, Disposal, Ice Maker, Microwave, Refrigerator, Washer, Some Electric Appliances, Built-In Oven, Water Softener Owned, Separate Ice Machine
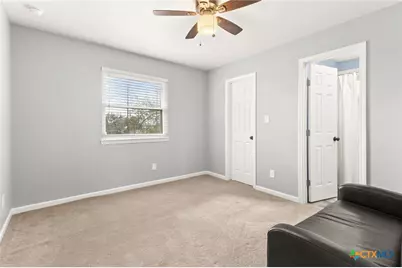
- Flooring: Carpet, Tile, Wood
Rooms
Bathrooms
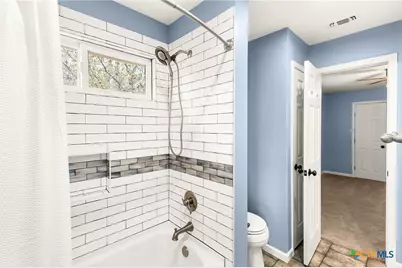
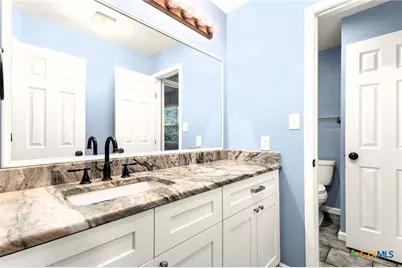
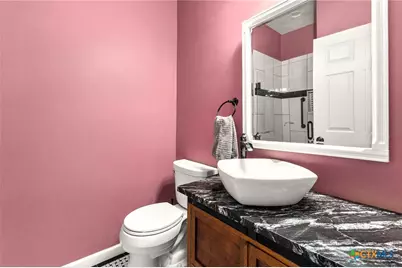
- Total Bathrooms: 4
- Full Bathrooms: 4
Bedrooms
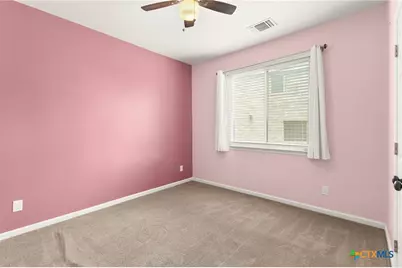
- Total Bedrooms: 5
Other Rooms
- Laundry: Upper Level
Additional Information
- Pool: Yes
- Pool Description: Community, None
- Tennis: Yes
- Security/Safety: Gated Community, Security System Leased
Exterior
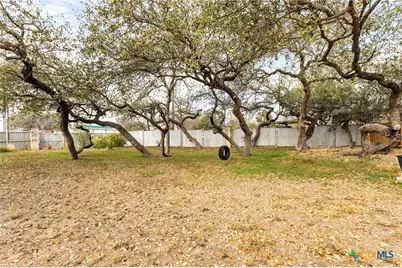
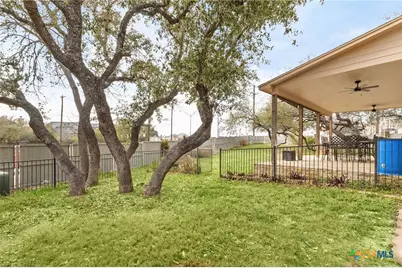
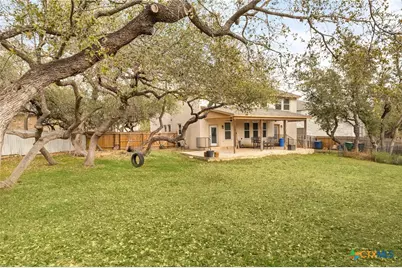
- Exterior Features: Covered Patio, Private Yard
- Porch/Patio/Deck: Covered, Patio, Refrigerator
Parking
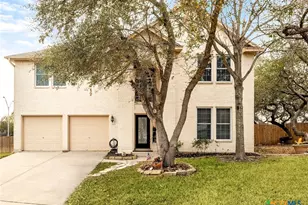
- Garage: Yes
- Garage Spaces: 2
Location
- County: Bexar
- Subdivision: Legacy Traisl 3b Bl 17641
- Driving Directions: From W IH-410 - Take 9A toward SH-151 - Exit onto Hunt Lane - RIGHT on Bertram Street - Left on Lakehills Street - house is in back of cul-de-sac
School Information
- Elem School District: Northside ISD
- Midd School District: Northside ISD
- High School District: Northside ISD
- Elementary School: Raba Elementary School
- Middle School: Jordan Middle School
- High School: Warren High School
Community
- Association: Yes
- Assoc. Name: Legacy Trails Cell
Heating & Cooling
- Central air: Yes
- Air Conditioning: Yes
- Cooling Type: Central Air, Electric, 1 Unit
- Heating Type: Central, Electric
Utilities
- Sewer: Public Sewer
- Cable Available: Yes
- Utility Description: Cable Available, High Speed Internet Available, Trash Collection Public
Structural Information
- Architectural Style: Traditional
- Builder: Ryland
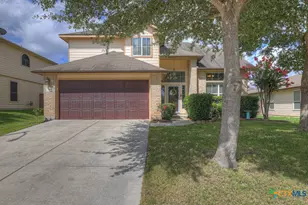
- Construction: Brick
- Roof: Composition, Shingle
- Stories/Levels: 2
- Square Feet: 3,450
- Sq. Ft. Source: Appraiser
- Living Area: 3,450 Sq. Ft.
- Year Built: 2002
- Year Built Source: Assessor
- Property Condition: Resale
Lot Features
- Lot Size (Acres): 0.2995
- Frontage: City Street, Paved
- Fencing (Description): Back Yard, Privacy, Wood
Financial Considerations
- Association Fee: $343
- Assoc Fee Freq.: Quarterly
- Terms: Cash, Conventional, FHA, VA Loan
Disclosures and Reports
- Documents Avail.: Other, See Remarks, Survey
- Legal Description: NCB 17641 BLK 1 LOT 69 LEGACY TRAILS UT-3B
- Property ID: 17641-001-0690
- Block: 1
- Lot Number: 69
Listed by eXp Realty LLC
Schools serving 2854 Lakehills St
| Name | Grades | Distance |
|---|---|---|
Raba Elementary School 9740 Misty Rock, San Antonio, TX 78251 | K-5 | 0.4 mi |
Jordan Middle School 1725 Richland Hills Drive, San Antonio, TX 78251 | 6-8 | 0.8 mi |
Warren High School, San Antonio, TX 9411 Military Drive West, San Antonio, TX 78251 | 9-12 | 0.5 mi |
Price & Sales History for 2854 Lakehills St
Tax History for 2854 Lakehills St
Estimate the Cost for 2854 Lakehills St
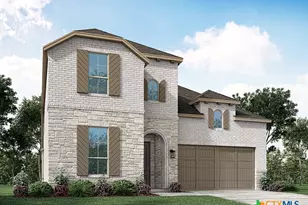
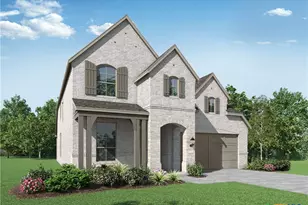
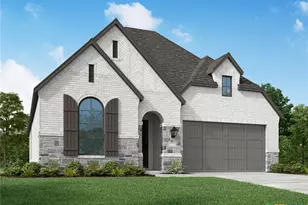
2854 Lakehills Street, San Antonio, TX 78251 (MLS# 606680) is a Single Family property with 5 bedrooms and 4 full bathrooms. 2854 Lakehills Street is currently listed for $599,000 and was received on March 09, 2026. Want to learn more about 2854 Lakehills Street? Do you have questions about finding other Single Family real estate for sale in San Antonio? You can browse all San Antonio real estate or contact a Coldwell Banker agent to request more information.