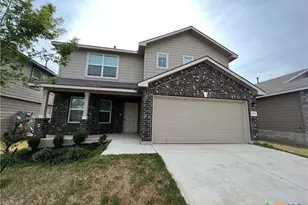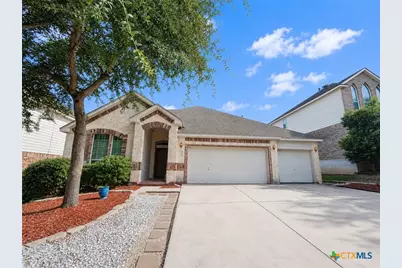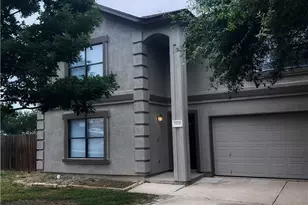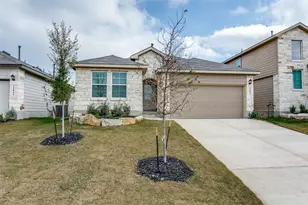
This is a carousel with tiles that activate property listing cards. Use the previous and next buttons to navigate.
1/28
$2,699
This is a carousel with tiles that activate property listing cards. Use the previous and next buttons to navigate.
1/28
Property Description
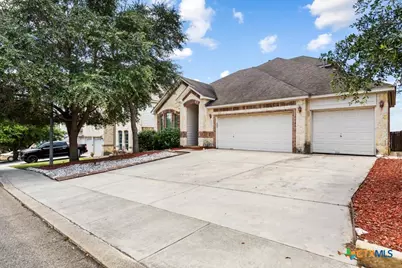
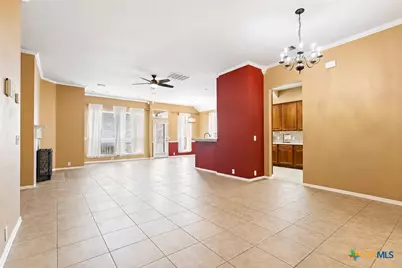
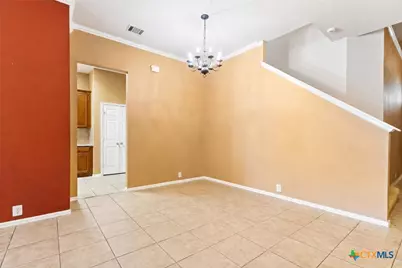
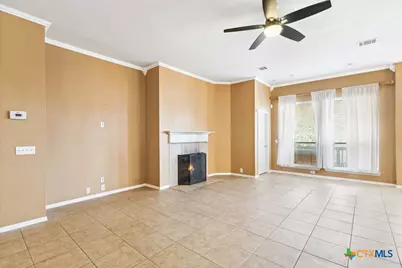
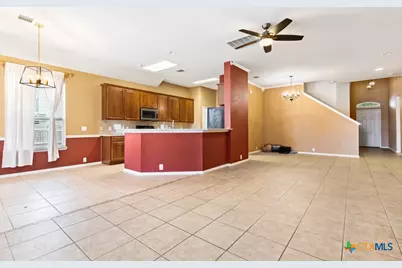
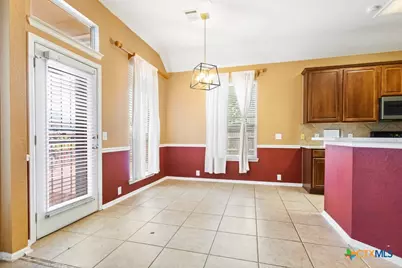
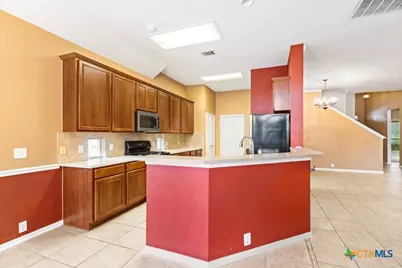
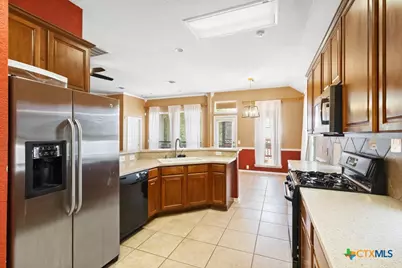
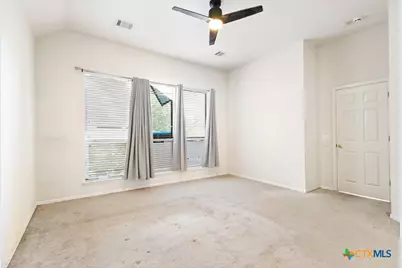
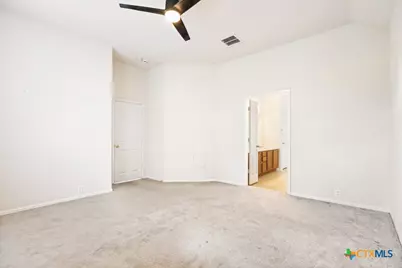
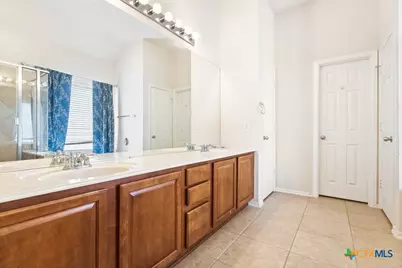
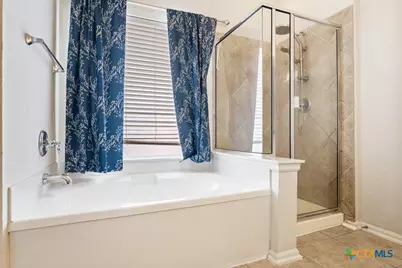
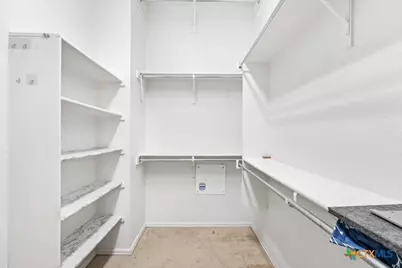
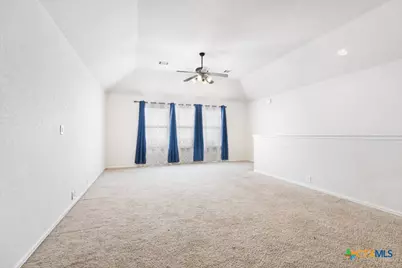
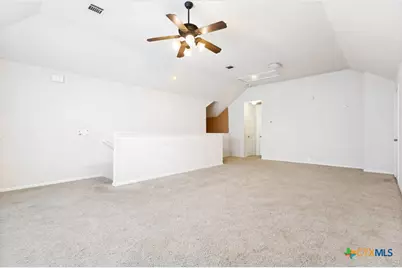
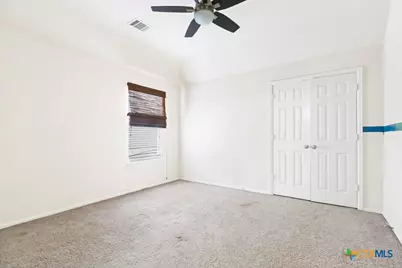
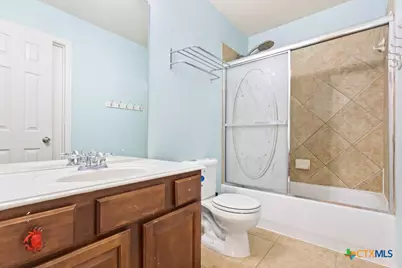
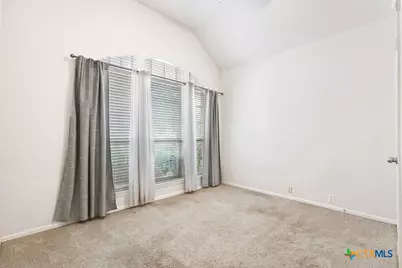
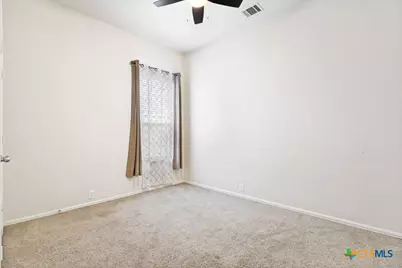
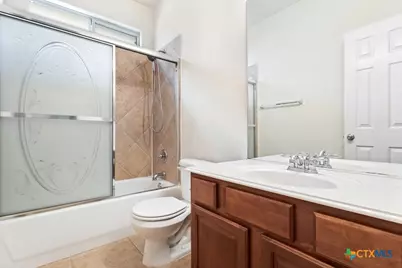
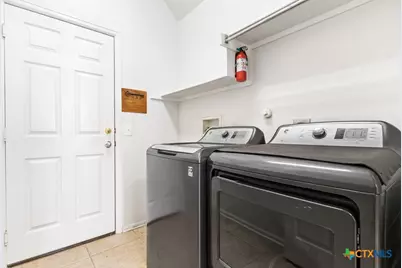
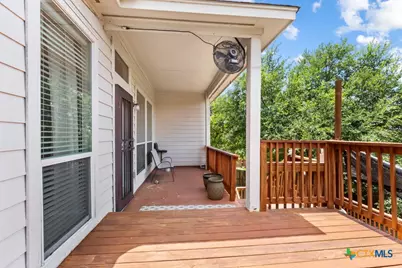
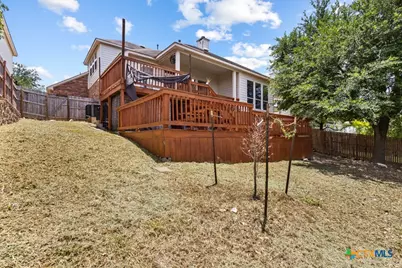
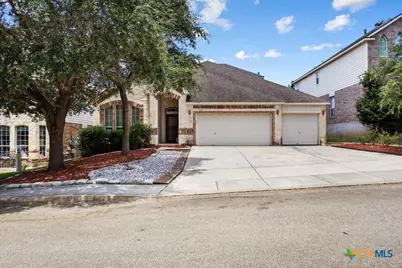
Beautifully maintained home featuring an open and functional floor plan designed for comfortable everyday living. Upon entering, you'll find two spacious secondary bedrooms with a full bathroom conveniently located between them. Continue into the formal dining area, which flows seamlessly into the inviting living room featuring soaring ceilings, abundant natural light, and a cozy fireplace. The open-concept layout continues into the spacious eat-in kitchen, offering abundant cabinetry, generous countertop space, a breakfast bar, pantry, gas cooking, and a breakfast nook overlooking the backyard. Just off the kitchen is the laundry room with a washer and dryer included (provided as-is) for added convenience. Tucked away for added privacy, the first-floor primary suite offers a relaxing retreat with dual vanities, a garden tub, separate walk-in shower, and an oversized walk-in closet with built-in shelving. Upstairs, you'll find an expansive game room, perfect for a media room, playroom, home office, or second living area. An additional bedroom and full bathroom complete the second floor, creating an ideal guest suite or private living space. Additional highlights include tile flooring throughout the main living areas, ceiling fans throughout, a three-car garage, mature shade trees, attractive landscaping, and a spacious backyard featuring a two-tier deck with a covered upper level, perfect for relaxing, entertaining, or enjoying your morning coffee outdoors. Residents enjoy outstanding neighborhood amenities, including a community pool, park, jogging trails, basketball court, and more, offering endless opportunities for outdoor recreation and family fun. Conveniently located with easy access to Bulverde Road and Loop 1604, this home is just minutes from shopping, dining, and entertainment and is located within the highly acclaimed Northeast ISD, making daily commuting and weekend outings a breeze.
Full Property Details
Full Property Details for 3527 Mendocino Park
General
- Rent: $2,699
- Status: Active
- Type: Single Family
- Source: Central_Texas_MLS
- MLS ID: 619670
- Updated: 7/14/2026
- Added to Site: 8 day(s) ago
Rental Information
- Lease/Rent Term: 12 Months
- Rent Includes: Management, Taxes
- Date Available: 7/14/2026
Interior
- Number of Rooms: 13
- Interior Features: Attic, Ceiling Fan(s), Carbon Monoxide Detector, Double Vanity, Entrance Foyer, Garden Tub/Roman Tub, High Ceilings, Primary Downstairs, Living/Dining Room, Multiple Living Areas, Main Level Primary, Open Floorplan, Separate Shower, Tub Shower, Walk-In Closet(s), Window Treatments, Breakfast Bar, Breakfast Area, Eat-in Kitchen, Pantry, Solid Surface Counters
- Fireplace: Yes
- Number of Fireplaces: 1
- Fireplace(s): Gas, Living Room
- Appliances: Dryer, Dishwasher, Disposal, Gas Range, Gas Water Heater, Microwave, Oven, Refrigerator, Washer, Some Gas Appliances, Water Softener Owned
- Flooring: Carpet, Ceramic Tile
Rooms
Bathrooms
- Total Bathrooms: 3
- Full Bathrooms: 3
Bedrooms
- Total Bedrooms: 4
Other Rooms
- Laundry: Washer Hookup, Electric Dryer Hookup, Inside, Main Level, Laundry Room
Additional Information
- Pool: Yes
- Pool Description: Community, None
- Security/Safety: Smoke Detector(s)
Exterior
- Exterior Features: Deck, Porch
- Porch/Patio/Deck: Covered, Deck, Porch
Parking
- Garage: Yes
- Attached garage: Yes
- Garage Spaces: 3
- Parking Features: Attached, Garage, Garage Door Opener
Location
- County: Bexar
- Subdivision: Villages/Bulverde Pw-1b
- Driving Directions: US-281 N, Right onto Summit Church Road, Left onto Bulverde Rd, Continue on Bulverde Oaks, Right onto Bulverde Oaks, Left onto Bulverde Green, Left onto Manhattan Way, Left onto Mendocino Park-home on the right.
School Information
- Elem School District: North East ISD
- Midd School District: North East ISD
- High School District: North East ISD
Community
- Association: Yes
- Pets Allowed: Yes
Heating & Cooling
- Central air: Yes
- Air Conditioning: Yes
- Cooling Type: Central Air, Electric, 2 Units
- Heating Type: Central, Multiple Heating Units
Utilities
- Water: Public
- Utility Description: Electricity Available, High Speed Internet Available, Trash Collection Private
Structural Information
- Architectural Style: Traditional
- Construction: Lap Siding, Stone Veneer
- Roof: Composition, Shingle
- Windows: Window Treatments
- Stories/Levels: 2
- Square Feet: 2,687
- Sq. Ft. Source: Appraiser
- Living Area: 2,687 Sq. Ft.
- Year Built: 2006
- Year Built Source: Assessor
Lot Features
- Lot Size (Acres): 0.1652
- Frontage: City Street, Paved
- Sidewalks: Yes
- Fencing (Description): Back Yard, Privacy
Financial Considerations
- Owner Pays: Management, Taxes
- Tenant Pays: Association Fees, Cable TV, Electricity, Gas, Grounds Care, Pest Control, Security, Sewer, Trash Collection, Water
Disclosures and Reports
- Legal Description: CB 4900K BLK 93 LOT 3 VILLAGES AT BULVERDE PW-1B PLAT 9566/142-145
- Property ID: 04900-993-0030
- Block: 93
- Lot Number: 3
Listed by Harper Property Management
Schools
Schools serving 3527 Mendocino Park
School District:North East Independent School District
| Name | Grades | Distance |
|---|---|---|
Cibolo Green Elementary School 24315 Bulverde Green, San Antonio, TX 78261 | PK-5 | 0.8 mi |
Hill Middle 21314 Bulverde Road, San Antonio, TX 78259 | 6-8 | 2.7 mi |
Johnson High School 23203 Bulverde Road, San Antonio, TX 78259 | 9-12 | 1.4 mi |
Disclaimer:
School attendance boundaries provided by ATTOM Data Solutions and are for reference only. Contact the school directly to verify enrollment eligibility.
Price History for 3527 Mendocino Park
Date
Details
Price
Change
Source
7/14/2026
Listed
$2,699
—
MLS
Disclaimer: Historical sales information is derived from public records provided by the county offices. Information is not guaranteed and should be independently verified.

3527 Mendocino Park, San Antonio, TX 78261 (MLS# 619670) is a Single Family property with 4 bedrooms and 3 full bathrooms. 3527 Mendocino Park is currently listed for rent at $2,699 and was received on July 14, 2026. Want to learn more about 3527 Mendocino Park? Do you have questions about finding other real estate for sale or rent in San Antonio? You can browse all San Antonio rentals or contact a Coldwell Banker agent to request more information.