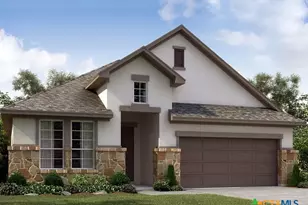
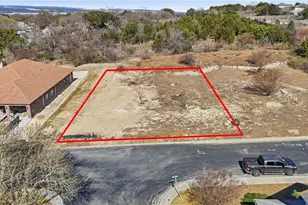
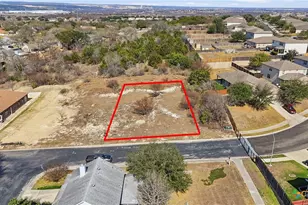
This is a carousel with tiles that activate property listing cards. Use the previous and next buttons to navigate.
1/40
$369,000
This is a carousel with tiles that activate property listing cards. Use the previous and next buttons to navigate.
1/40
Property Description
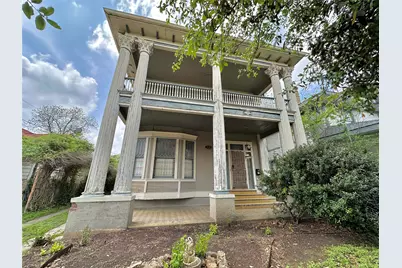
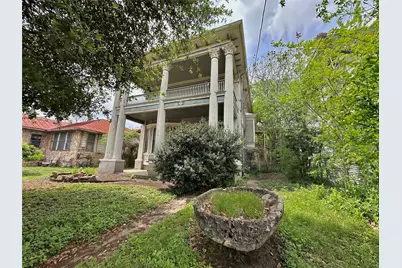
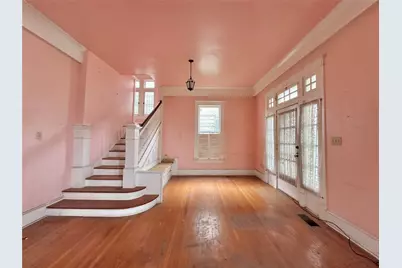
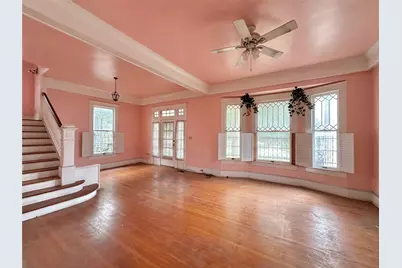
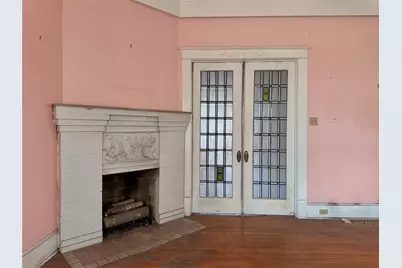
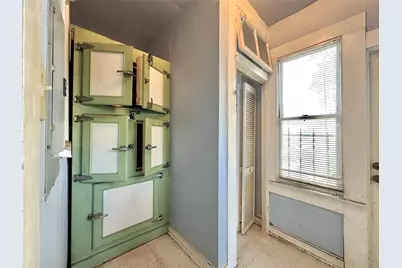
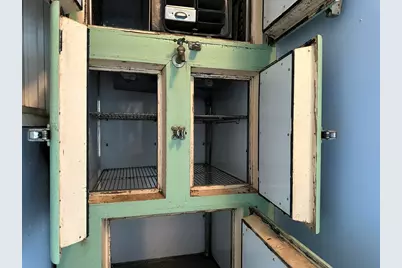
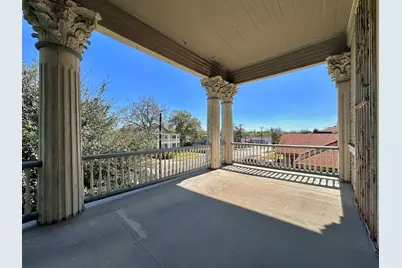
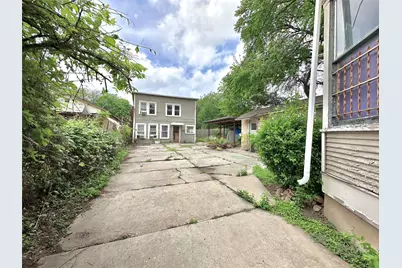
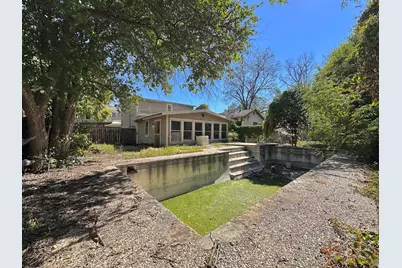
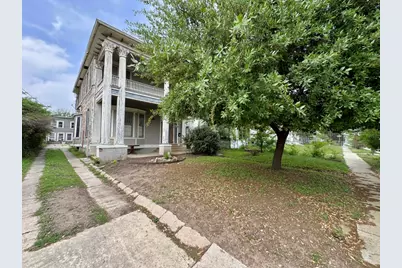
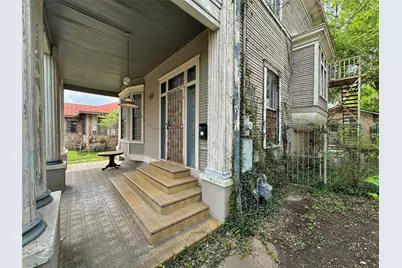
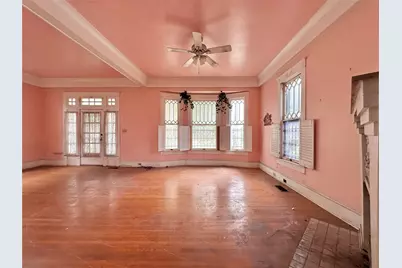
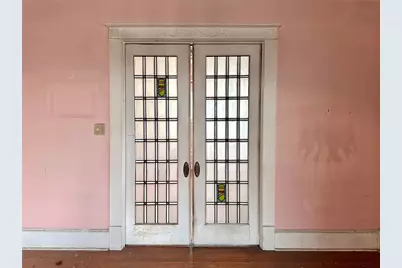
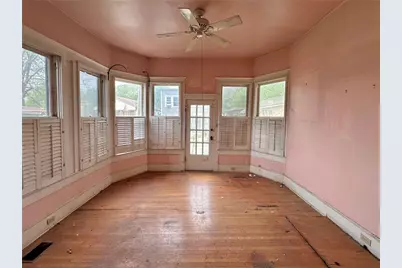
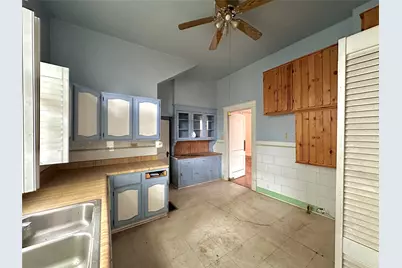
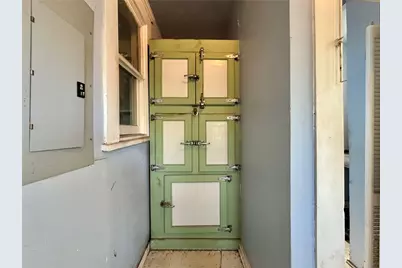
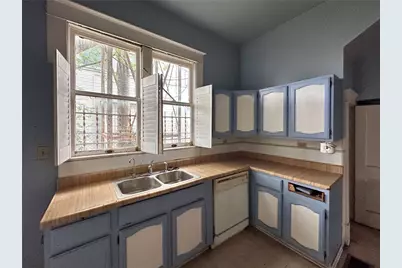
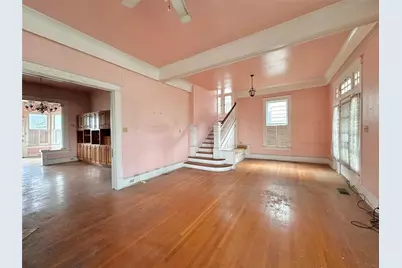
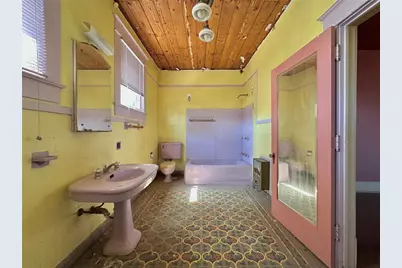
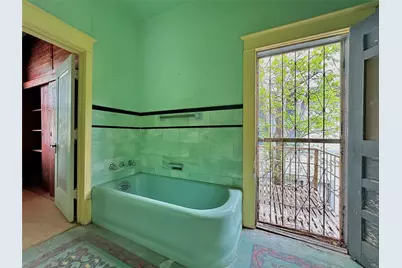
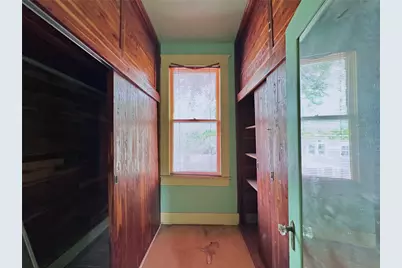
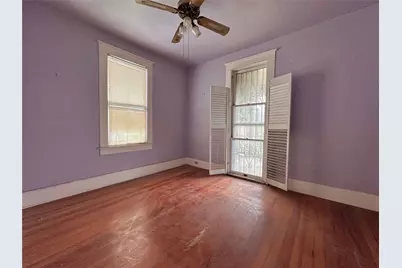
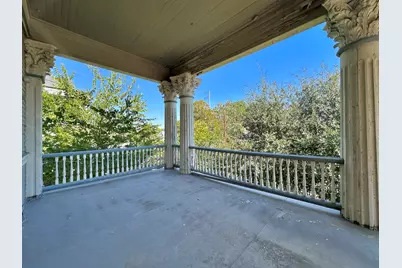
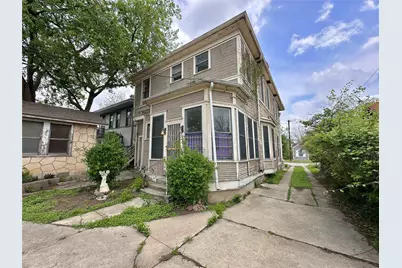
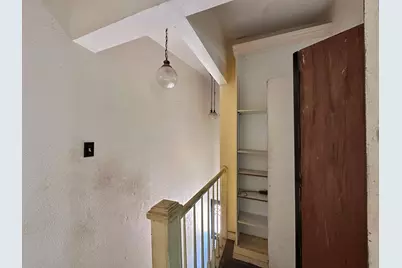
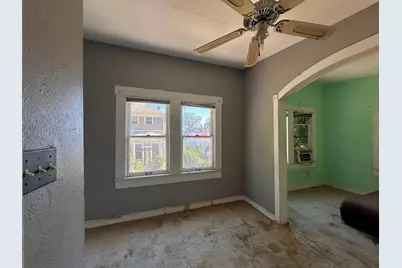
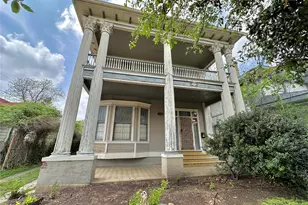
Established as the 1909 residence of civic leader Richard Friedrich, this storied estate in the heart of the Dignowity Hill Historic District is a rare opportunity to own, restore, and steward a significant piece of San Antonio's industrial and cultural legacy. Offered strictly as-is, it presents a rare opportunity to revitalize a one-of-a-kind historic landmark. The estate includes three distinct structures situated on an oversized lot. The stately two-story main residence retains its original architectural character, including period wood flooring and a rare early-1900s built-in "cold closet," a nod to the Friedrich family's refrigeration heritage. Behind the main home, the grounds feature a two-story carriage house and an additional detached stone-facade structure currently utilized for storage. One of the property's most significant improvements has already been completed: the roofs on both the main residence and carriage house were replaced in 2020. A professional roof inspection completed in July 2026 confirmed the shingles are healthy, watertight, and free of observable damage. Roof inspection report available upon request. The backyard includes a large in-ground concrete pool structure, offering an expansive footprint for future outdoor recreation or restoration. From the rear of the property, enjoy glimpses of the downtown San Antonio skyline through the mature tree canopy. Located just minutes from the Pearl District, downtown San Antonio, and major transportation corridors, this property represents a rare combination of documented history, architectural character, and untapped potential within San Antonio's first exclusive residential neighborhood.
Full Property Details
Full Property Details for 727 N Pine St
General
- Price: $369,000
- Taxes: (2026)
- Status: Active
- Type: Single Family
- Source: Austin_MLS
- MLS ID: 3610802
- Updated: 8/12/2026
- Added to Site: 118 day(s) ago
Interior
- Interior Features: Built-in Features, Cedar Closet(s), Ceiling Fan(s), Crown Molding, Entrance Foyer, French Door(s)/Atrium Door(s), High Ceilings, Interior Steps, Pantry, See Remarks, Storage, Natural Woodwork, Walk-In Closet(s)
- Fireplace: Yes
- Number of Fireplaces: 1
- Fireplace(s): Family Room, Living Room, Masonry, See Remarks, Stone
- Appliances: See Remarks
- Flooring: Carpet, Linoleum, Tile, Wood
Rooms
Bathrooms
- Total Bathrooms: 4
- Full Bathrooms: 3
- Half Bathrooms: 1
Bedrooms
- Total Bedrooms: 5
- Bedrooms Main: 1
Other Rooms
- Laundry: Main Level, See Remarks
Additional Information
- Shared Amenities: Suburban
- Pool: Yes
- Private Pool: Yes
- Pool Description: In Ground, See Remarks
- Security/Safety: Fire Escape, See Remarks
Exterior
- Exterior Features: Balcony
- Porch/Patio/Deck: Covered, Front Porch, Porch, See Remarks, Balcony
Parking
- Carports: Yes
- Total Spaces: 3
- Parking Features: Carport
Location
- Area: Out of Area
- County: Bexar
- Subdivision: Dignowity Hill Historic District
- Driving Directions: From I-37 South, exit 141A toward Commerce St/Downtown. Turn left onto E Commerce St. Continue approximately 0.7 miles, then turn left onto N Pine St. The property will be on the right, located between Burnet St and Nolan St
- Direction Faces: East
School Information
- Elem School District: San Antonio Isd
- Midd School District: San Antonio Isd
- High School District: San Antonio Isd
- Elementary School: Outside School District
- Middle School: Outside School District
- High School: Brackenridge
Heating & Cooling
- Central air: Yes
- Air Conditioning: Yes
- Cooling Type: Central Air, Ceiling Fan(s), See Remarks
- Heating Type: Central, See Remarks
Utilities
- Sewer: Public Sewer
- Water: Public
- Utility Description: Electricity Connected, Natural Gas Connected, Sewer Connected, See Remarks, Water Connected
Structural Information
- Detached/Attached: Detached
- Construction: See Remarks
- Roof: Asphalt, Shingle, See Remarks
- Windows: Plantation Shutters
- Stories/Levels: 2
- Square Feet: 4,608
- Sq. Ft. Source: Public Records
- Living Area: 4,608 Sq. Ft.
- Year Built: 1927
- Year Built Source: Public Records
- Property Condition: See Remarks
Additional Structures
- Other Structures: Guest House, Second Residence, See Remarks, Storage
Lot Features
- Property View: City
- Lot Size (Acres): 0.2456
- Lot Size (Sq. Ft.): 10,698.34
- Fence: Yes
- Lot Features: Back Yard, Front Yard, Level, See Remarks, Trees Medium Size
- Fencing (Description): Back Yard, Chain Link, See Remarks, Wood
Financial Considerations
- Assessment Amount: $420,000
- Tax Year: 2026
- Terms: Cash, See Remarks
Disclosures and Reports
- Special Conditions: See Remarks
- Documents Avail.: See Remarks
- Legal Description: NCB 549 BLK 9 LOT ARB A-11 & S 5 FT OF ARB A-12
- Disclosures/Reports: Seller Disclosure, See Remarks
- Property ID: 00549-009-0070
- Block: 9
- Lot Number: ARB A-11 & S 5 FT OF ARB
Listed by Team West Real Estate LLC

Get Pre-Approved Today
Schools
Schools serving 727 N Pine St
School District:San Antonio Independent School District
| Name | Grades | Distance |
|---|---|---|
Bowden Elementary School 515 Willow Street, San Antonio, TX 78202 | PK-8 | 0.3 mi |
Brackenridge High School 400 Eagleland Drive, San Antonio, TX 78210 | 9-12 | 2 mi |
Disclaimer:
School attendance boundaries provided by ATTOM Data Solutions and are for reference only. Contact the school directly to verify enrollment eligibility.
Price & Sales History for 727 N Pine St
Date
Details
Price
Change
Source
8/12/2026
Price Reduced
$369,000
-3.91%
MLS
7/02/2026
Price Reduced
$384,000
-1.29%
MLS
6/18/2026
Price Reduced
$389,000
-1.52%
MLS
5/21/2026
Price Reduced
$395,000
-3.66%
MLS
5/02/2026
Listed
$410,000
—
MLS
Disclaimer: Historical sales information is derived from public records provided by the county offices. Information is not guaranteed and should be independently verified.
Tax History
Tax History for 727 N Pine St
Year
Property Taxes
Change
Tax Assessment
Change
2025
$3,609
-9%
$420,000
-26%
2023
$3,946
-16%
$568,960
18%
2022
$4,689
-6%
$483,260
48%
2021
$5,001
1%
$325,809
6%
2019
$4,929
-32%
$305,979
20%
2018
$7,300
14%
$254,725
13%
2017
$6,398
-12%
$225,482
-12%
2016
$7,261
14%
$257,268
9%
2015
$6,356
30%
$235,582
30%
2014
$4,888
-40%
$180,653
-37%
2019
$8,167
85%
$288,152
76%
2013
$4,420
—
$164,100
—
Disclaimer: Historical tax information is derived from public records provided by the county offices. Information is not guaranteed and should be independently verified.
Estimate the Cost
Estimate the Cost for 727 N Pine St
727 N Pine Street, San Antonio, TX 78202 (MLS# 3610802) is a Single Family property with 5 bedrooms, 3 full bathrooms and 1 partial bathroom. 727 N Pine Street is currently listed for $369,000 and was received on May 02, 2026. Want to learn more about 727 N Pine Street? Do you have questions about finding other Single Family real estate for sale in San Antonio? You can browse all San Antonio real estate or contact a Coldwell Banker agent to request more information.