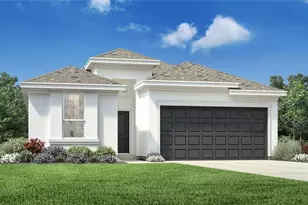
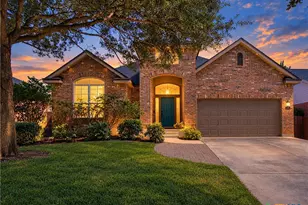
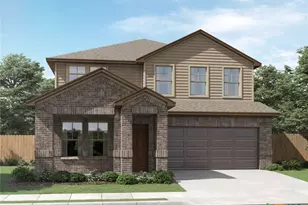
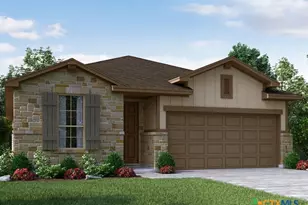
This is a carousel with tiles that activate property listing cards. Use the previous and next buttons to navigate.
1/34
$375,000
This is a carousel with tiles that activate property listing cards. Use the previous and next buttons to navigate.
1/34
Property Description
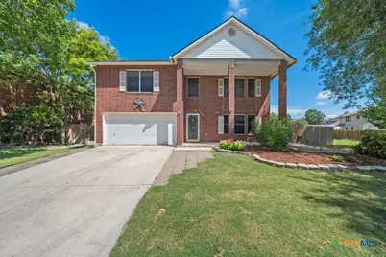
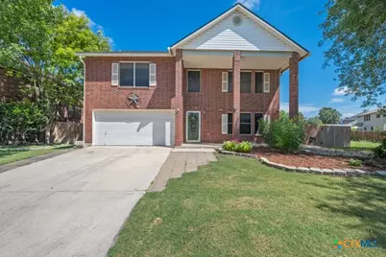
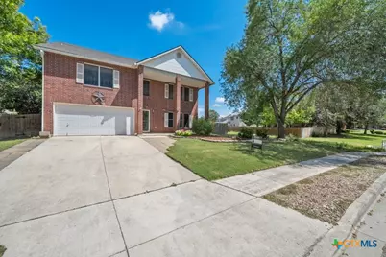
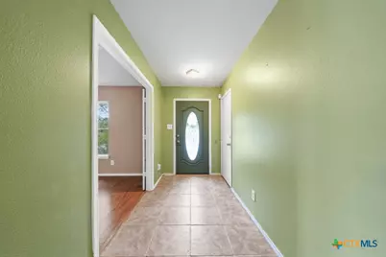
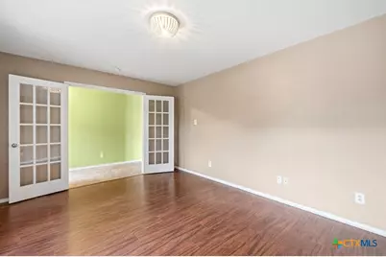
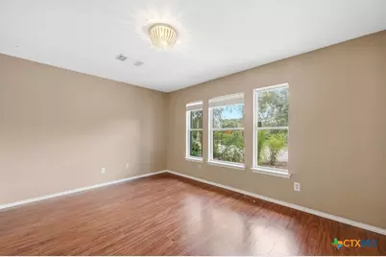
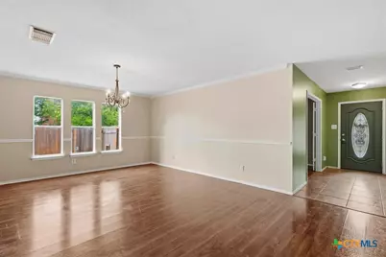
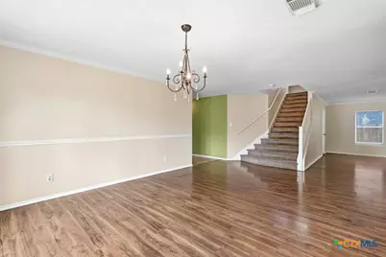
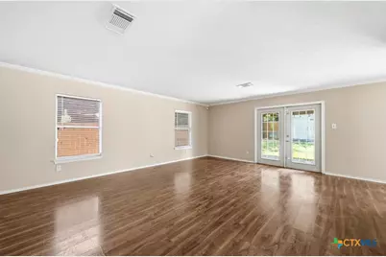
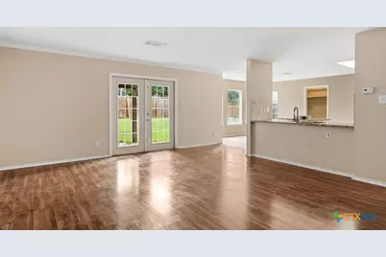
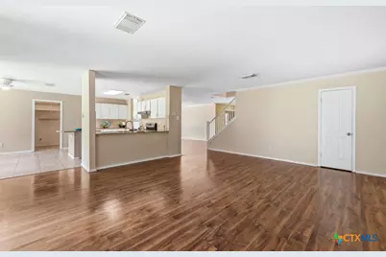
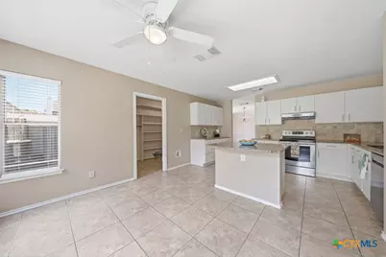
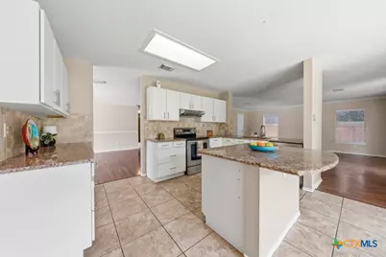
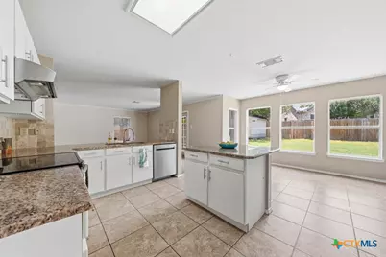
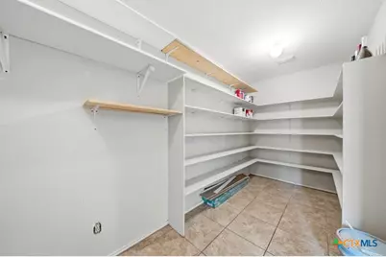
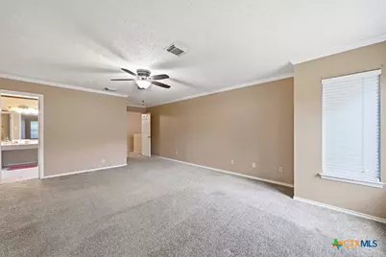
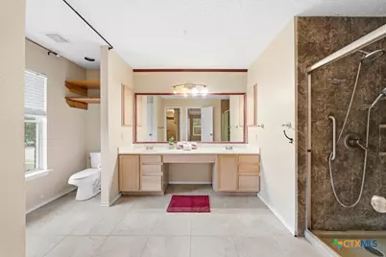
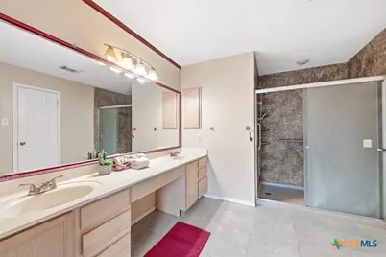
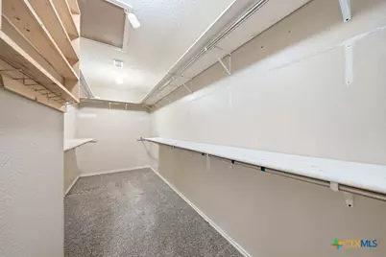
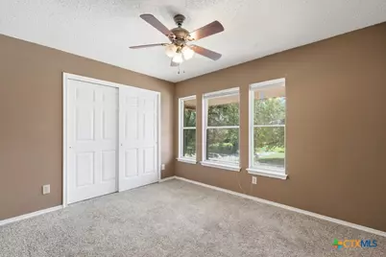
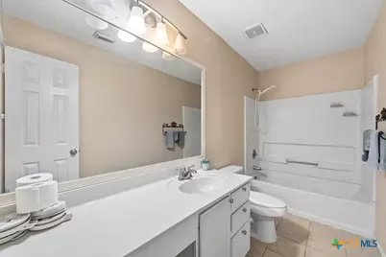
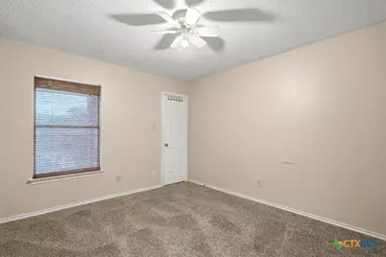
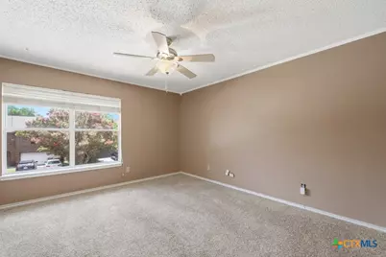
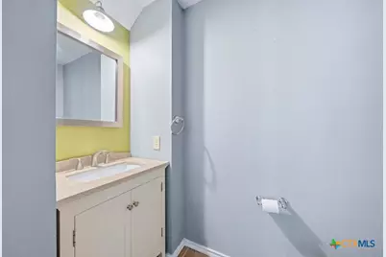
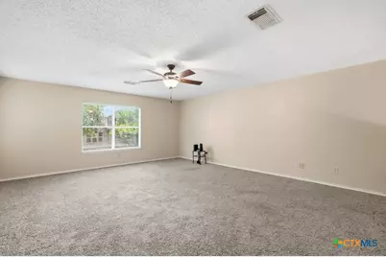
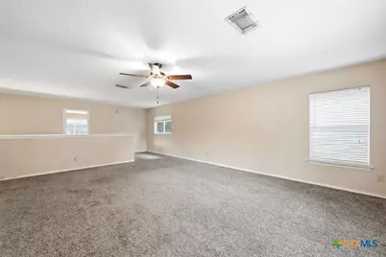
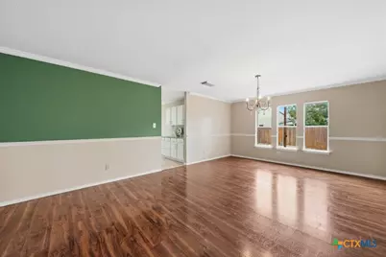
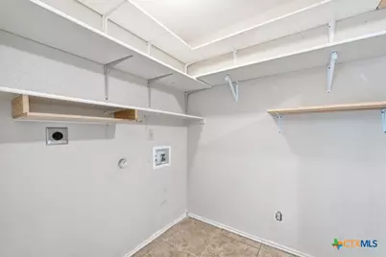
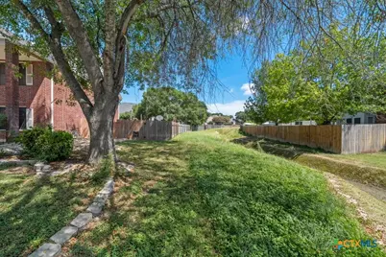
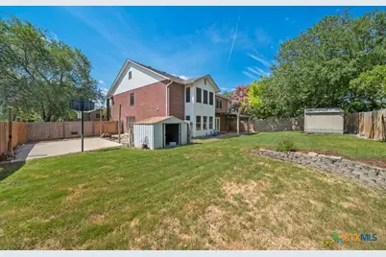
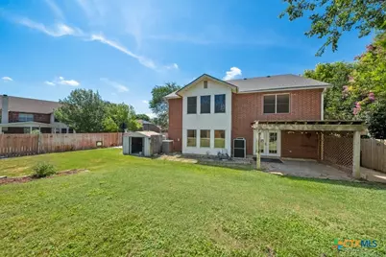
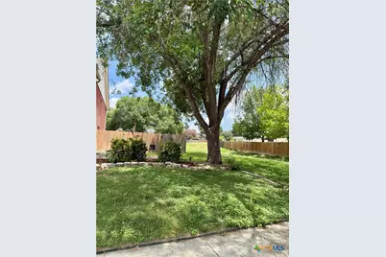
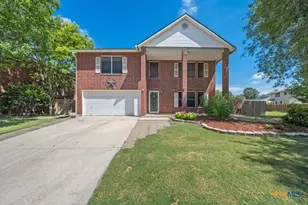
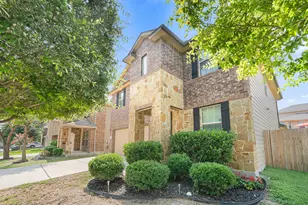
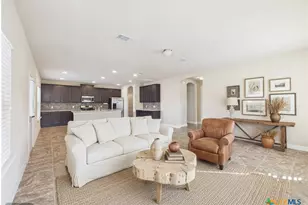
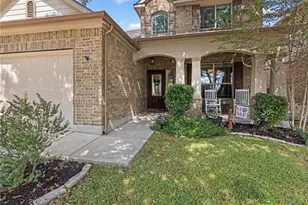
PRICE IMPROVEMENT!! Looking for exceptional space at an incredible price? This spacious Greenshire residence offers an outstanding homesite with a setting that's hard to beat. Enjoy the added privacy and open feel created by the scenic swale and beautiful mature trees bordering the property, making the backyard feel even larger and more inviting. Need a space to bring in a trailer? Gate on the front right side allows you to roll one in. Just off the welcoming entry, you'll find a versatile flex room that's perfect for a private home office, cozy sitting room, or formal living area. The elegant dining room flows seamlessly into the kitchen and spacious family room, creating an ideal layout for entertaining family and friends. The bright island kitchen features gleaming granite countertops, crisp white cabinetry, abundant workspace, and a convenient pass-through breakfast bar. Just beyond the breakfast area is a generously sized laundry room complete with an oversized walk-in pantry offering exceptional storage. The comfortable living room opens directly to the backyard patio, creating an effortless indoor-outdoor living experience. Upstairs, a spacious game room provides the perfect gathering space for movie nights, playtime, or hobbies. The private primary suite overlooks the peaceful backyard and offers a spacious en-suite bath with dual vanities, a walk-in shower, and an enormous walk-in closet. Four generously sized bedrooms are thoughtfully located upstairs, making this floor plan ideal for growing families or guests. Outside, you'll appreciate two storage buildings, a charming garden area, and plenty of room to relax, play, or entertain. And for added peace of mind-a BRAND NEW ROOF is already in place! Don't miss this exceptional opportunity to own a spacious, move-in-ready home with a fantastic homesite, flexible living spaces, and outstanding value. AND super convenient to 3009 and I35!
Full Property Details
Full Property Details for 1644 Jasmine Dr
General
- Price: $375,000
- HOA FEE: $16/month
- HOA FEE FREQ.: Annually
- Status: Active
- Type: Single Family
- Source: Central_Texas_MLS
- MLS ID: 618199
- Updated: 7/31/2026
- Added to Site: 51 day(s) ago
Interior
- Number of Rooms: 12
- Interior Features: All Bedrooms Up, Ceiling Fan(s), Dining Area, Separate/Formal Dining Room, Double Vanity, Entrance Foyer, Game Room, Home Office, Living/Dining Room, Multiple Living Areas, Storage, Shower Only, Separate Shower, Upper Level Primary, Walk-In Closet(s), Breakfast Bar, Breakfast Area, Eat-in Kitchen, Granite Counters, Kitchen Island, Kitchen/Family Room Combo
- Fireplace(s): None
- Appliances: Electric Range, Electric Water Heater, Disposal, Oven, Refrigerator, Water Heater, Some Electric Appliances, Microwave, Range
- Flooring: Carpet, Ceramic Tile, Laminate
Rooms
Bathrooms
- Total Bathrooms: 3
- Full Bathrooms: 2
- Half Bathrooms: 1
Bedrooms
- Total Bedrooms: 4
Other Rooms
- Laundry: Washer Hookup, Electric Dryer Hookup, In Kitchen, Main Level, Laundry Room
Additional Information
- Security/Safety: Smoke Detector(s)
Exterior
- Exterior Features: Covered Patio, Private Yard, Storage
- Porch/Patio/Deck: Covered, Patio
Parking
- Garage: Yes
- Attached garage: Yes
- Garage Spaces: 2
- Parking Features: Attached, Door-Single, Garage Faces Front, Garage
Location
- County: Guadalupe
- Subdivision: Greenshire #5a
- Driving Directions: I35 to Cibolo Valley. Springtree Hollow to Green Valley Loop. Left on Woodland Oaks to Wild Cherry to Jasmine.
School Information
- Elem School District: Schertz-Cibolo Universal City ISD
- Midd School District: Schertz-Cibolo Universal City ISD
- High School District: Schertz-Cibolo Universal City ISD
Community
- Association: Yes
- Assoc. Name: Greenshire HOA
Heating & Cooling
- Central air: Yes
- Air Conditioning: Yes
- Cooling Type: Central Air, Electric, 1 Unit
- Heating Type: Central, Electric
Utilities
- Sewer: Not Connected (at lot), Public Sewer
- Water: Public
- Cable Available: Yes
- Utility Description: Cable Available
Structural Information
- Architectural Style: Traditional
- Builder: KB Homes
- Construction: Brick Veneer
- Roof: Composition, Shingle
- Stories/Levels: 2
- Square Feet: 3,257
- Sq. Ft. Source: Appraiser
- Living Area: 3,257 Sq. Ft.
- Year Built: 1999
- Year Built Source: Assessor
- Property Condition: Resale
Additional Structures
- Other Structures: Storage
Lot Features
- Lot Size (Acres): 0.2076
- Frontage: City Street
- Fencing (Description): Back Yard, Privacy, Wood
Financial Considerations
- Association Fee: $190
- Assoc Fee Freq.: Annually
- Terms: Cash, Conventional, FHA, VA Loan
Disclosures and Reports
- Documents Avail.: Disclosure(s), Seller's Property Disclosure
- Legal Description: LOT: 31 BLK: 8 ADDN: GREENSHIRE #5A
- Property ID: 25595
- Block: 8
- Lot Number: 31
Listed by BHHS Don Johnson REALTORS - NB

Get Pre-Approved Today
Schools
Schools serving 1644 Jasmine Dr
School District:Schertz-Cibolo-Universal City Independent School District
| Name | Grades | Distance |
|---|---|---|
Green Valley Elementary School, Schertz, TX 1694 Green Valley Road, Schertz, TX 78154 | PK-4 | 0.4 mi |
Ray D Corbett J High School 12000 Ray Corbett Drive, Schertz, TX 78154 | 7-8 | 4 mi |
Samuel Clemens High School 1001 Elbel Road, Schertz, TX 78154 | 9-12 | 1.6 mi |
Disclaimer:
School attendance boundaries provided by ATTOM Data Solutions and are for reference only. Contact the school directly to verify enrollment eligibility.
Price & Sales History for 1644 Jasmine Dr
Date
Details
Price
Change
Source
7/31/2026
Price Reduced
$375,000
-1.06%
MLS
7/24/2026
Price Reduced
$379,000
-1.56%
MLS
7/06/2026
Listed
$385,000
—
MLS
Disclaimer: Historical sales information is derived from public records provided by the county offices. Information is not guaranteed and should be independently verified.
Tax History
Tax History for 1644 Jasmine Dr
Year
Property Taxes
Change
Tax Assessment
Change
2024
$5,731
9%
$306,758
-16%
2023
$5,257
—
$366,282
-9%
2023
$5,257
-8%
$400,534
42%
2021
$5,740
-3%
$281,838
-19%
2022
$5,899
-3%
$348,638
33%
2020
$6,064
3%
$262,739
4%
2019
$5,862
2%
$253,056
5%
2018
$5,765
—
$241,555
-1%
2017
$5,756
7%
$243,821
7%
2016
$5,370
3%
$228,897
4%
2015
$5,190
10%
$219,333
11%
2014
$4,715
5%
$197,994
6%
2013
$4,480
—
$187,670
—
Disclaimer: Historical tax information is derived from public records provided by the county offices. Information is not guaranteed and should be independently verified.
Estimate the Cost
Estimate the Cost for 1644 Jasmine Dr
1644 Jasmine Dr., Schertz, TX 78154 (MLS# 618199) is a Single Family property with 4 bedrooms, 2 full bathrooms and 1 partial bathroom. 1644 Jasmine Dr. is currently listed for $375,000 and was received on July 06, 2026. Want to learn more about 1644 Jasmine Dr.? Do you have questions about finding other Single Family real estate for sale in Schertz? You can browse all Schertz real estate or contact a Coldwell Banker agent to request more information.