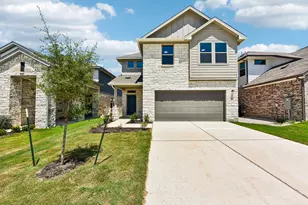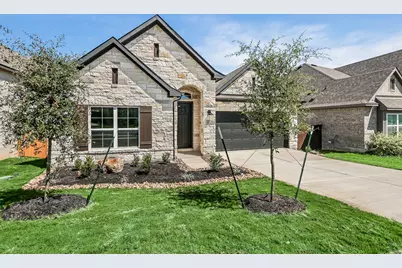
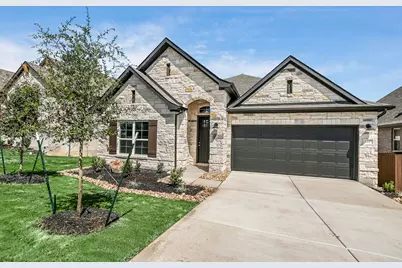
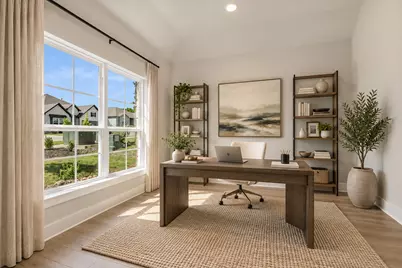
This is a carousel with tiles that activate property listing cards. Use the previous and next buttons to navigate.
1/20
$519,990 Just Listed
This is a carousel with tiles that activate property listing cards. Use the previous and next buttons to navigate.
1/20
Property Description
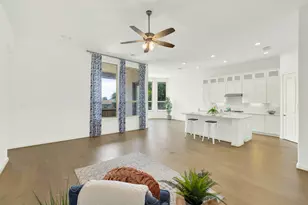
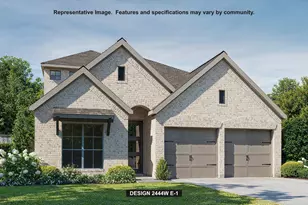
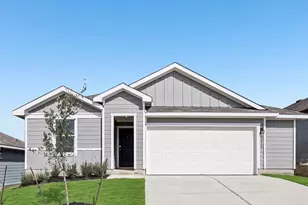
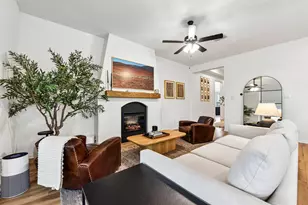
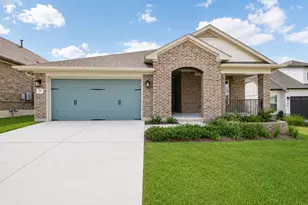
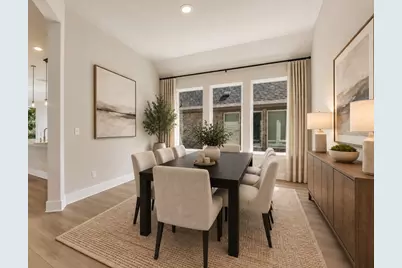
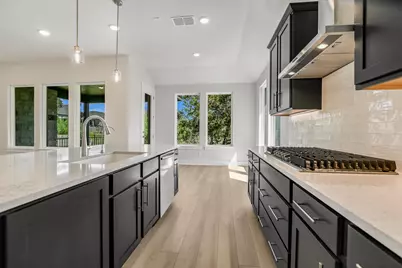
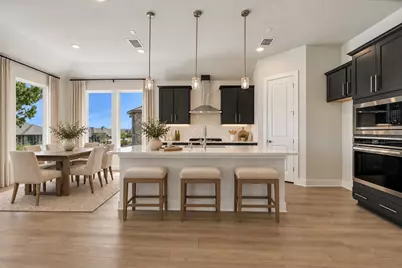
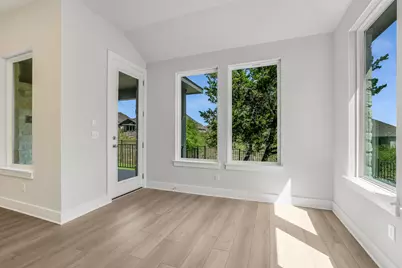
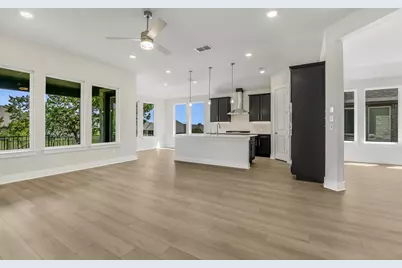
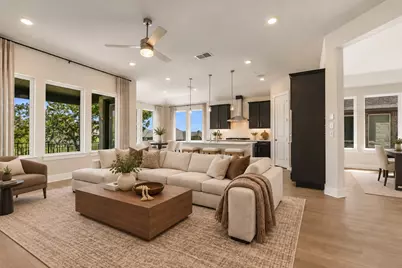
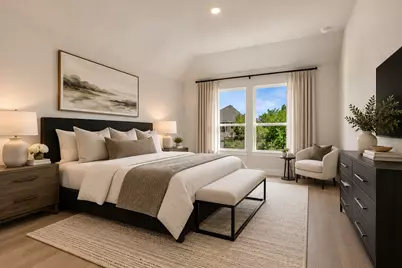
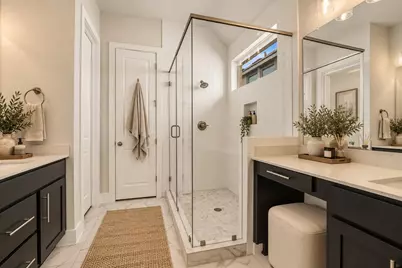
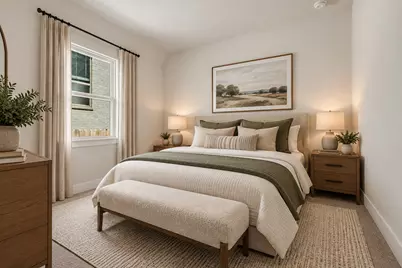
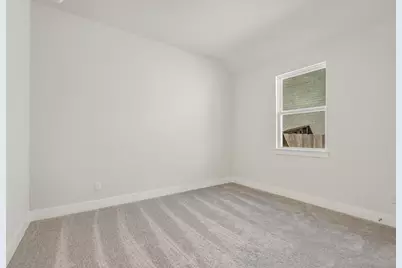
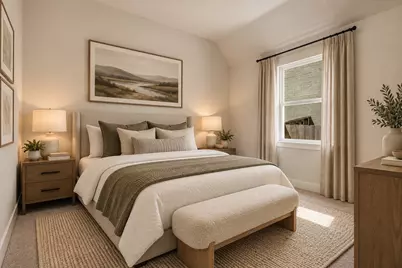
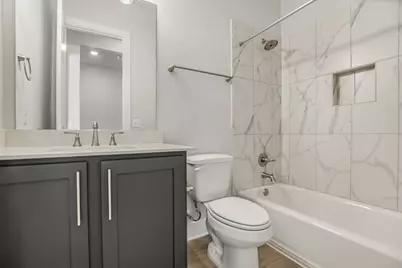
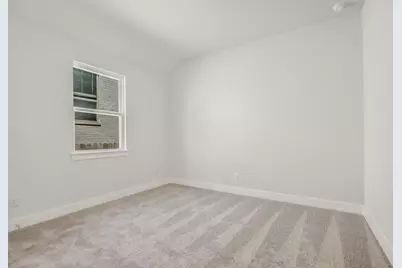
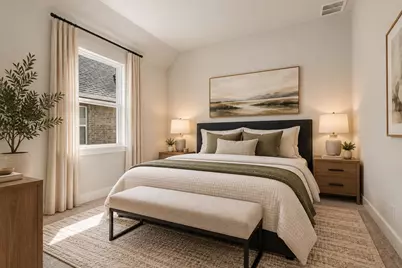
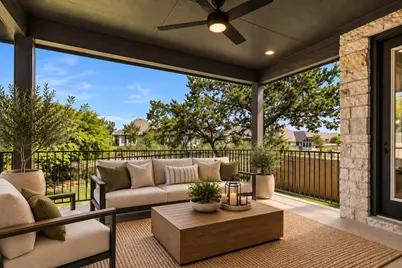
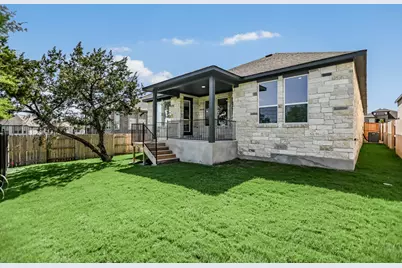
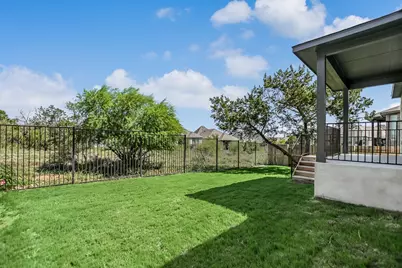
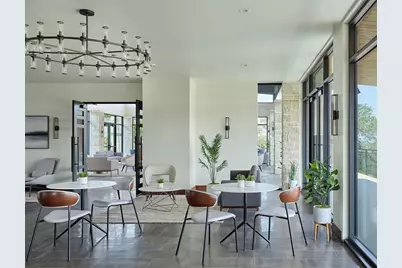
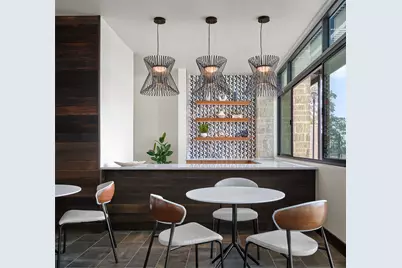
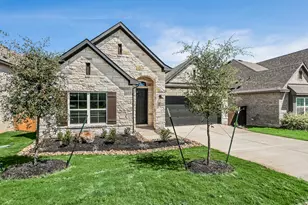
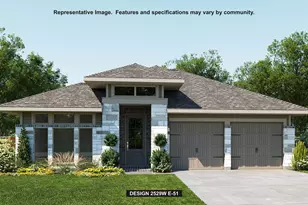
Welcome to the beautiful Newmark Homes Orvieto Floor Plan! This thoughtfully designed single-story home offers 4 bedrooms, 3 full bathrooms, a formal dining room, living room, and a spacious family room filled with natural light from a wall of windows. The open-concept layout is enhanced by upgraded finishes throughout, beautiful LVP flooring, a breakfast area, and a well-appointed kitchen that seamlessly connects to the main living spaces. The private primary suite features a spa-like bath and an oversized walk-in closet, while the covered patio provides the perfect spot for outdoor relaxation and entertaining. Complete with a 2-car garage and exceptional attention to detail, this home perfectly blends style, comfort, and functionality. Don't miss the chance to make this stunning home that backs to a greenspace yours today!
Full Property Details
Full Property Details for 122 Horseherb Wy
General
- Price: $519,990
- HOA FEE: $65/month
- Taxes: $1,923 (2026)
- Status: Active
- Type: Single Family
- Source: Austin_MLS
- MLS ID: 4592388
- Updated: 7/9/2026
- Added to Site: 2 day(s) ago
Interior
- Interior Features: Ceiling Fan(s), Separate/Formal Dining Room, Eat-in Kitchen, Kitchen Island, Multiple Living Areas, Multiple Dining Areas, Main Level Primary, Open Floorplan, Pantry, Quartz Counters, Vaulted Ceiling(s), Walk-In Closet(s)
- Appliances: Built-In Oven, Cooktop, Dishwasher, Microwave, Stainless Steel Appliance(s), Tankless Water Heater
- Flooring: Carpet, Tile, Vinyl
Rooms
Bathrooms
- Total Bathrooms: 3
- Full Bathrooms: 3
Bedrooms
- Total Bedrooms: 4
- Bedrooms Main: 4
Other Rooms
- Laundry: Main Level
Additional Information
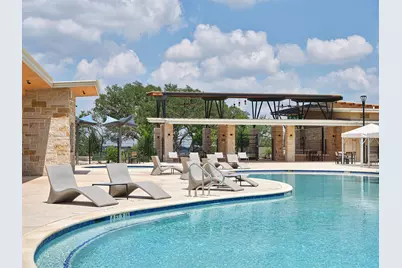
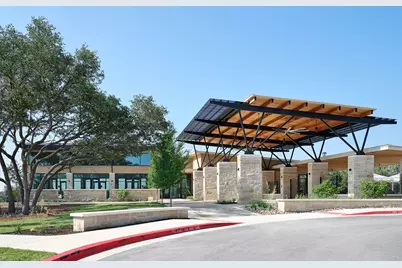
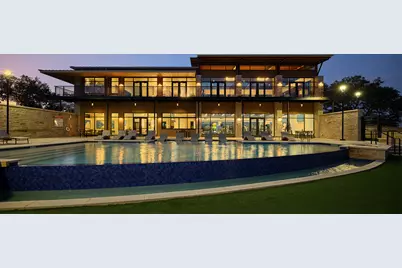
- Shared Amenities: Clubhouse, Curbs, Dog Park, Fitness Center, Pet Amenities, Playground, Park, Pool, Planned Social Activities, Trails/Paths
- Shared Pool: Yes
- Pool: Yes
- Pool Description: None, Community
- Security/Safety: Smoke Detector(s)
Exterior
- Exterior Features: In-Wall Pest Control System, Rain Gutters
- Porch/Patio/Deck: Covered, Patio, Porch
Parking
- Garage: Yes
- Garage Spaces: 2
- Covered Spaces: 2
- Total Spaces: 2
- Parking Features: Garage Faces Front, Garage, Garage Door Opener
Location
- Area: HS
- County: Hays
- Subdivision: La Cima Ph 3 Sec A
- Driving Directions: From San Marcos on Ranch Road 12, turn left onto Centerpoint Rd for 1.5 miles, turn right onto Central Park Loop, turn right onto Puppy Dog Pass, turn right onto Teakmill Trail. Sales office located at 209 Missouri Primrose Lane San Marcos, TX 78666.
- Direction Faces: Southwest
School Information
- Elem School District: SanMarcosCONSISD
- Midd School District: SanMarcosCONSISD
- High School District: SanMarcosCONSISD
- Elementary School: Hernandez
- Middle School: Miller
- High School: San Marcos
Community
- Association: Yes
- Assoc. Name: La Cima HOA
- Assoc. Fees Include: Common Area Maintenance
Heating & Cooling
- Central air: Yes
- Air Conditioning: Yes
- Cooling Type: Central Air, Ceiling Fan(s), Zoned
- Heating Type: Central, Natural Gas, Zoned
Utilities
- Sewer: Municipal Utility District
- Water: Municipal Utility District
- Cable Available: Yes
- Utility Description: Cable Available, Electricity Connected, Natural Gas Connected, Phone Available, Sewer Connected, Water Connected
Structural Information
- Detached/Attached: Detached
- Builder: Newmark Homes
- Construction: Cement Siding, Stone, Stucco
- Roof: Composition, Shingle
- Windows: Double Pane Windows, Insulated Windows, Low-Emissivity Windows
- Stories/Levels: 1
- Square Feet: 2,567
- Sq. Ft. Source: Public Records
- Living Area: 2,567 Sq. Ft.
- Year Built: 2026
- Year Built Source: Public Records
- Property Condition: New Construction
Additional Structures
- Other Structures: None
Lot Features
- Lot Size (Acres): 0.1481
- Lot Size (Sq. Ft.): 6,451.24
- Fence: Yes
- Lot Features: Landscaped, Sprinklers Automatic
- Fencing (Description): Wood
Green Features
- Energy Efficient: Appliances, Construction, Lighting, Water Heater
Financial Considerations
- Association Fee: $65
- Assoc Fee Freq.: Monthly
- Assessment Amount: $86,288
- Tax Amount: $1,923.33
- Tax Year: 2026
- Terms: Cash, Conventional, VA Loan
Disclosures and Reports
- Special Conditions: Standard
- Legal Description: LA CIMA PHASE 3 SEC A, BLOCK H, LOT 26
- Disclosures/Reports: None
- Property ID: 114662000H026003
- Block: H
- Lot Number: 26
Listed by Ryan Matthews
Get Pre-Approved Today
Schools
Schools serving 122 Horseherb Wy
School District:San Marcos Consolidated Independent School District
| Name | Grades | Distance |
|---|---|---|
Hernandez Elementary School 333 Stagecoach Trail, San Marcos, TX 78666 | PK-5 | 3.1 mi |
San Marcos High School 2601 Rattler Road, San Marcos, TX 78666 | 9-12 | 6 mi |
Disclaimer:
School attendance boundaries provided by ATTOM Data Solutions and are for reference only. Contact the school directly to verify enrollment eligibility.
Price & Sales History for 122 Horseherb Wy
Date
Details
Price
Change
Source
7/09/2026
Listed
$519,990
—
MLS
Disclaimer: Historical sales information is derived from public records provided by the county offices. Information is not guaranteed and should be independently verified.
Tax History
Tax History for 122 Horseherb Wy
Year
Property Taxes
Change
Tax Assessment
Change
2024
$5,022
12%
$86,288
—
2023
$4,495
100%
$86,288
35%
2022
—
$63,750
—
Disclaimer: Historical tax information is derived from public records provided by the county offices. Information is not guaranteed and should be independently verified.
Estimate the Cost
Estimate the Cost for 122 Horseherb Wy
122 Horseherb Way, San Marcos, TX 78666 (MLS# 4592388) is a Single Family property with 4 bedrooms and 3 full bathrooms. 122 Horseherb Way is currently listed for $519,990 and was received on July 09, 2026. Want to learn more about 122 Horseherb Way? Do you have questions about finding other Single Family real estate for sale in San Marcos? You can browse all San Marcos real estate or contact a Coldwell Banker agent to request more information.