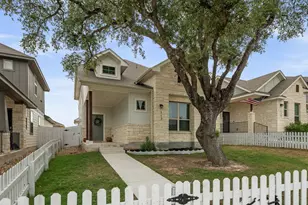
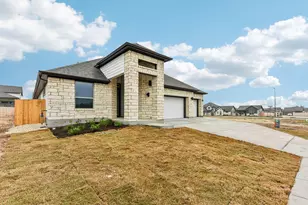
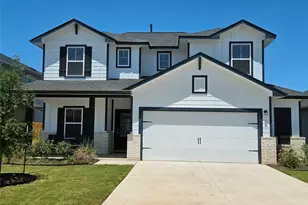
Full Property Details for 217 Split Rail Dr
General
- Price: $420,000
- HOA FEE: $55/month
- HOA FEE FREQ.: Quarterly
- Taxes: $10,191 (2025)
- Status: Active
- Type: Single Family
- Source: Austin_MLS
- MLS ID: 2553851
- Updated: 7/22/2026
- Added to Site: 62 day(s) ago
Interior
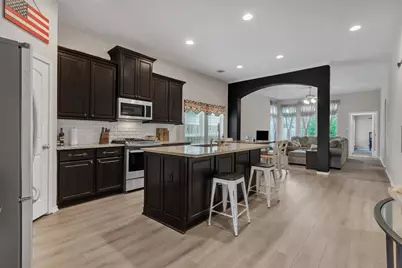
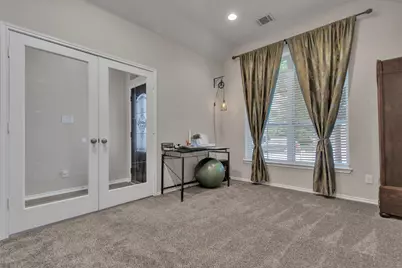
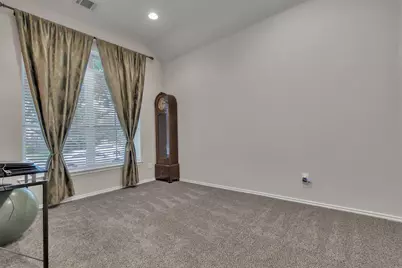
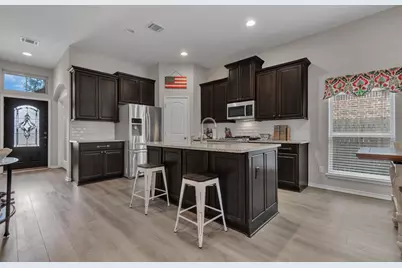
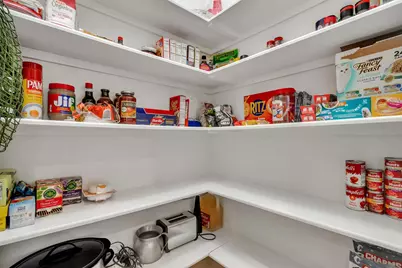
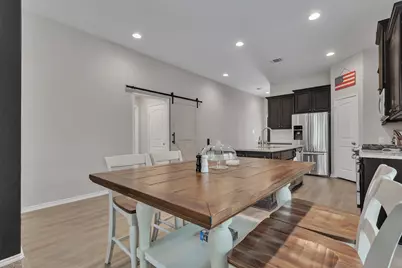
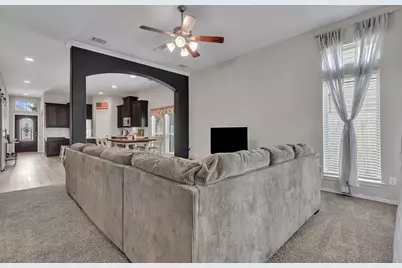
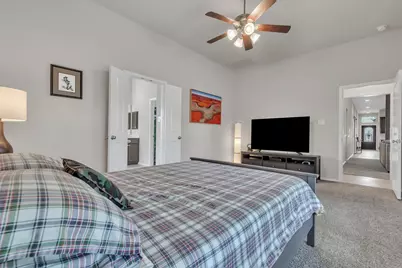
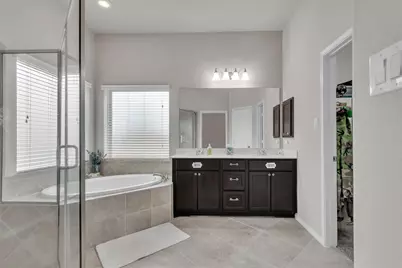
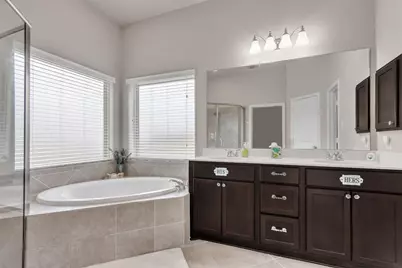
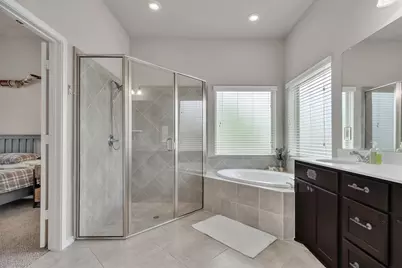
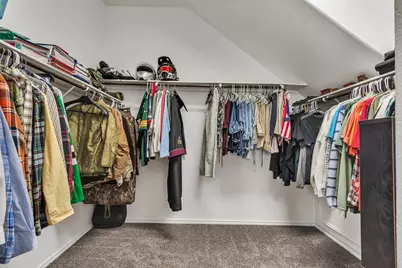
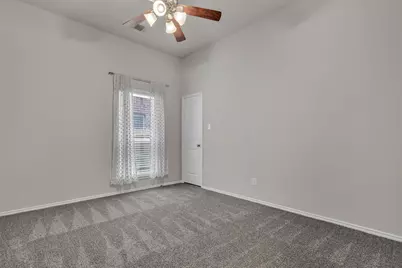
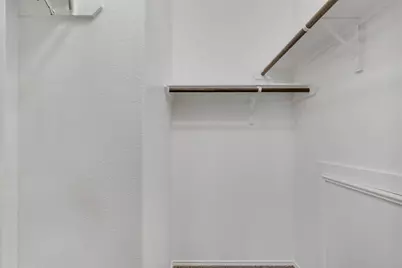
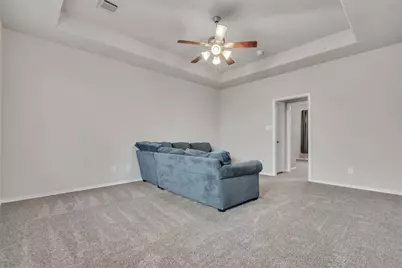
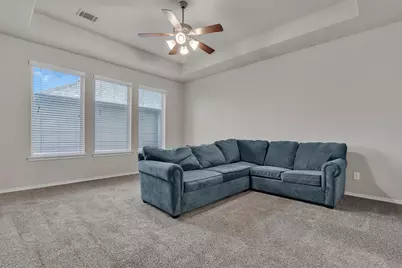
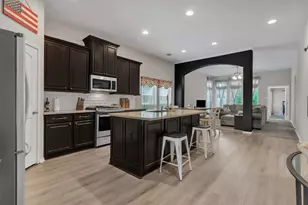
- Interior Features: Tray Ceiling(s), Double Vanity, Eat-in Kitchen, Granite Counters, High Ceilings, High Speed Internet, Kitchen Island, Open Floorplan, Pantry, Storage, Soaking Tub, Study, Walk-In Closet(s)
- Appliances: Dishwasher, Disposal, Gas Oven, Gas Range, Microwave
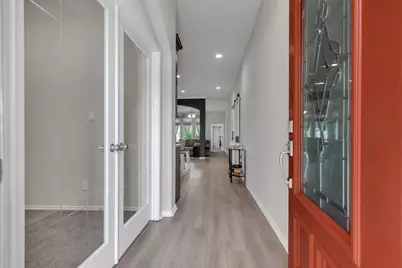
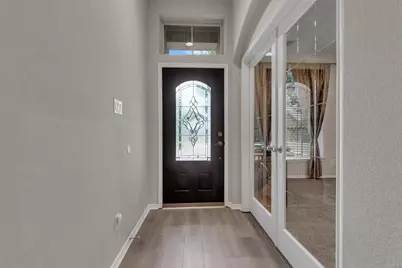
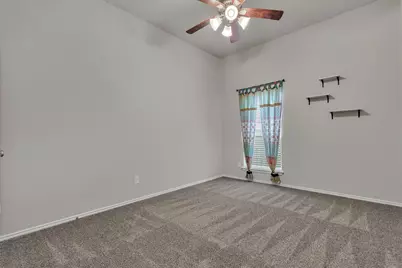
- Flooring: Carpet, Tile
Rooms
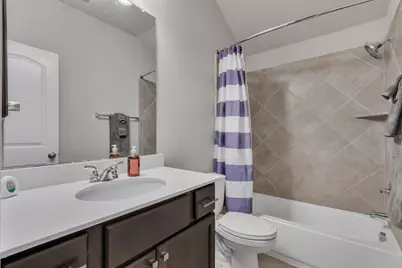
- Total Bathrooms: 3
- Full Bathrooms: 3
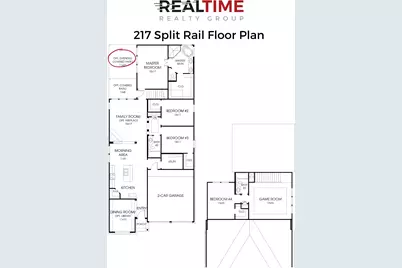
- Total Bedrooms: 4
- Bedrooms Main: 3
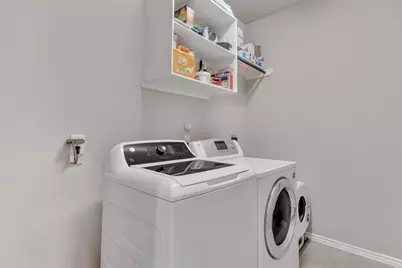
- Laundry: Inside, Laundry Room, Washer Hookup, Electric Dryer Hookup
Additional Information
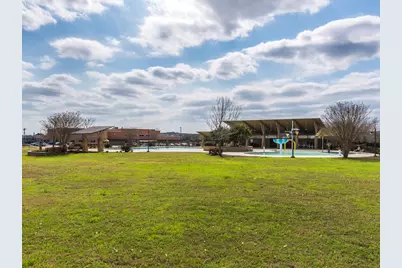
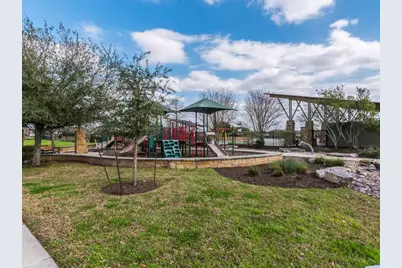
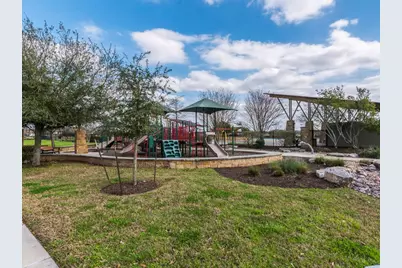
- Shared Amenities: Curbs, Playground, Pool, Sidewalks
- Shared Pool: Yes
- Pool: Yes
- Pool Description: None, Community
- Security/Safety: None, Controlled Access
Exterior
- Exterior Features: Rain Gutters
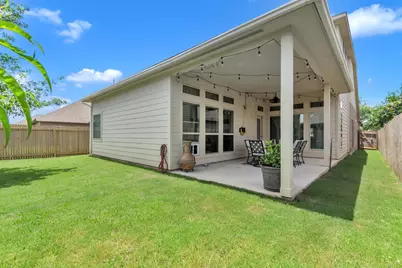
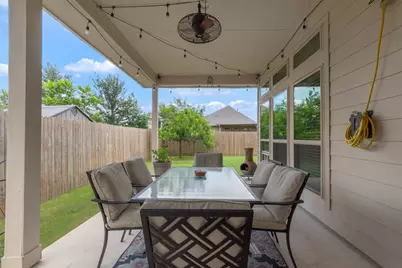
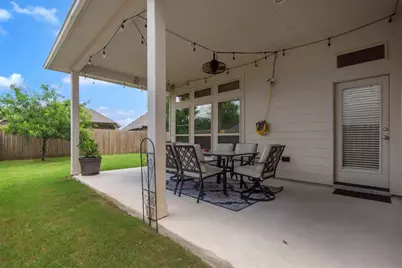
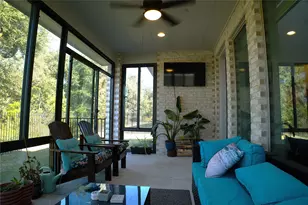
- Porch/Patio/Deck: Covered, Patio
Parking
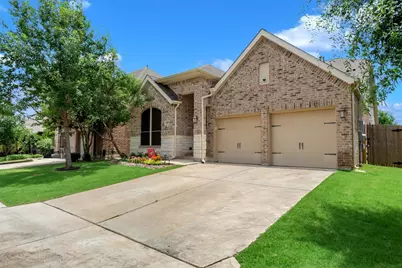
- Garage: Yes
- Garage Spaces: 2
- Covered Spaces: 2
- Total Spaces: 4
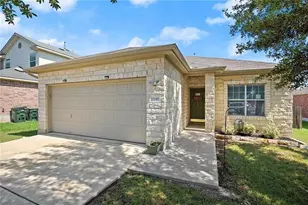
- Parking Features: Attached, Driveway
Location
- Area: HH
- County: Hays
- Subdivision: Blanco Vista Tr A
- Driving Directions: From I-35 S, Exit 210. Right on Yarrington Rd and continue until you reach Blanco Vista Blvd. Left into the community and continue straight on Blanco Vista Blvd for .7 miles. Left on Lacey Oak Loop. The Sales Center is on the left at 120 Lacey Oak Loop.
- Direction Faces: West
School Information
- Elem School District: HaysCONSISD
- Midd School District: HaysCONSISD
- High School District: HaysCONSISD
- Elementary School: Blanco Vista Elem
- Middle School: Laura B Wallace
- High School: Jack C Hays
Community
- Association: Yes
- Assoc. Name: Blanco Vista Homeowners Association
- Assoc. Fees Include: See Remarks
Heating & Cooling
- Central air: Yes
- Air Conditioning: Yes
- Cooling Type: Central Air, Electric
- Heating Type: Central, Natural Gas
Utilities
- Sewer: Public Sewer
- Water: Public
- Cable Available: Yes
- Utility Description: Cable Available, Electricity Available, Natural Gas Available, Phone Available, Underground Utilities, Water Available
Structural Information
- Detached/Attached: Detached
- Builder: Perry Homes
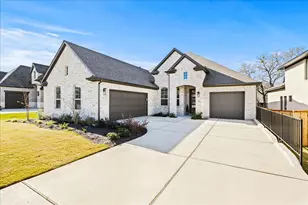
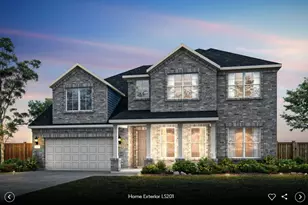
- Construction: Brick, Cement Siding, Stone
- Roof: Composition
- Windows: Blinds, Double Pane Windows
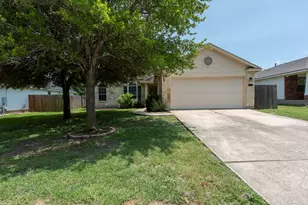
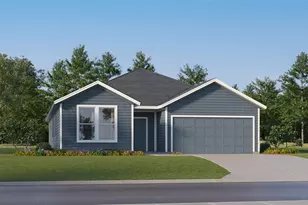
- Stories/Levels: 2
- Square Feet: 2,445
- Sq. Ft. Source: Public Records
- Living Area: 2,445 Sq. Ft.
- Year Built: 2017
- Year Built Source: Public Records
- Property Condition: Resale
Additional Structures
Lot Features
- Property View: Neighborhood
- Lot Size (Acres): 0.125
- Lot Size (Sq. Ft.): 5,445
- Sidewalks: Yes
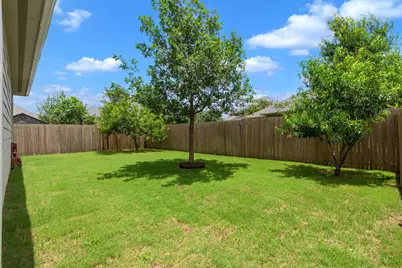
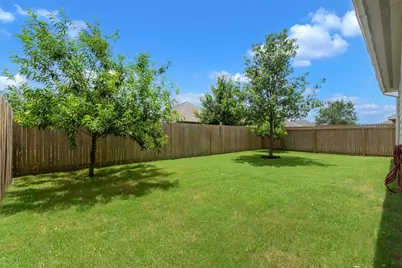
- Fence: Yes
- Lot Features: City Lot, Sprinklers In Rear, Sprinklers In Front, Interior Lot, Landscaped
- Fencing (Description): Wood
Financial Considerations
- Association Fee: $165
- Assoc Fee Freq.: Quarterly
- Assessment Amount: $441,320
- Tax Amount: $10,191.84
- Tax Year: 2025
- Terms: Cash, Conventional, FHA, VA Loan
Disclosures and Reports
- Special Conditions: Standard
- Documents Avail.: Survey
- Legal Description: BLANCO VISTA TRACT A, BLOCK D, LOT 31
- Disclosures/Reports: Seller Disclosure
- Property ID: 110636000D031002
- Block: D
- Lot Number: 31
Listed by Keller Williams Realty