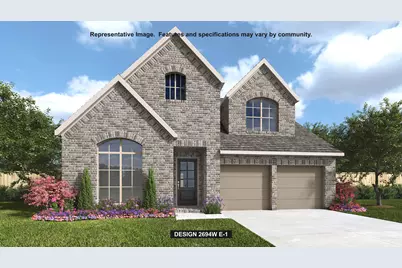
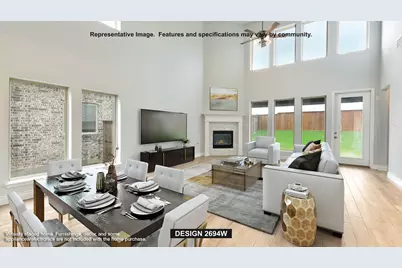
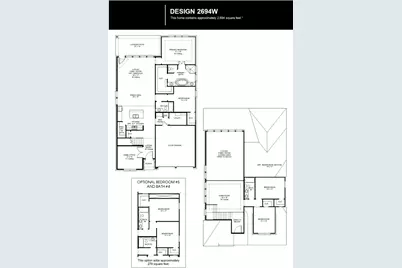
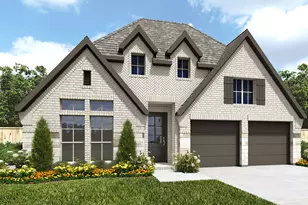
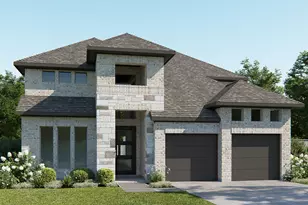
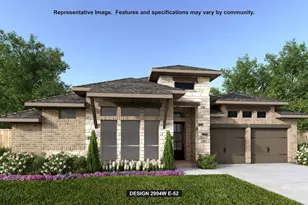
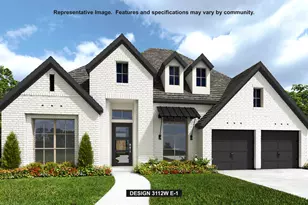
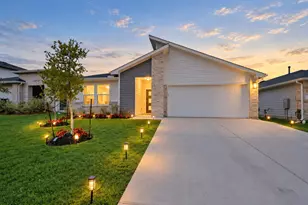
Full Property Details for 312 Bundleflower Wy
General
- Price: $574,900
- HOA FEE: $65/month
- HOA FEE FREQ.: Quarterly
- Taxes: (2026)
- Status: Active
- Type: Single Family
- Source: Austin_MLS
- MLS ID: 4773026
- Updated: 10/2/2026
- Added to Site: 50 day(s) ago
Interior
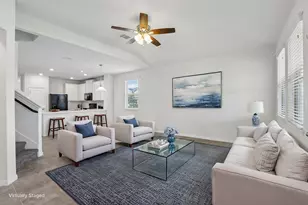
- Interior Features: Breakfast Bar, Ceiling Fan(s), Double Vanity, Entrance Foyer, Eat-in Kitchen, French Door(s)/Atrium Door(s), High Ceilings, High Speed Internet, Kitchen Island, Low Flow Plumbing Fixtures, Multiple Living Areas, Main Level Primary, Open Floorplan, Pantry, Study, Smart Thermostat, Walk-In Closet(s)
- Appliances: Built-In Oven, Dishwasher, ENERGY STAR Qualified Appliances, Electric Oven, Gas Cooktop, Disposal, Microwave, Self Cleaning Oven, Tankless Water Heater
- Flooring: Carpet, Vinyl
Rooms
- Total Bathrooms: 4
- Full Bathrooms: 4
- Total Bedrooms: 5
- Bedrooms Main: 2
- Laundry: Inside, Main Level, Laundry Room, Washer Hookup, Electric Dryer Hookup
Additional Information
- Shared Amenities: Clubhouse, Fitness Center, Playground, Park, Trails/Paths
- Security/Safety: Prewired, Carbon Monoxide Detector(s), Smoke Detector(s)
Exterior
- Exterior Features: Private Yard, Rain Gutters
- Porch/Patio/Deck: Covered, Patio
Parking
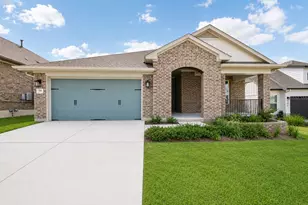
- Garage: Yes
- Garage Spaces: 2
- Covered Spaces: 2
- Total Spaces: 2
- Parking Features: Attached, Driveway, Garage Faces Front, Garage, Garage Door Opener
Location
- Area: HS
- County: Hays
- Subdivision: La Cima
- Driving Directions: From I-35 South, Exit 202 (Wonder World Drive/Farm to Market Road 3407). Turn right on Wonder World Drive/Ranch Road 12 and continue straight for 4 miles. Turn left onto West Centerpoint Road and continue straight for 1.5 miles. Turn right on Central Park Loop and continue straight for .2 miles. Turn right onto Heartleaf Road and the Sales Center is on the right at 112 Heartleaf Road.
- Direction Faces: Northeast
School Information
- Elem School District: SanMarcosCONSISD
- Midd School District: SanMarcosCONSISD
- High School District: SanMarcosCONSISD
- Elementary School: Hernandez
- Middle School: Miller
- High School: San Marcos
Community
- Association: Yes
- Assoc. Name: Goodwin
- Assoc. Fees Include: Common Area Maintenance, Maintenance Grounds, Maintenance Structure
Heating & Cooling
- Central air: Yes
- Air Conditioning: Yes
- Cooling Type: Central Air, Ceiling Fan(s)
- Heating Type: Natural Gas
Utilities
- Sewer: Public Sewer, Municipal Utility District
- Water: Public, Municipal Utility District
- Utility Description: Underground Utilities
Structural Information
- Detached/Attached: Detached
- Builder: Perry Homes
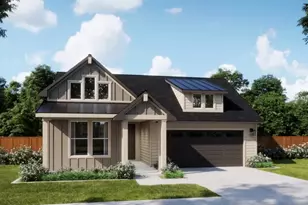
- Construction: Brick
- Roof: Composition
- Windows: Double Pane Windows
- Stories/Levels: 2
- Square Feet: 2,973
- Sq. Ft. Source: Builder
- Living Area: 2,973 Sq. Ft.
- Year Built: 2026
- Year Built Source: Builder
- Property Condition: Under Construction
Additional Structures
Lot Features
- Lot Size (Acres): 0.1377
- Lot Size (Sq. Ft.): 5,998.21
- Lot Dimensions: 50 x 120
- Fence: Yes
- Lot Features: Back Yard, Front Yard, Sprinklers In Rear, Sprinklers In Front
- Fencing (Description): Back Yard, Privacy, Wood
Green Features
- Energy Efficient: Appliances
Financial Considerations
- Association Fee: $195
- Assoc Fee Freq.: Quarterly
- Tax Year: 2026
- Terms: Cash, Conventional, FHA, VA Loan
Disclosures and Reports
- Special Conditions: Standard
- Documents Avail.: Deed Restriction
- Legal Description: LOT 41 - BLOCK D - PH6-A
- Disclosures/Reports: Other
- Property ID: 312 Bundleflower Way
- Block: D
- Lot Number: 41
Listed by Perry Homes Realty, LLC