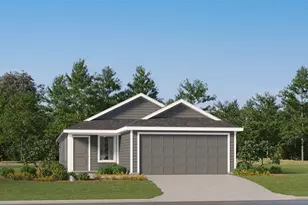
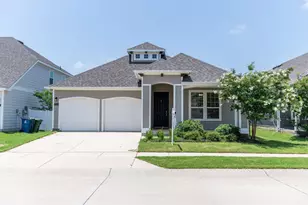
This is a carousel with tiles that activate property listing cards. Use the previous and next buttons to navigate.
1/40
$364,900
This is a carousel with tiles that activate property listing cards. Use the previous and next buttons to navigate.
1/40
Property Description
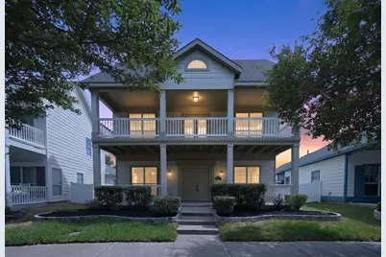
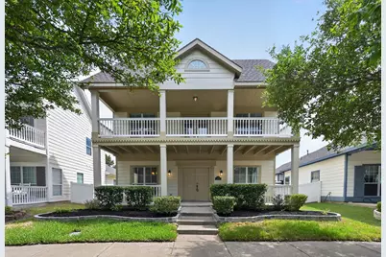
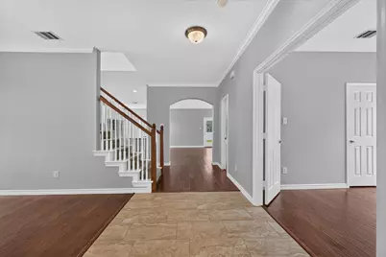
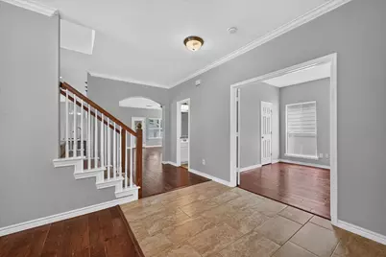
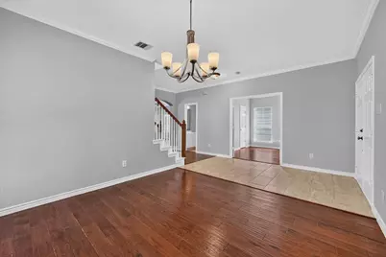
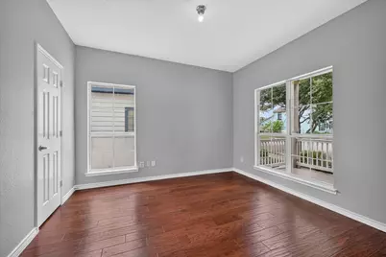
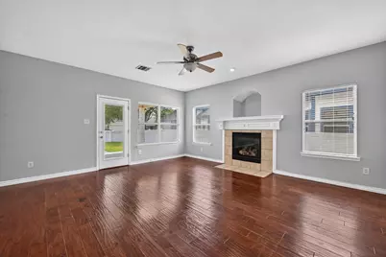
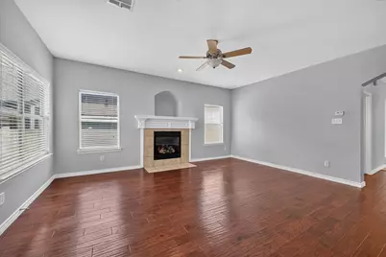
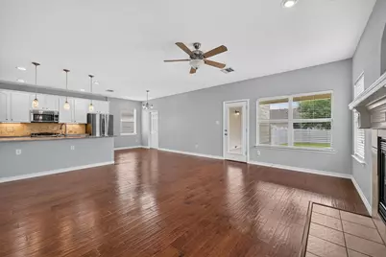
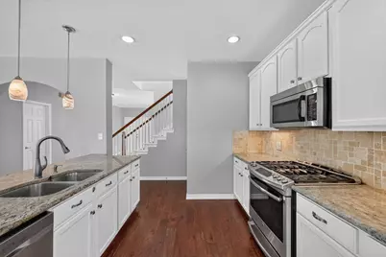
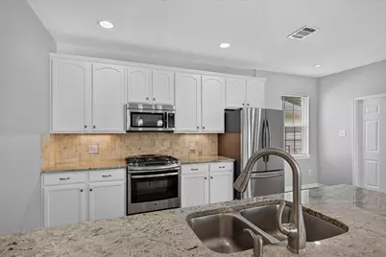
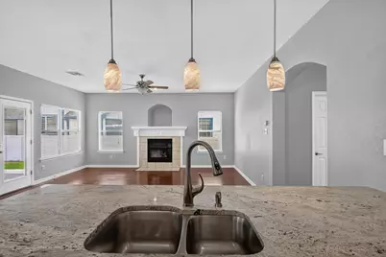
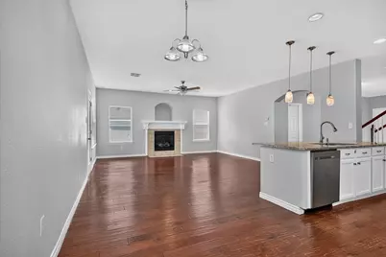
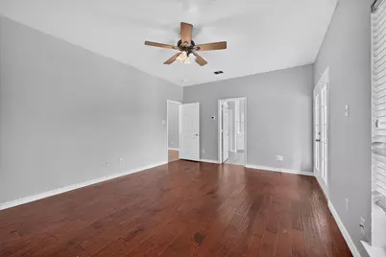
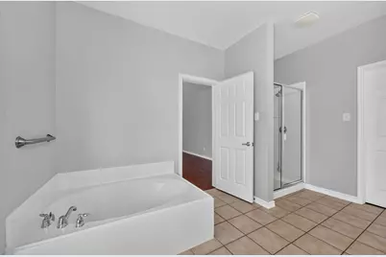
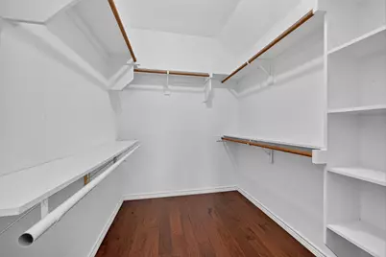
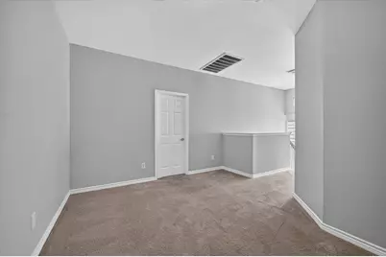
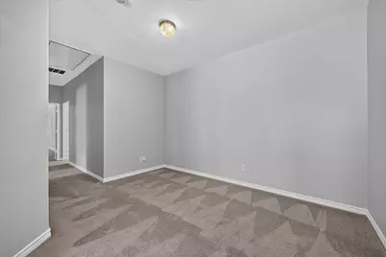
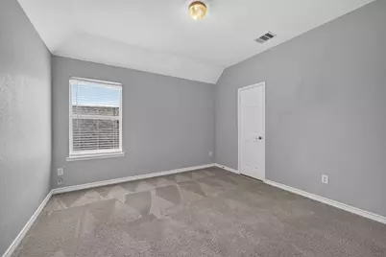
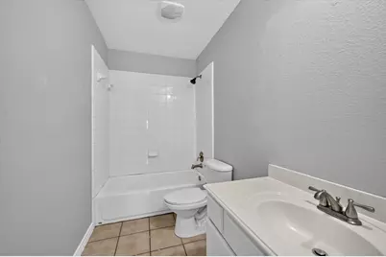
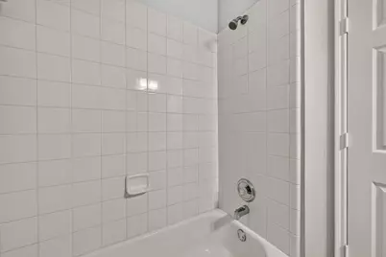

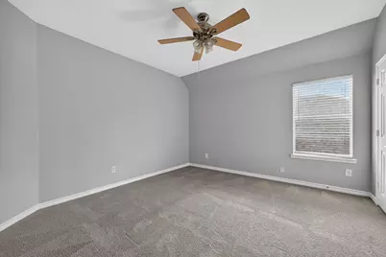
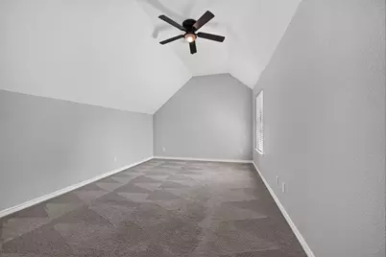
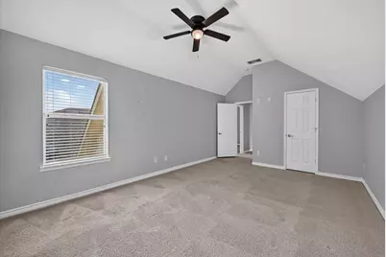
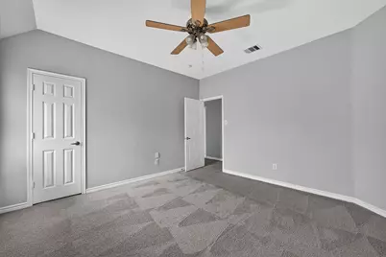
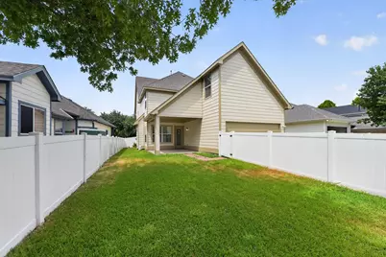
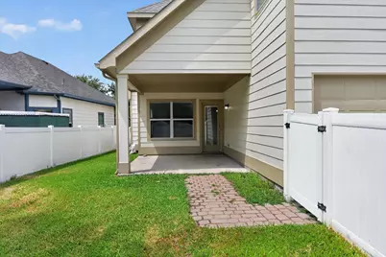
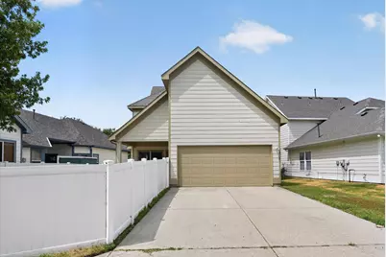
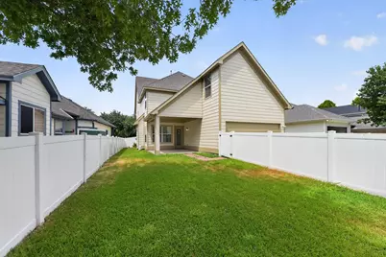
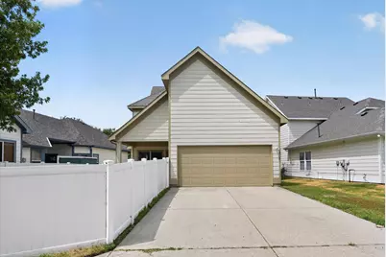
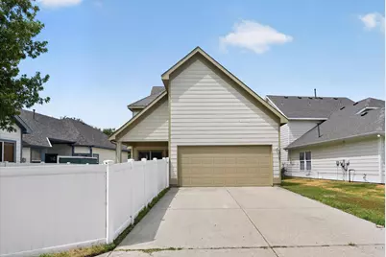
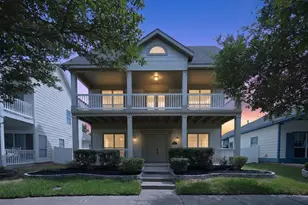
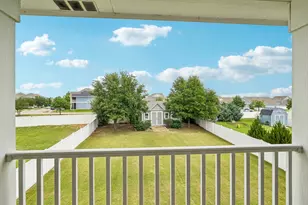
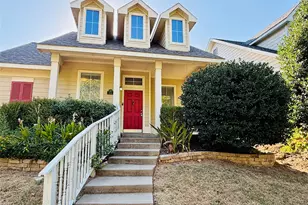
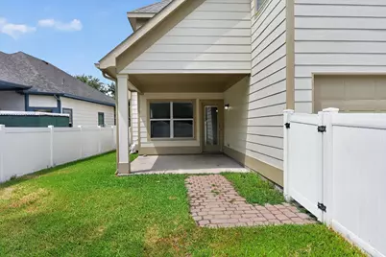
Enjoy the perfect blend of space, comfort and resort-style living in this beautifully designed Savannah home. Offering three bedrooms, three full bathrooms, a dedicated downstairs office and an upstairs media room, this thoughtfully designed floor plan provides the flexibility today's homeowners are looking for. The main level features multiple living and dining areas, creating inviting spaces for entertaining and everyday living. A private office located near a full bathroom offers a comfortable and functional space for remote work, study or hobbies. The updated kitchen is designed for both daily living and entertaining, with granite countertops, modern lighting, a spacious walk-in pantry and an open connection to the family room. A gas fireplace creates a warm focal point and an inviting gathering space. Upstairs, the private primary suite serves as a true retreat. Step directly onto the walk-out balcony to enjoy early-morning coffee or relax on a summer evening. The ensuite bath features dual sinks, a garden tub, separate shower and generous walk-in closet. Two additional bedrooms and a dedicated upstairs media room provide comfortable space for family, guests, movie nights or recreation. Outdoor living is equally inviting, with a full covered front porch and a backyard patio ideal for grilling, entertaining or enjoying the Texas evenings. Located in the amenity-rich Savannah master-planned community, residents enjoy access to resort-style pools, a water park, clubhouse, fitness center, parks, playgrounds and walking trails. With approximately 2,560 square feet, three full bathrooms, a dedicated office, upstairs media room, private primary-suite balcony, walk-in pantry and inviting outdoor spaces, this home offers an exceptional combination of comfort, flexibility and lifestyle. Seller will contribute up to $10,000 toward buyer closing costs or an interest-rate buydown with an acceptable offer.
Full Property Details
Full Property Details for 1013 Wenk Dr
General
- Price: $364,900
- HOA FEE: $200/month
- HOA FEE FREQ.: Semi-Annually
- Taxes: $8,745
- Status: Active
- Type: Single Family
- Source: NTREIS
- MLS ID: 21287438
- Updated: 8/18/2026
- Added to Site: 40 day(s) ago
Interior
- Interior Features: Decorative/Designer Lighting Fixtures, High Speed Internet, Open Floorplan, Pantry, Cable TV, Walk-In Closet(s)
- Fireplace: Yes
- Number of Fireplaces: 1
- Fireplace(s): Decorative, Gas Log
- Appliances: Gas Range, Gas Water Heater, Microwave
- Flooring: Carpet, Ceramic Tile, Engineered Hardwood
Rooms
Bathrooms
- Total Bathrooms: 3
- Full Bathrooms: 3
Bedrooms
- Total Bedrooms: 3
Other Rooms
- Laundry: Washer Hookup, Dryer Hookup, ElectricDryer Hookup, Laundry in Utility Room
Additional Information
- Shared Pool: Yes
- Pool: Yes
- Pool Description: None, Community
- Tennis: Yes
Exterior
- Exterior Features: Balcony
- Porch/Patio/Deck: Covered, Balcony
Parking
- Garage: Yes
- Attached garage: Yes
- Garage Spaces: 1
- Parking Features: Door-Single
Location
- County: Denton
- Subdivision: Greenview Village At Savannah
- Driving Directions: GPS
School Information
- Elem School District: Denton ISD
- Midd School District: Denton ISD
- High School District: Denton ISD
- Elementary School: Savannah
- Middle School: Navo
- High School: Ray Braswell
Community
- Association: Yes
- Assoc. Name: grandmannors
- Assoc. Fees Include: All Facilities
Heating & Cooling
- Central air: Yes
- Air Conditioning: Yes
- Cooling Type: Central Air, Ceiling Fan(s), Electric
- Heating Type: Central, Electric
Utilities
- Sewer: Public Sewer
- Water: Public
- Cable Available: Yes
- Utility Description: Sewer Available, Water Available, Cable Available
Structural Information
- Property Detached: Yes
- Architectural Style: Traditional, Detached
- Structure Type: House
- Detached/Attached: Detached
- Stories/Levels: 2
- Living Area: 2,560 Sq. Ft.
- Year Built: 2006
- Property Condition: Resale
Lot Features
- Lot Size (Acres): 0.117
- Lot Size (Sq. Ft.): 5,096.52
- Sidewalks: Yes
- Fencing (Description): Back Yard, Fenced, Gate, Vinyl
Financial Considerations
- For Sale/Rent/Lease: For Sale
- Association Fee: $1,200
- Assoc Fee Freq.: Semi-Annually
- Tax Amount: $8,745
- Terms: Cash, Conventional, FHA, VA Loan
Disclosures and Reports
- Legal Description: GREENVIEW VILLAGE AT SAVANNAH BLK 27 LOT 20
- Property ID: R279577
- Block: 27
- Lot Number: 20
Listed by Gregorio Real Estate Company, Margarita Kavelish

Get Pre-Approved Today
Schools
Schools serving 1013 Wenk Dr
School District:Denton Independent School District
| Name | Grades | Distance |
|---|---|---|
Savannah Elementary School 1101 Cotton Exchange Drive, Aubrey, TX 76227 | PK-5 | 0.2 mi |
Pat Hagan Cheek Middle School 200 Denton Way, Prosper, TX 76227 | 6-8 | 1.5 mi |
Ray E Braswell H S 26750 East University Drive, Aubrey, TX 76227 | 9-12 | 1.2 mi |
Disclaimer:
School attendance boundaries provided by ATTOM Data Solutions and are for reference only. Contact the school directly to verify enrollment eligibility.
Price & Sales History for 1013 Wenk Dr
Date
Details
Price
Change
Source
7/26/2026
Price Reduced
$364,900
-3.72%
MLS
7/16/2026
Listed
$379,000
—
MLS
Disclaimer: Historical sales information is derived from public records provided by the county offices. Information is not guaranteed and should be independently verified.
Tax History
Tax History for 1013 Wenk Dr
Year
Property Taxes
Change
Tax Assessment
Change
2025
$8,746
-4%
$384,792
1%
2023
$9,102
—
$380,771
-6%
2023
$9,102
30%
$407,105
48%
2021
$7,028
-19%
$274,535
-21%
2022
$8,663
29%
$347,901
34%
2020
$6,725
-2%
$258,876
3%
2018
$6,885
-1%
$252,144
-4%
2019
$6,980
32%
$262,389
36%
2017
$5,303
8%
$192,995
10%
2016
$4,892
9%
$175,450
10%
2015
$4,469
-10%
$159,500
-10%
2014
$4,965
31%
$176,537
31%
2013
$3,800
—
$135,000
—
Disclaimer: Historical tax information is derived from public records provided by the county offices. Information is not guaranteed and should be independently verified.
Estimate the Cost
Estimate the Cost for 1013 Wenk Dr
1013 Wenk Drive, Savannah, TX 76227 (MLS# 21287438) is a Single Family property with 3 bedrooms and 3 full bathrooms. 1013 Wenk Drive is currently listed for $364,900 and was received on July 16, 2026. Want to learn more about 1013 Wenk Drive? Do you have questions about finding other Single Family real estate for sale in Savannah? You can browse all Savannah real estate or contact a Coldwell Banker agent to request more information.