This is a carousel with tiles that activate property listing cards. Use the previous and next buttons to navigate.
1/36
$343,000
This is a carousel with tiles that activate property listing cards. Use the previous and next buttons to navigate.
1/36
Property Description
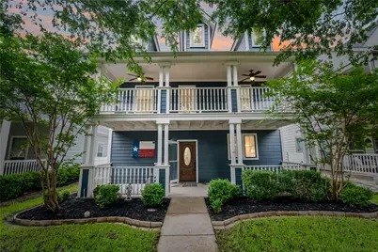
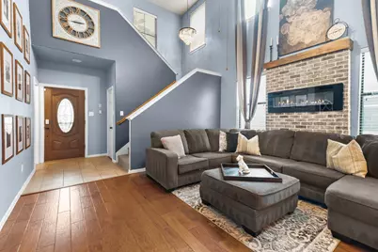
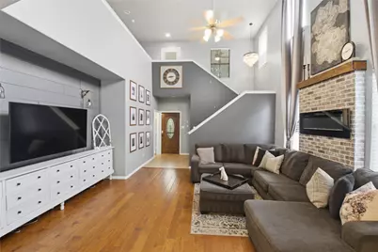
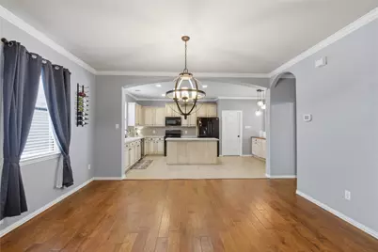
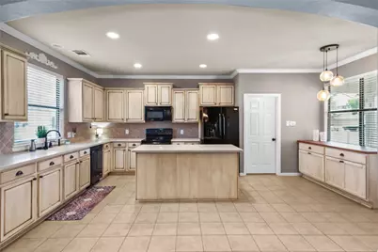
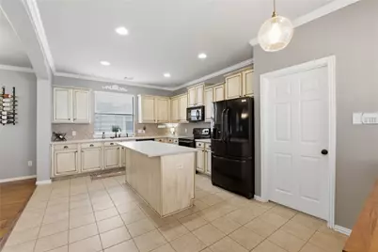
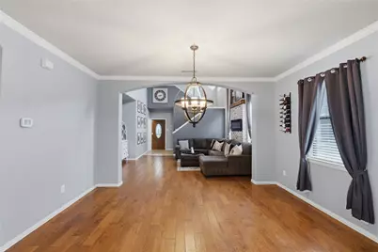
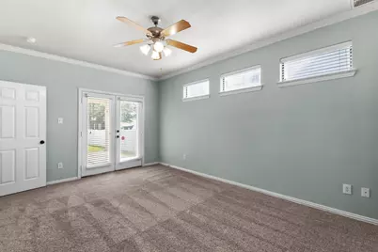
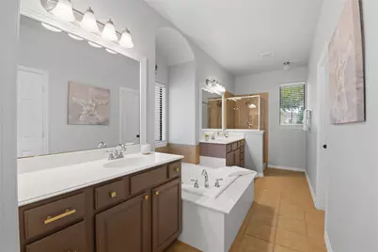
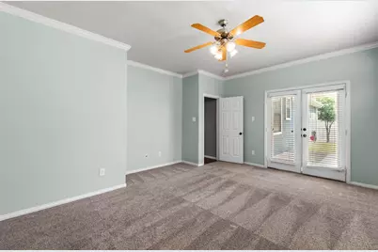
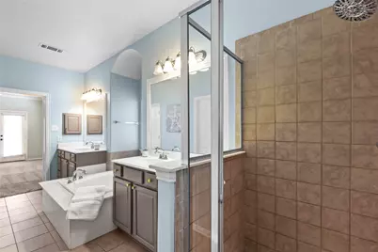
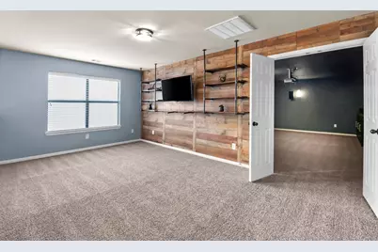
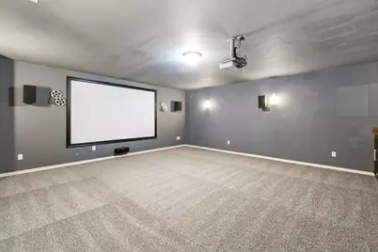
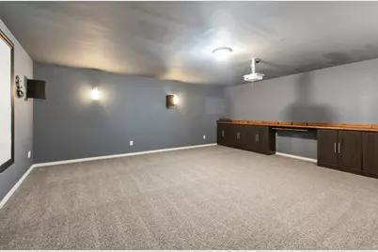
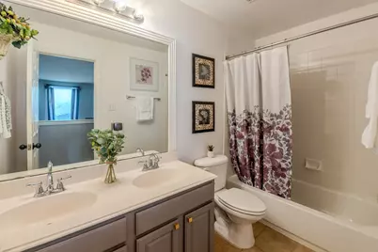
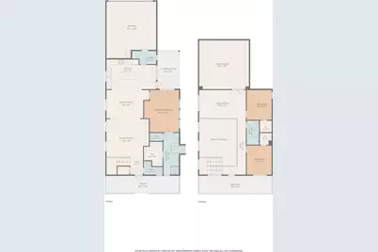
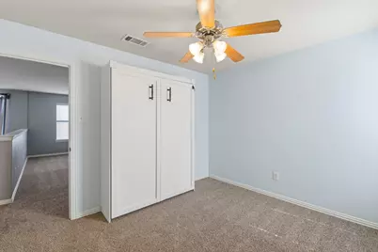
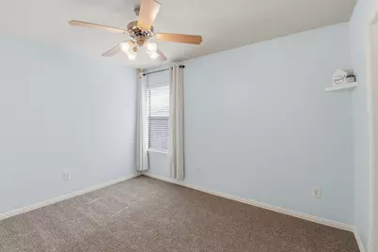
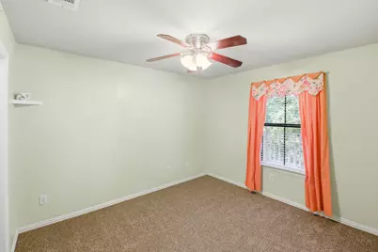
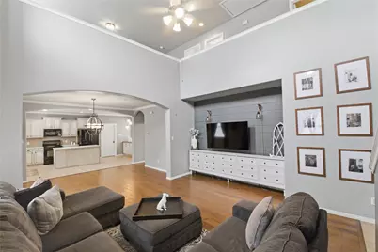
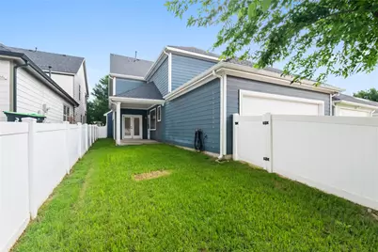
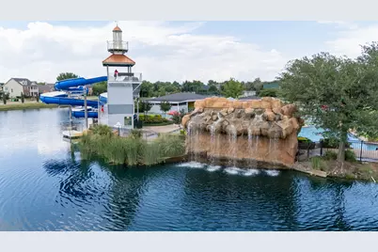
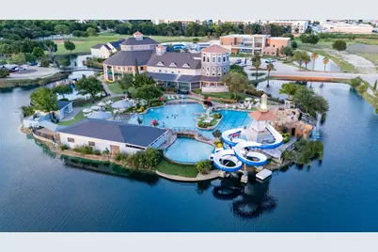
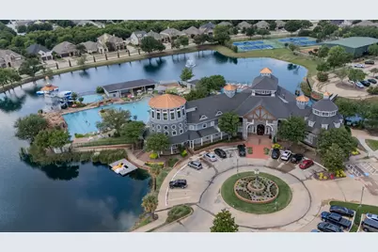
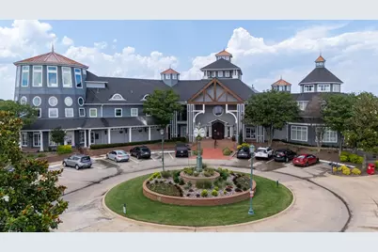
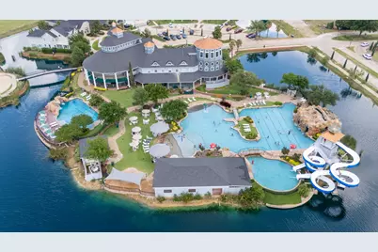
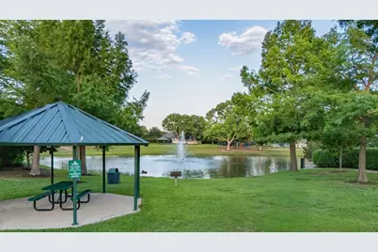
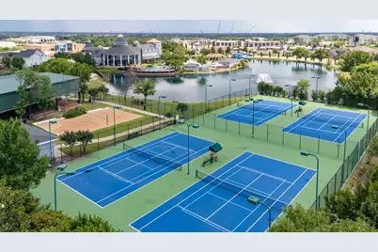
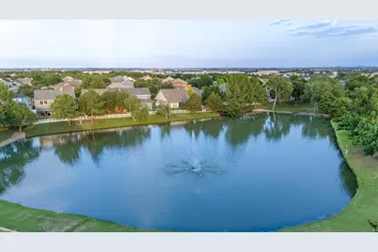
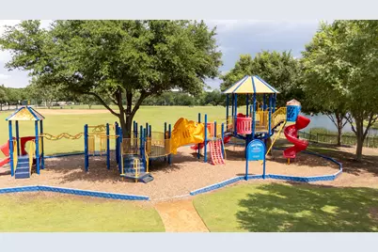
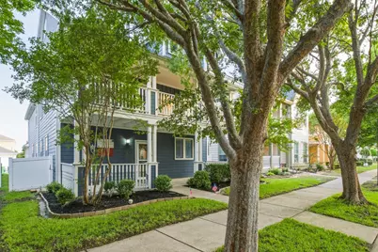
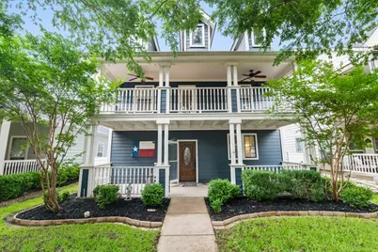
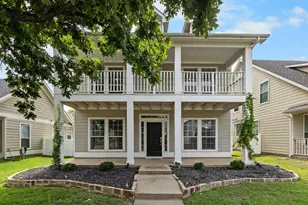
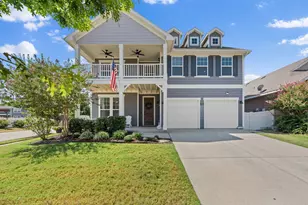
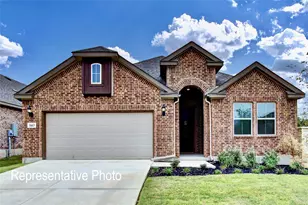
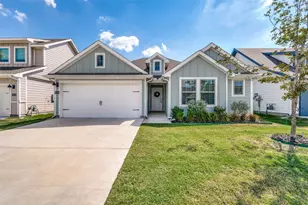
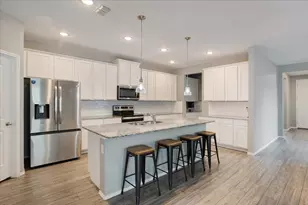
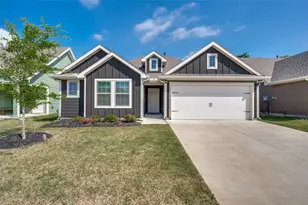
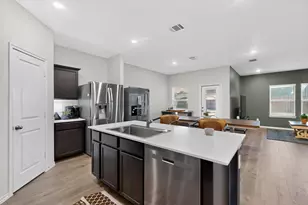
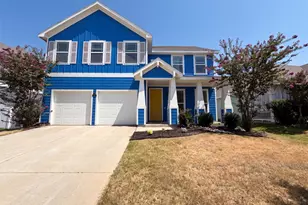
ANOTHER PRICE CHANGE! Are you ready to fall in love? Carefully maintained and thoughtfully updated, this sparkling home in the master-planned Savannah community is ready for you and your entire crew. Step inside to discover a welcoming, comfortable ambiance, wide-open spaces, and plenty of elbow-room for hosting your family and friends for fun gatherings. The kitchen and dining room are the life of the party with abundant counter space and tons of cabinets to stash everything neatly. The inviting, cozy owner's retreat on the main level boasts French doors to your private patio space... plus dual sinks, walk-in closet, a separate shower, and a jetted tub to soak your worries away. Head upstairs to find 2 bedrooms with walk-in closets, a beautiful full bath, a game room, PLUS a huge media room with included projector and sound equipment. While exploring upstairs, don't miss the custom built-in Murphy bed for flexibility or guest accommodations. Ready to move right in? THIS is the time to begin your new chapter in this resort-style community with SO MANY amenities and a convenient location! This home's list of recent updates include: carpeting & paint (2026), roof (2025), front yard sod (2025), and electric fireplace (2022). This one checks SO many of your boxes - better hurry - tour it ASAP!
Full Property Details
Full Property Details for 1232 Hayden Ln
General
- Price: $343,000
- HOA FEE: $98/month
- HOA FEE FREQ.: Semi-Annually
- Taxes: $8,172
- Status: Active
- Type: Single Family
- Source: NTREIS
- MLS ID: 21284052
- Updated: 7/10/2026
- Added to Site: 46 day(s) ago
Interior
- Interior Features: Chandelier, Decorative/Designer Lighting Fixtures, Double Vanity, Eat-in Kitchen, High Speed Internet, Kitchen Island, Open Floorplan, Cable TV, Walk-In Closet(s)
- Fireplace: Yes
- Number of Fireplaces: 1
- Fireplace(s): Decorative, Electric, Living Room
- Appliances: Dishwasher, Electric Oven, Disposal, Microwave
- Flooring: Carpet, Ceramic Tile
Rooms
Bathrooms
- Total Bathrooms: 3
- Full Bathrooms: 2
- Half Bathrooms: 1
Bedrooms
- Total Bedrooms: 3
Other Rooms
- Laundry: Washer Hookup, Dryer Hookup, ElectricDryer Hookup, Laundry in Utility Room
Additional Information
- Shared Pool: Yes
- Pool: Yes
- Pool Description: None, Community
- Security/Safety: Smoke Detector(s)
Exterior
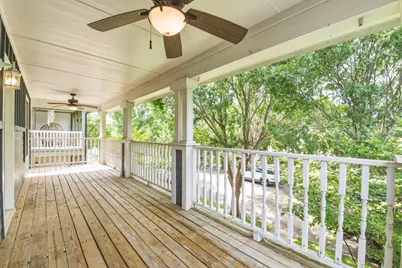
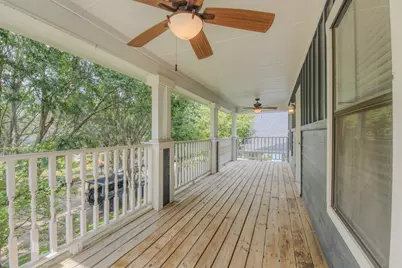
- Exterior Features: Balcony, Private Yard, Rain Gutters
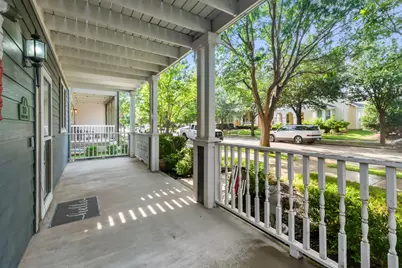
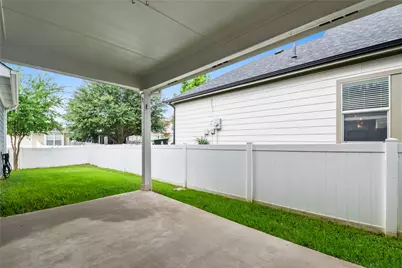
- Porch/Patio/Deck: Rear Porch, Deck, Front Porch, Patio, Balcony, Covered
Parking
- Garage: Yes
- Attached garage: Yes
- Garage Spaces: 2
- Covered Spaces: 2
- Parking Features: Alley Access, Door-Single, Garage, Garage Door Opener, Garage Faces Rear
Location
- County: Denton
- Subdivision: Sea Pines Village At Savannah
- Driving Directions: GPS works great. Sign in yard.
School Information
- Elem School District: Denton ISD
- Midd School District: Denton ISD
- High School District: Denton ISD
- Elementary School: Savannah
- Middle School: Pat Hagan Cheek
- High School: Ray Braswell
Community
- Association: Yes
- Assoc. Name: Savannah HOA
- Assoc. Fees Include: All Facilities, Association Management
Heating & Cooling
- Central air: Yes
- Air Conditioning: Yes
- Cooling Type: Central Air, Ceiling Fan(s), Electric
- Heating Type: Central, Natural Gas
Utilities
- Sewer: Public Sewer
- Water: Public
- Cable Available: Yes
- Utility Description: Electricity Connected, Natural Gas Available, Municipal Utilities, Sewer Available, Separate Meters, Water Available, Cable Available
Structural Information
- Property Detached: Yes
- Architectural Style: Traditional, Detached
- Structure Type: House
- Detached/Attached: Detached
- Roof: Composition
- Stories/Levels: 2
- Living Area: 2,460 Sq. Ft.
- Year Built: 2006
Lot Features
- Lot Size (Acres): 0.104
- Lot Size (Sq. Ft.): 4,530.24
- Lot Size Source: Public Records
- Sidewalks: Yes
- Lot Features: Interior Lot, Landscaped, Level, Subdivision, Sprinkler System, Few Trees
- Fencing (Description): Privacy, Vinyl
Green Features
- Energy Efficient: Lighting, Thermostat
- Water Conservation: Low-Flow Fixtures, Water-Smart Landscaping
Financial Considerations
- For Sale/Rent/Lease: For Sale or Lease
- Association Fee: $585
- Assoc Fee Freq.: Semi-Annually
- Tax Amount: $8,172
- Terms: Cash, Conventional, FHA, VA Loan
Disclosures and Reports
- Legal Description: SEA PINES VILLAGE AT SAVANNAH PH 5 BLK 33 LOT
- Exclusions: TX flag decoration on front porch, TV & mount in main living room, decorative sconce in upstairs bathroom. Note: kitchen refrigerator is negotiable.
- Disclosures/Rstr.: Municipal Utility District Disclosure
- Property ID: R284214
- Block: 33
- Lot Number: 21
Listed by JB Real Estate Group, John Brooks

Get Pre-Approved Today
Schools
Schools serving 1232 Hayden Ln
School District:Denton Independent School District
| Name | Grades | Distance |
|---|---|---|
Savannah Elementary School 1101 Cotton Exchange Drive, Aubrey, TX 76227 | PK-5 | 0.4 mi |
Pat Hagan Cheek Middle School 200 Denton Way, Prosper, TX 76227 | 6-8 | 1.2 mi |
Ray E Braswell H S 26750 East University Drive, Aubrey, TX 76227 | 9-12 | 1.4 mi |
Disclaimer:
School attendance boundaries provided by ATTOM Data Solutions and are for reference only. Contact the school directly to verify enrollment eligibility.
Price & Sales History for 1232 Hayden Ln
Date
Details
Price
Change
Source
6/15/2026
Price Reduced
$343,000
-2%
MLS
6/08/2026
Price Reduced
$350,000
-1.96%
MLS
5/29/2026
Listed
$357,000
—
MLS
Disclaimer: Historical sales information is derived from public records provided by the county offices. Information is not guaranteed and should be independently verified.
Tax History
Tax History for 1232 Hayden Ln
Year
Property Taxes
Change
Tax Assessment
Change
2025
$6,201
4%
$359,571
—
2023
$5,977
—
$359,849
-7%
2023
$5,977
-14%
$385,000
42%
2021
$6,921
-9%
$270,359
-11%
2022
$7,595
17%
$305,000
15%
2020
$6,518
-2%
$264,901
6%
2019
$6,651
1%
$250,000
4%
2018
$6,553
2%
$240,000
3%
2017
$6,421
6%
$233,689
8%
2016
$6,049
9%
$216,949
10%
2015
$5,546
6%
$197,947
6%
2014
$5,229
10%
$185,952
10%
2013
$4,759
—
$169,047
—
Disclaimer: Historical tax information is derived from public records provided by the county offices. Information is not guaranteed and should be independently verified.
Estimate the Cost
Estimate the Cost for 1232 Hayden Ln
1232 Hayden Lane, Savannah, TX 76227 (MLS# 21284052) is a Single Family property with 3 bedrooms, 2 full bathrooms and 1 partial bathroom. 1232 Hayden Lane is currently listed for $343,000 and was received on May 29, 2026. Want to learn more about 1232 Hayden Lane? Do you have questions about finding other Single Family real estate for sale in Savannah? You can browse all Savannah real estate or contact a Coldwell Banker agent to request more information.