This is a carousel with tiles that activate property listing cards. Use the previous and next buttons to navigate.
1/45
$2,900,000 Just Listed
This is a carousel with tiles that activate property listing cards. Use the previous and next buttons to navigate.
1/45
Property Description
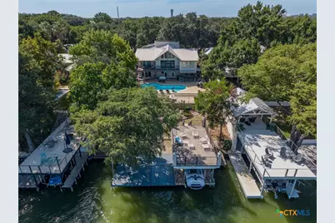
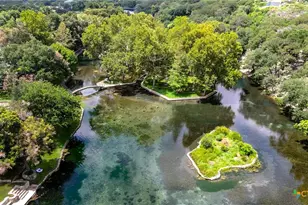
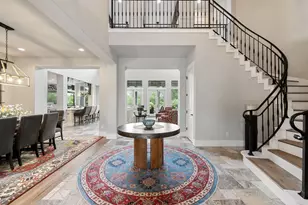
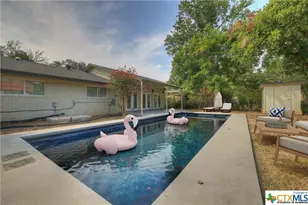
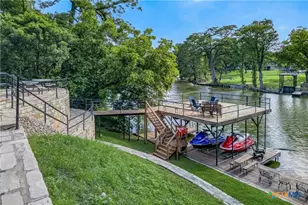
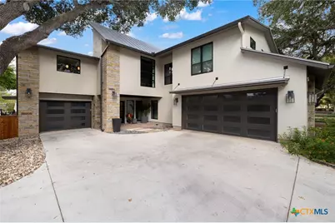
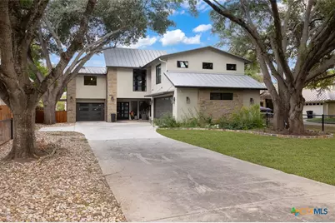
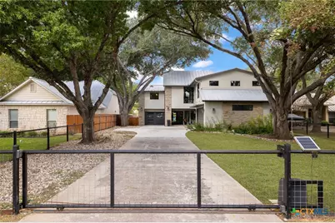
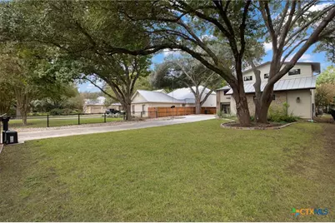
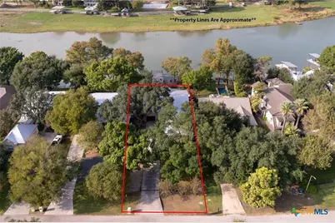
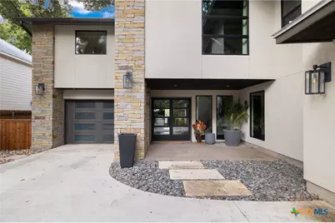
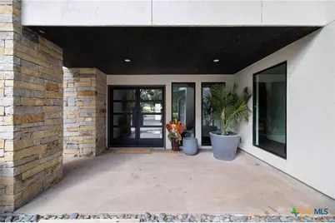
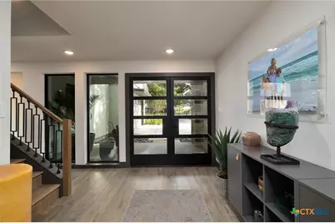
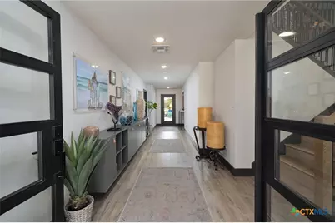
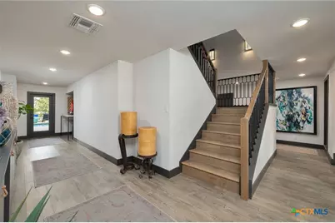
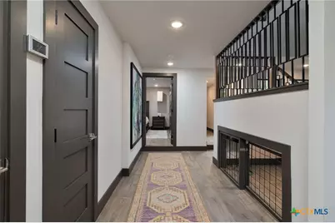
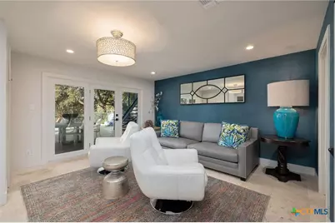
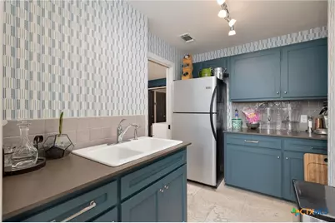
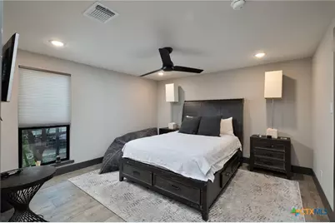
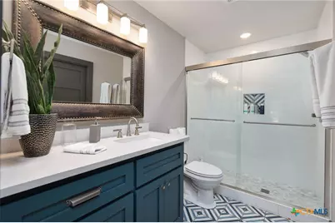
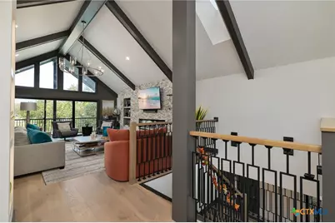
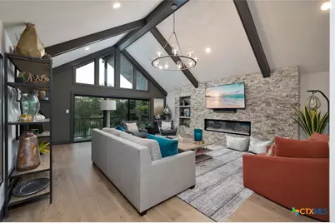
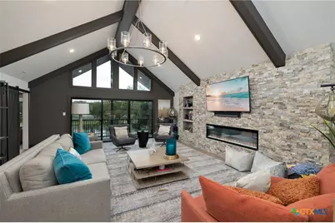
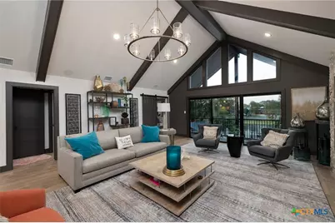
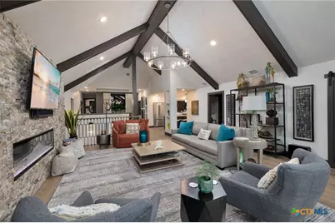
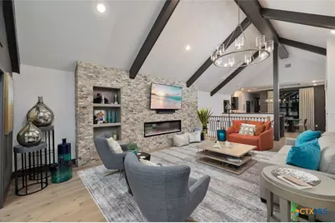
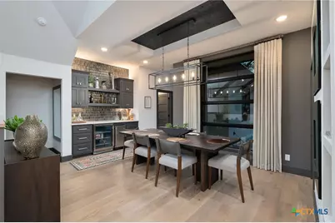
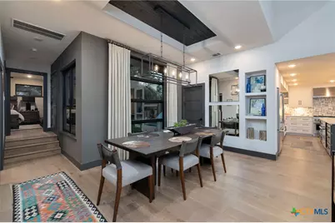
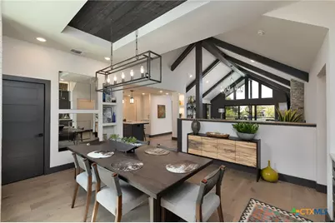
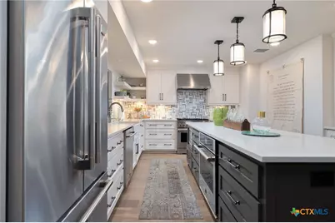
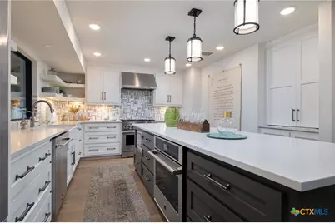
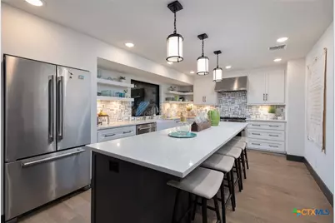
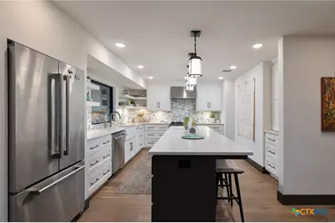
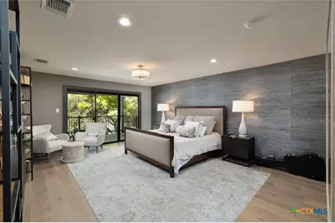
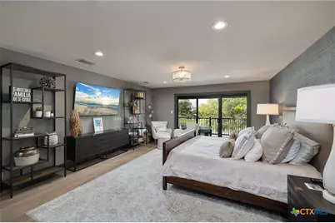
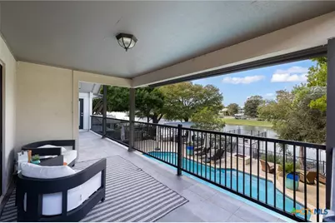
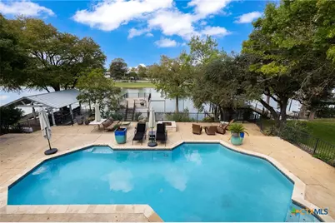
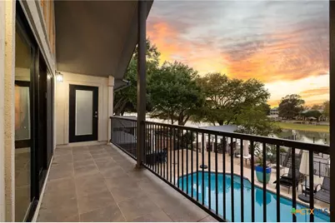
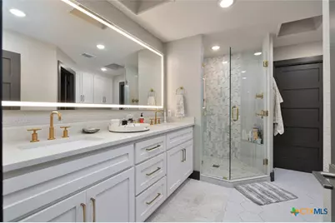
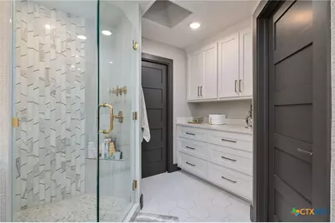
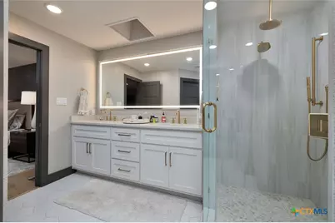
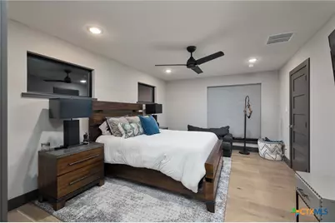
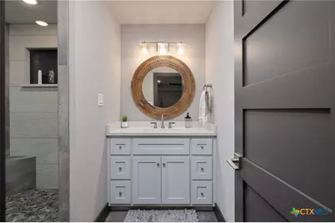
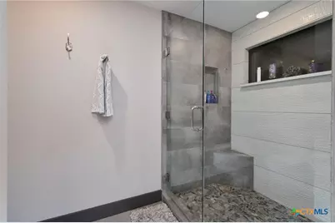
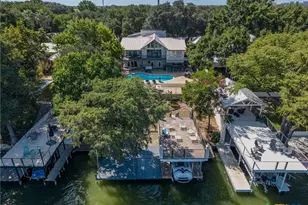
Luxury Lake McQueeney waterfront living at its finest! Completely remodeled to the studs and expanded in 2021, this stunning 5-bedroom, 4.5-bath 4,025 sqft. residence offers breathtaking lake views, a private in-ground pool, outdoor kitchen, boat and jet ski lifts, and exceptional indoor-outdoor living. The home has never flooded and features all-new plumbing, electrical, and septic, along with a newly added two-car garage. The first level offers a private retreat complete with bedroom, living area, office, and kitchenette-an ideal escape for guests, extended family, or anyone seeking their own space. PLUS a great surprise for your fur babies. Upstairs, four spacious bedrooms 3 1/2 baths, while an enclosed porch (5th bedroom) offers flexible space for a bedroom, bunkroom, or lake-view retreat. The impressive main living area captures the beauty of the lake with expansive views, a stylish fireplace, and luxurious finishes throughout. The spacious kitchen features Jenn-Aire appliances; gas range, additional oven, built in refrigerator, breakfast bar, large pantry, and adjacent dining room with wine bar, creating an ideal setting for entertaining. Beautiful primary bedroom with a gorgeous view of the lake, beautifully appointed bathroom and huge closet. Another plus, the utility room is extra large with room for a fridge. Outside, enjoy your own private lake lifestyle with an in-ground pool, outdoor kitchen with gas grill, warming drawer, and lots of seating, boat and jet ski lifts, and boat house where you can enjoy a beautiful sunset from the roof. The HOA offers a boat launch to Lake McQueeney. With extensive 2021 renovations, thoughtful design, upscale finishes, two-car garage, and another single garage and an incredible Lake McQueeney setting, this exceptional property is ready to be enjoyed as a full-time residence or unforgettable lake retreat. Architectural plans from the renovation are available upon request.
Full Property Details
Full Property Details for 180 Lake Ridge Dr
General
- Price: $2,900,000
- HOA FEE: $21/month
- HOA FEE FREQ.: Annually
- Status: Active
- Type: Single Family
- Source: Central_Texas_MLS
- MLS ID: 622108
- Updated: 8/31/2026
- Added to Site: 6 day(s) ago
Interior
- Number of Rooms: 10
- Interior Features: Beamed Ceilings, Built-in Features, Ceiling Fan(s), Cathedral Ceiling(s), Separate/Formal Dining Room, Double Vanity, High Ceilings, Home Office, Multiple Dining Areas, Separate Shower, Smart Thermostat, Upper Level Primary, Walk-In Closet(s), Breakfast Bar, Breakfast Area, Custom Cabinets, Eat-in Kitchen, Kitchen Island, Kitchen/Dining Combo, Pantry, Solid Surface Counters
- Fireplace: Yes
- Number of Fireplaces: 1
- Fireplace(s): Electric, Living Room
- Appliances: Double Oven, Dishwasher, Electric Water Heater, Disposal, Gas Range, Ice Maker, Multiple Water Heaters, PlumbedForIce Maker, Refrigerator, Wine Refrigerator, Some Electric Appliances, Some Gas Appliances, Built-In Oven, Range, Water Softener Owned
- Flooring: Tile, Wood
Rooms
Bathrooms
- Total Bathrooms: 5
- Full Bathrooms: 4
- Half Bathrooms: 1
Bedrooms
- Total Bedrooms: 5
Other Rooms
- Laundry: Washer Hookup, Electric Dryer Hookup, Inside, Laundry in Utility Room, Main Level, Laundry Room
Additional Information
- Pool: Yes
- Private Pool: Yes
- Pool Description: In Ground, Private, Pool Sweep
- Security/Safety: Prewired
Exterior
- Exterior Features: Balcony, Outdoor Grill, Outdoor Kitchen, Private Yard, Propane Tank - Owned
- Porch/Patio/Deck: Balcony, Refrigerator
Parking
- Garage: Yes
- Attached garage: Yes
- Garage Spaces: 3
- Parking Features: Attached, Garage Faces Front, Garage, Garage Door Opener
Location
- County: Guadalupe
- Subdivision: Lake Ridge
- Driving Directions: FROM I10, take HWY 46 north, left on Rudeloff Rd, Right on Lake Village Rd , left on Lake Ridge Dr. Home on the right.
School Information
- Elem School District: Seguin ISD
- Midd School District: Seguin ISD
- High School District: Seguin ISD
Community
- Association: Yes
- Assoc. Name: Lake Ridge Home Owners Association
- Assoc. Fees Include: Other, See Remarks
Heating & Cooling
- Central air: Yes
- Air Conditioning: Yes
- Cooling Type: Central Air, Electric, 3+ Units
- Heating Type: Central, Electric, Multiple Heating Units
Utilities
- Sewer: Aerobic Septic
- Water: Community/Coop
- Utility Description: Electricity Available, Natural Gas Connected, Propane
Structural Information
- Architectural Style: Contemporary/Modern
- Builder: Shendoa Homes
- Construction: Masonry, Stone Veneer, Stucco
- Roof: Metal
- Windows: Double Pane Windows
- Stories/Levels: 2
- Square Feet: 4,025
- Sq. Ft. Source: Plans
- Living Area: 4,025 Sq. Ft.
- Year Built: 1984
- Year Built Source: Assessor
- Property Condition: Resale
Additional Structures
- Other Structures: Boat House
Lot Features
- Property View: Lake, River, Water
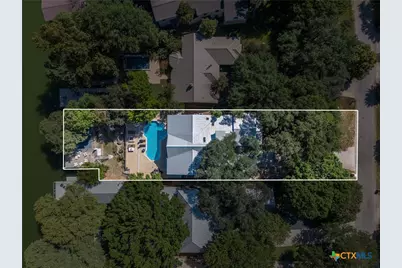
- Lot Size (Acres): 0.35
- Frontage: County Road
- Fencing (Description): Perimeter, Ranch Fence, Wood
Water Features
- Water Front: Yes
- Water View: Yes
- Water Front Name: Guadalupe River, Lake McQueeney, Water Access, Water
- Water Front Desc.: Boat Dock/Slip, Boat Ramp/Lift Access, Dock Access, Water Access, Other
- Water Front View: Boat Dock/Slip, Boat Ramp/Lift Access, Dock Access, Water Access, Other
- Boat Dock Slip: Yes
Financial Considerations
- Association Fee: $250
- Assoc Fee Freq.: Annually
- Terms: Cash, Conventional
Disclosures and Reports
- Documents Avail.: Building Plans, Disclosure(s), Floorplan, Other, Seller's Property Disclosure, See Remarks
- Legal Description: LOT: 42 BLK: ADDN: LAKE RIDGE 0.3500 AC.
- Disclosures/Rstr.: Flood Plain Disclosure
- Property ID: 30121
- Lot Number: 42
Listed by BRAVA Realty
Get Pre-Approved Today
Schools
Schools serving 180 Lake Ridge Dr
School District:Seguin Independent School District
| Name | Grades | Distance |
|---|---|---|
Mcqueeney Elementary School 8860 Farm to Market Road 725, McQueeney, TX 78123 | K-5 | 0.9 mi |
Rodriguez Elementary School, Seguin, TX 1567 West Kingsbury Street, Seguin, TX 78155 | K-5 | 3.1 mi |
Briesemeister Middle School 1616 West Court Street, Seguin, TX 78155 | 6-8 | 3 mi |
Seguin High School 1315 East Cedar Street, Seguin, TX 78155 | 9-12 | 5.3 mi |
Disclaimer:
School attendance boundaries provided by ATTOM Data Solutions and are for reference only. Contact the school directly to verify enrollment eligibility.
Price & Sales History for 180 Lake Ridge Dr
Date
Details
Price
Change
Source
8/30/2026
Listed
$2,900,000
—
MLS
Disclaimer: Historical sales information is derived from public records provided by the county offices. Information is not guaranteed and should be independently verified.

Tax History
Tax History for 180 Lake Ridge Dr
Year
Property Taxes
Change
Tax Assessment
Change
2025
$12,970
—
$838,048
2%
2025
$12,970
-10%
$820,827
-14%
2023
$14,437
—
$950,000
4%
2023
$14,437
18%
$911,000
34%
2021
$12,237
-24%
$680,422
-28%
2022
$16,058
56%
$950,000
61%
2020
$10,278
-21%
$588,412
-20%
2019
$12,972
-6%
$738,354
-4%
2018
$13,828
7%
$767,389
6%
2017
$12,976
3%
$720,922
3%
2016
$12,650
7%
$700,798
6%
2015
$11,871
11%
$661,304
2%
2013
$10,705
—
$648,479
2%
2013
$10,705
—
$637,232
—
Disclaimer: Historical tax information is derived from public records provided by the county offices. Information is not guaranteed and should be independently verified.
Estimate the Cost
Estimate the Cost for 180 Lake Ridge Dr
180 Lake Ridge Drive, Seguin, TX 78155 (MLS# 622108) is a Single Family property with 5 bedrooms, 4 full bathrooms and 1 partial bathroom. 180 Lake Ridge Drive is currently listed for $2,900,000 and was received on August 30, 2026. Want to learn more about 180 Lake Ridge Drive? Do you have questions about finding other Single Family real estate for sale in Seguin? You can browse all Seguin real estate or contact a Coldwell Banker agent to request more information.