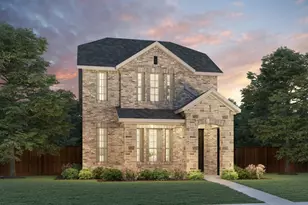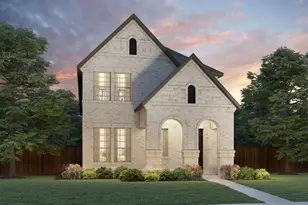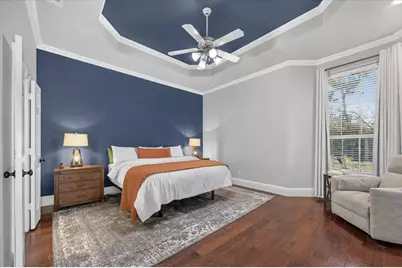
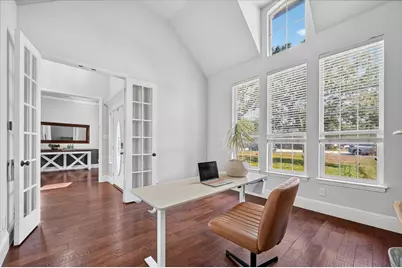
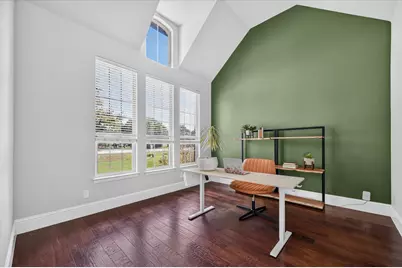
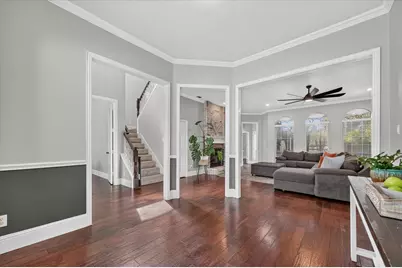
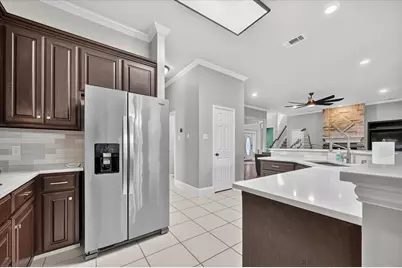
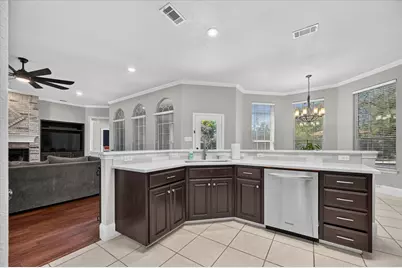
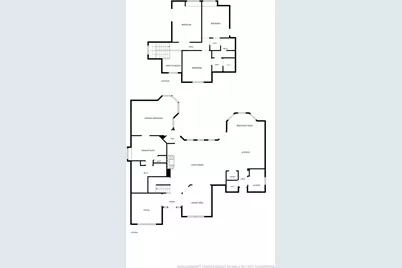
This is a carousel with tiles that activate property listing cards. Use the previous and next buttons to navigate.
$590,000 Just Listed
This is a carousel with tiles that activate property listing cards. Use the previous and next buttons to navigate.
Full Property Details for 106 Mustang Trail
General
- Price: $590,000
- Taxes: $9,376
- Status: Active
- Type: Single Family
- Source: NTREIS
- MLS ID: 21393207
- Updated: 10/13/2026
- Added to Site: 1 day(s) ago
Interior
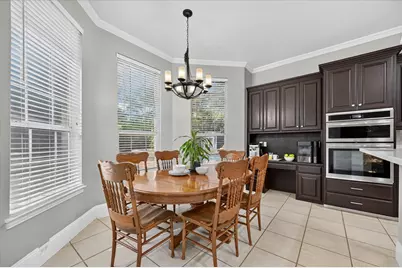
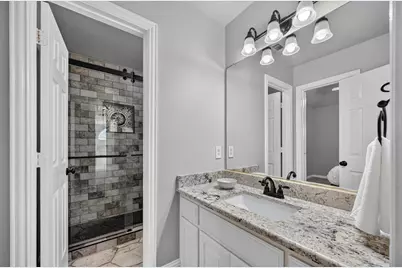
- Interior Features: Decorative/Designer Lighting Fixtures, Double Vanity, Eat-in Kitchen, High Speed Internet, Open Floorplan, Pantry, Vaulted Ceiling(s), Walk-In Closet(s)
- Fireplace: Yes
- Number of Fireplaces: 1
- Fireplace(s): Family Room, Gas Starter, Masonry
- Appliances: Some Gas Appliances, Dishwasher, Electric Oven, Gas Cooktop, Disposal, Gas Water Heater, Microwave, Plumbed For Gas
- Flooring: Carpet, Ceramic Tile, Tile, Wood
Rooms
Bathrooms
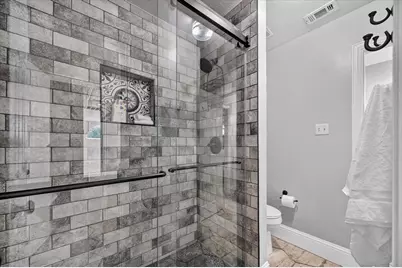
- Total Bathrooms: 3
- Full Bathrooms: 2
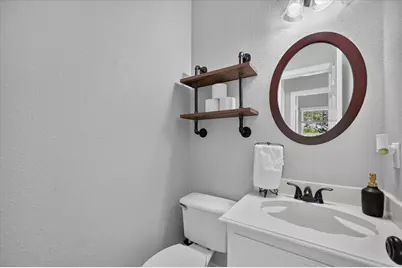
- Half Bathrooms: 1
Bedrooms
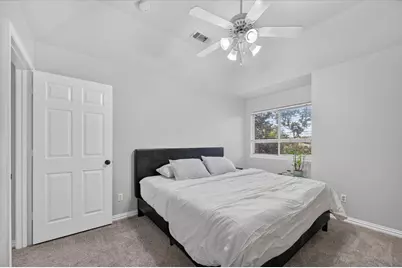
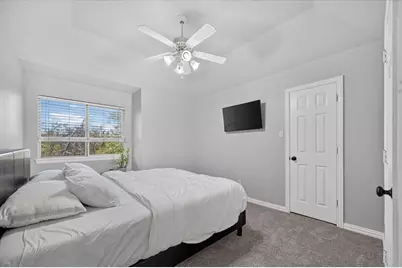
- Total Bedrooms: 4
Other Rooms
- Laundry: Washer Hookup, Electric Dryer Hookup, Gas Dryer Hookup, Laundry in Utility Room
Additional Information
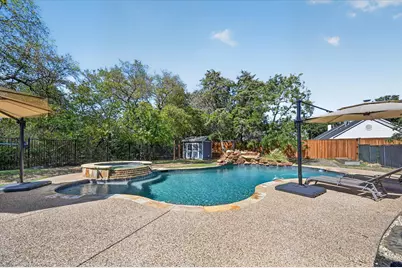
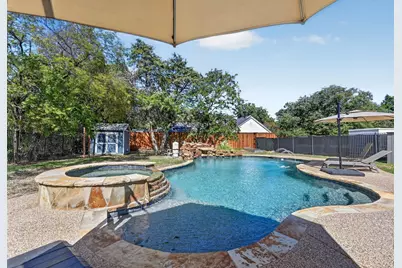
- Pool: Yes
- Private Pool: Yes
- Pool Description: Heated, In Ground, Pool, Private, Pool Sweep, Pool/Spa Combo, Salt Water
Exterior
- Exterior Features: Rain Gutters
- Porch/Patio/Deck: Patio
Parking
- Garage: Yes
- Attached garage: Yes
- Garage Spaces: 2
- Covered Spaces: 2
- Parking Features: Additional Parking, Driveway, Garage, Storage
Location
- County: Denton
- Subdivision: Mustang Estates
- Driving Directions: From 35 go east on Shady Shores, right on Red River, left on Shady Rest, left on Fritz, right on Mustang
School Information
- Elem School District: Denton ISD
- Midd School District: Denton ISD
- High School District: Denton ISD
- Elementary School: Olive Stephens
- Middle School: Bettye Myers
- High School: Ryan H S
Heating & Cooling
- Central air: Yes
- Air Conditioning: Yes
- Cooling Type: Central Air, Electric
- Heating Type: Central, Natural Gas
Utilities
- Sewer: Public Sewer
- Water: Public
- Utility Description: Sewer Available, Water Available
Structural Information
- Property Detached: Yes
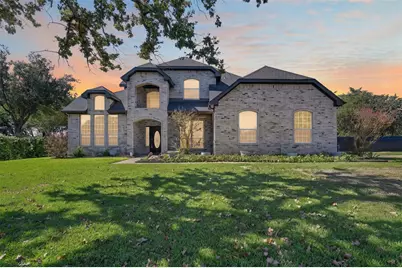
- Architectural Style: Traditional, Detached
- Structure Type: House
- Detached/Attached: Detached
- Construction: Brick
- Roof: Composition
- Windows: Window Coverings
- Stories/Levels: 2
- Living Area: 2,720 Sq. Ft.
- Year Built: 1997
- Property Condition: Resale
Additional Structures
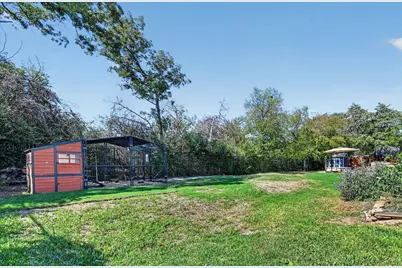
- Other Structures: Poultry Coop
Lot Features
- Lot Size (Acres): 0.5
- Lot Size (Sq. Ft.): 21,780
- Lot Features: Landscaped, Level, Subdivision, Sprinkler System
- Fencing (Description): Metal, Privacy, Wood
Green Features
- Energy Efficient: Appliances, Lighting, Thermostat
- Water Conservation: Low Volume/Drip Irrigation
Financial Considerations
- For Sale/Rent/Lease: For Sale
- Tax Amount: $9,376
Disclosures and Reports
- Legal Description: MUSTANG ESTATES BLK A LOT 3
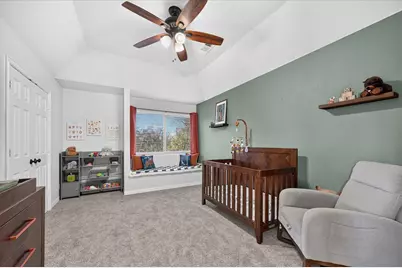
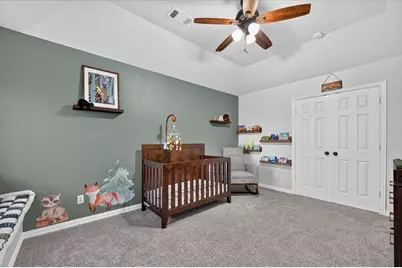
- Exclusions: TVs (mounts stay), bookshelves and toy shelf in nursery, mirror in dining, baby gates, potted plants in backyard, pots in shed, beige pool umbrellas
- Property ID: R176386
- Block: A
- Lot Number: 3
Listed by Berkshire HathawayHS PenFed TX, Russell Rhodes
Schools serving 106 Mustang Trail
| Name | Grades | Distance |
|---|---|---|
Stephens Elementary School 133 Garza Road, Shady Shores, TX 76208 | PK-5 | 0.5 mi |
Bettye Myers Middle School 131 Garza Road, Shady Shores, TX 76208 | 6-8 | 0.4 mi |
Ryan High School 5101 East McKinney Street, Denton, TX 76208 | 9-12 | 4.2 mi |
Price & Sales History for 106 Mustang Trail
Estimate the Cost for 106 Mustang Trail
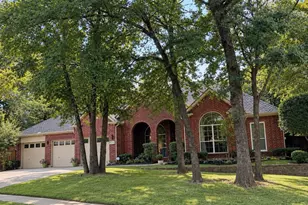
106 Mustang Trail, Shady Shores, TX 76208 (MLS# 21393207) is a Single Family property with 4 bedrooms, 2 full bathrooms and 1 partial bathroom. 106 Mustang Trail is currently listed for $590,000 and was received on October 13, 2026. Want to learn more about 106 Mustang Trail? Do you have questions about finding other Single Family real estate for sale in Shady Shores? You can browse all Shady Shores real estate or contact a Coldwell Banker agent to request more information.