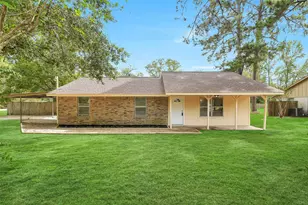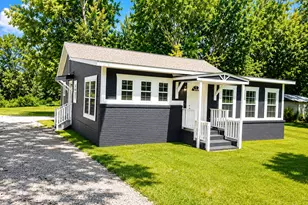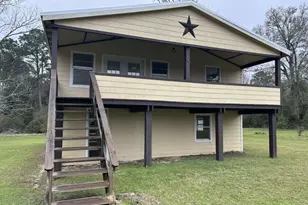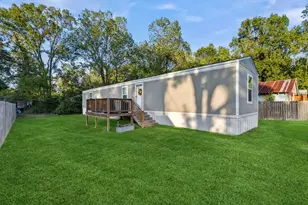
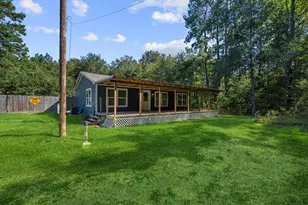
This is a carousel with tiles that activate property listing cards. Use the previous and next buttons to navigate.
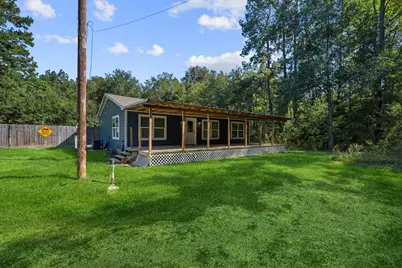
$195,000 Just Listed
This is a carousel with tiles that activate property listing cards. Use the previous and next buttons to navigate.
Full Property Details for 411 Hickory Creek Dr
General
- Price: $195,000
- Taxes: $2,531 (2026)
- Status: Active
- Type: Single Family
- Source: Houston
- MLS ID: 29110046
- Updated: 10/20/2026
- Added to Site: 1 day(s) ago
Interior
- Number of Rooms: 6
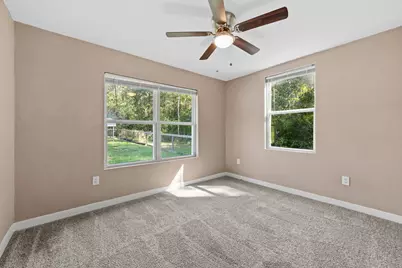
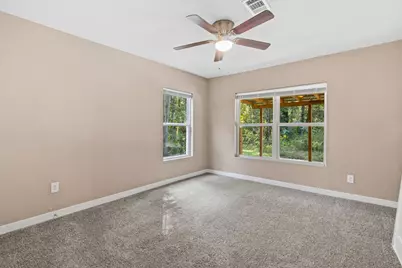
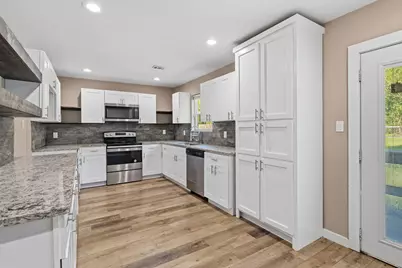
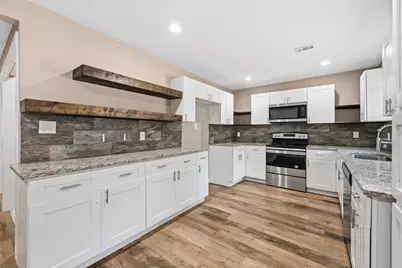
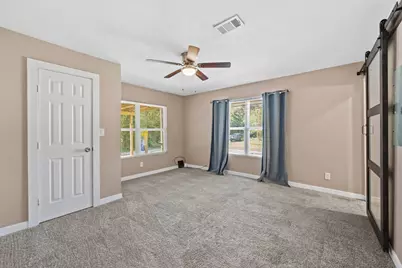
- Interior Features: All Bedrooms Down, Double Vanity, Granite Counters, Pantry, Split Bedrooms, Self-closing Drawers, Shower Only, Tub Shower, Kitchen/Dining Combo
- Appliances: Dishwasher, Electric Oven, Electric Range, Free-Standing Range, Microwave, Oven
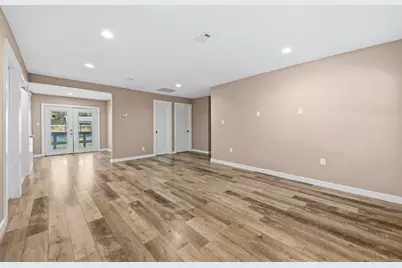
- Flooring: Carpet, Laminate, Tile
Rooms
Bathrooms
- Total Bathrooms: 2
- Full Bathrooms: 2
Bedrooms
- Total Bedrooms: 3
Other Rooms
- Laundry: Washer Hookup, Electric Dryer Hookup
Exterior
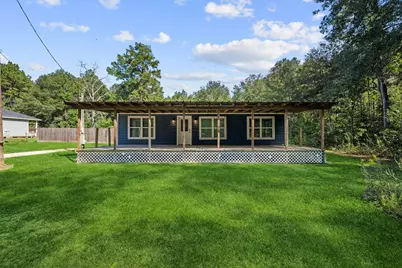
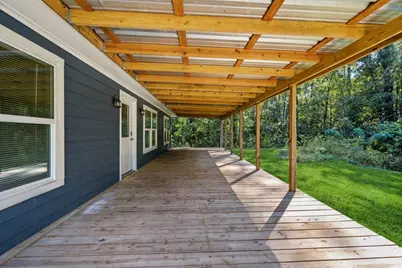
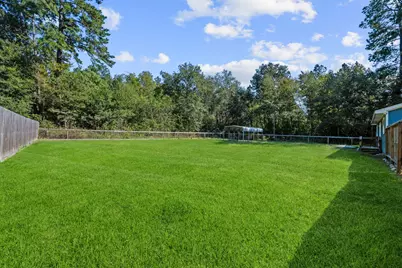
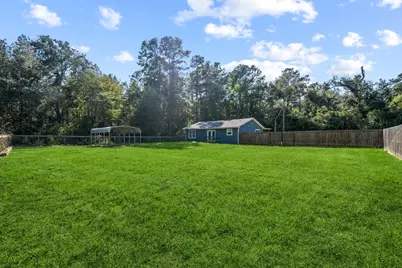
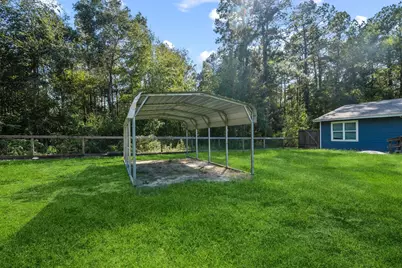
- Exterior Features: Covered Patio, Deck, Fence, Porch, Patio, Private Yard
- Porch/Patio/Deck: Covered, Deck, Patio, Porch
Parking
- Parking Features: Driveway
Location
- Area: 64
- County: San Jacinto
- Subdivision: Cozy Forest
- Driving Directions: From Hwy 59 N; exit Byrd Ave/FM3460; turn left at stop sign (Right takes you onto 3460 but left puts you on Byrd) Left at Signal Light (Main Street); Left at FM 2666; Left at Hickory Creek; go all the way to the very end of the street. The street ends in front of the home.
- Direction Faces: West
School Information
- Elem School District: 130 - Shepherd
- Midd School District: 130 - Shepherd
- High School District: 130 - Shepherd
- Elementary School: SHEPHERD PRIMARY SCHOOL
- Middle School: SHEPHERD MIDDLE SCHOOL
- High School: SHEPHERD HIGH SCHOOL
Heating & Cooling
- Central air: Yes
- Air Conditioning: Yes
- Cooling Type: Central Air, Electric
- Heating Type: Central, Electric
Utilities
- Sewer: Septic Tank
- Water: Public
Structural Information
- Architectural Style: Traditional
- Construction: Cement Siding
- Roof: Composition
- Windows: Low-Emissivity Windows
- Doors: Insulated Doors
- Stories/Levels: 1
- Square Feet: 1,240
- Sq. Ft. Source: Appraiser
- Living Area: 1,240 Sq. Ft.
- Year Built: 1982
- Year Built Source: Public Records
Lot Features
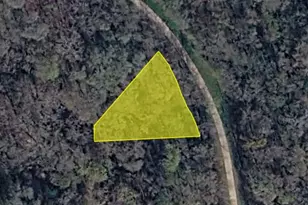
- Lot Size (Acres): 0.3099
- Lot Size Source: Appraiser
- Lot Features: Cleared
- Fencing (Description): Back Yard, Partial
Green Features
- Energy Efficient: Doors, Windows
Financial Considerations
- Tax Amount: $2,531
- Tax Year: 2026
- Terms: Cash, Conventional
Disclosures and Reports
- Documents Avail.: Seller's Property Disclosure
- Legal Description: COZY FOREST, BLOCK A, LOT 1, ACRES .3099
- APN: 55592
- Section: A
Listed by JLA Realty (713) 489-8130, Kim Hoppes (832) 493-4980
Schools serving 411 Hickory Creek Dr
| Name | Grades | Distance |
|---|---|---|
Shepherd Primary School 10300 Texas 150, Shepherd, TX 77371 | PK-2 | 1.1 mi |
Shepherd Intermediate School 420 Railroad Avenue, Shepherd, TX 77371 | 3-5 | 1.3 mi |
Shepherd Middle School 1401 South Byrd Avenue, Shepherd, TX 77371 | 6-8 | 1.7 mi |
Shepherd High School 1 Pirate Boulevard, Shepherd, TX 77371 | 9-12 | 1.2 mi |
Price & Sales History for 411 Hickory Creek Dr
Tax History for 411 Hickory Creek Dr
Estimate the Cost for 411 Hickory Creek Dr
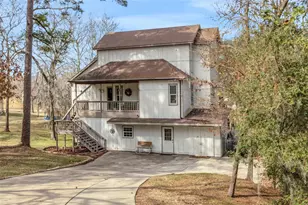
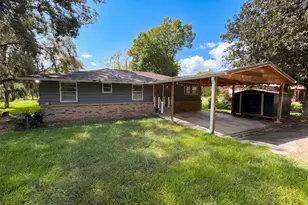
411 Hickory Creek Drive, Shepherd, TX 77371 (MLS# 29110046) is a Single Family property with 3 bedrooms and 2 full bathrooms. 411 Hickory Creek Drive is currently listed for $195,000 and was received on October 20, 2026. Want to learn more about 411 Hickory Creek Drive? Do you have questions about finding other Single Family real estate for sale in Shepherd? You can browse all Shepherd real estate or contact a Coldwell Banker agent to request more information.