This is a carousel with tiles that activate property listing cards. Use the previous and next buttons to navigate.
1/36
$605,000 Just Listed
This is a carousel with tiles that activate property listing cards. Use the previous and next buttons to navigate.
1/36
Property Description
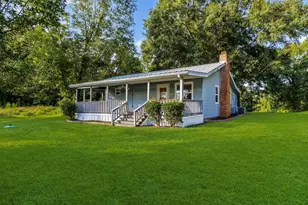
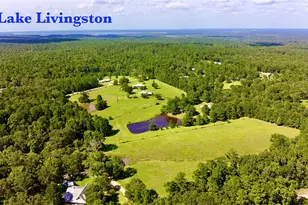
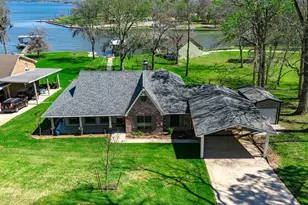
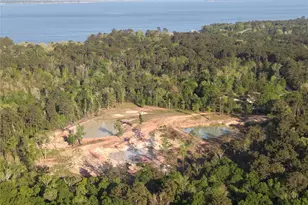
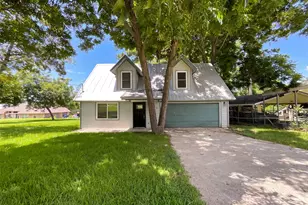
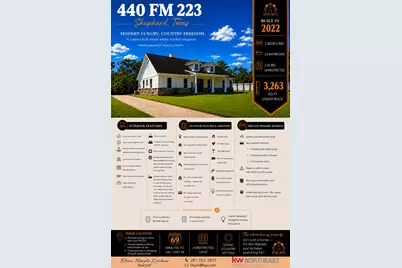
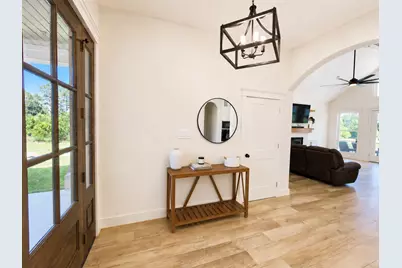
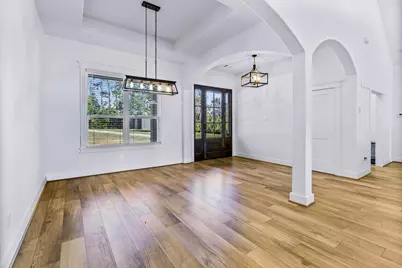
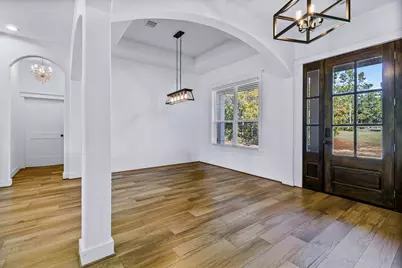
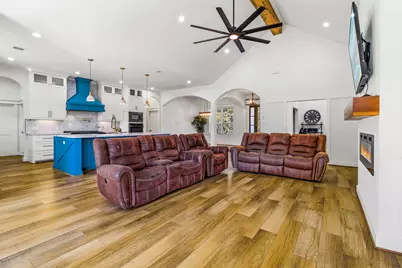
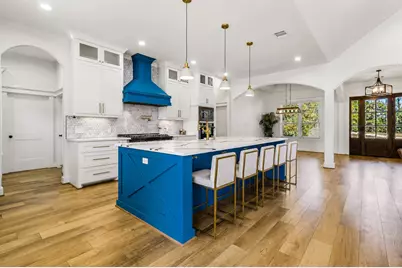
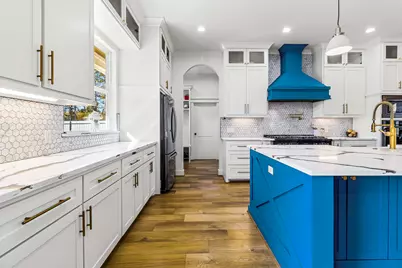
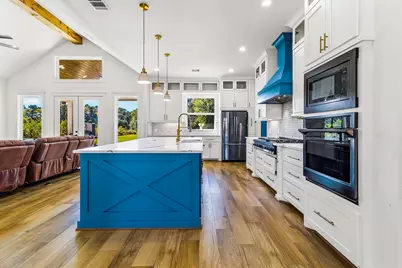
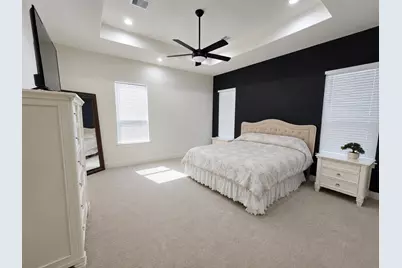
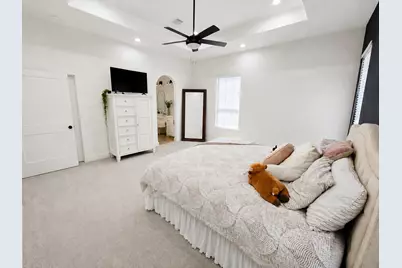
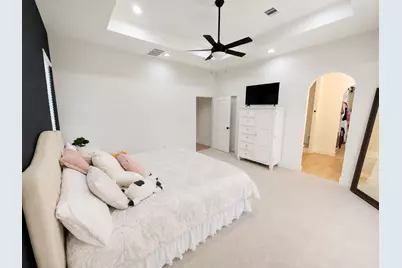
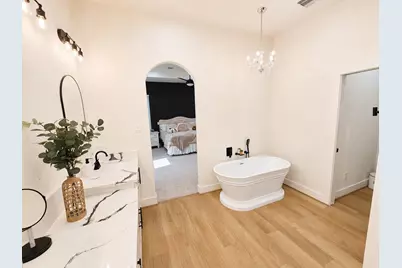
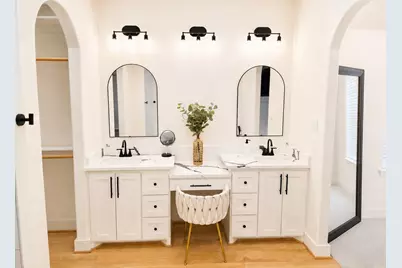
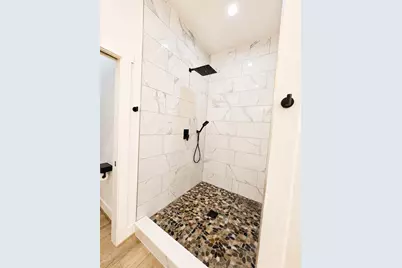
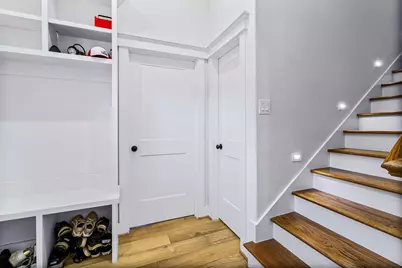
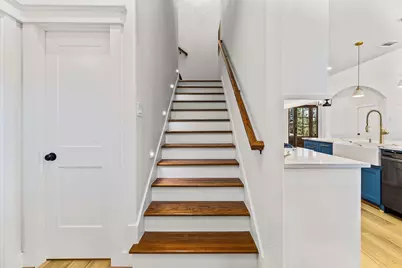
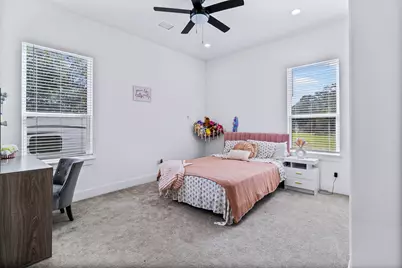
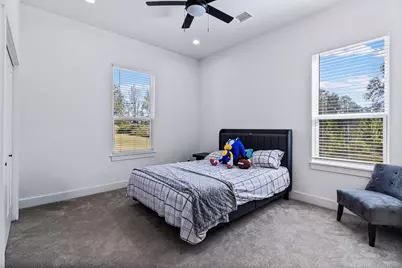
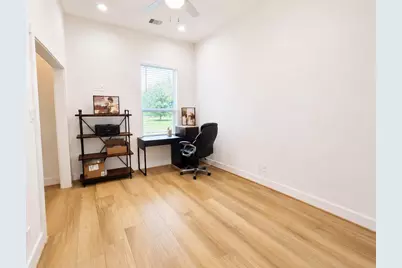
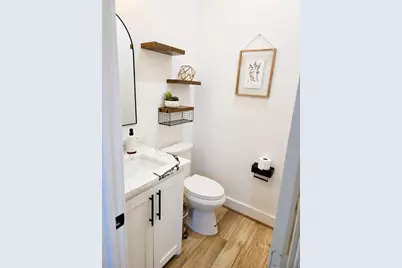
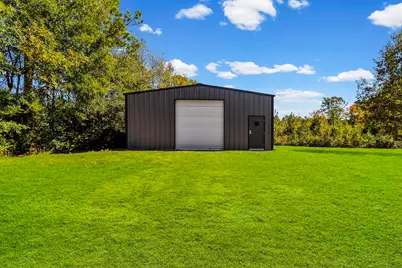
Experience the perfect blend of luxury, peace and country living with this custom-designed modern farmhouse on 2 unrestricted acres. Build completed in Dec 2022. Offering 3,263 SF under roof, this breathtaking designer 5-bed/2.5-bath home features 10' ceilings, vaulted living room, open-concept design, abundant natural light & designer finishes throughout. Chef's kitchen showcases quartz countertops, soft-close cabinetry, farmhouse sink & commercial 7-burner range w/ 48" vent hood. Relax in the spa-inspired 1st floor primary suite with a soaking tub, oversized shower & spacious walk-in closet w/ laundry room access. Enjoy 2 covered porches wired for an outdoor kitchen, pond, 25'x30' shop, RV pad with hookups, generator plug, chicken coop & no HOA or MUD. Convenient to I-69, Lake Livingston & Houston. Rarely does a property offer this level of custom craftsmanship, freedom & functionality at this price. Schedule your private tour today & experience the lifestyle you've been dreaming of!
Full Property Details
Full Property Details for 440 FM 223
General
- Price: $605,000
- Status: Active
- Type: Farm Single-Family
- Source: Houston
- MLS ID: 35319066
- Updated: 8/1/2026
- Added to Site: 5 day(s) ago
Interior
- Number of Rooms: 16
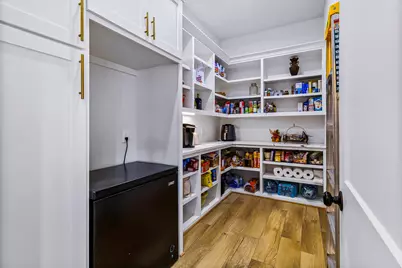
- Interior Features: Breakfast Bar, Butler's Pantry, Dry Bar, Double Vanity, Entrance Foyer, High Ceilings, Kitchen Island, Kitchen/Family Room Combo, Bath in Primary Bedroom, Pots & Pan Drawers, Pantry, Pot Filler, Quartz Counters, Self-closing Cabinet Doors, Self-closing Drawers, Soaking Tub, Separate Shower, Vanity, Vaulted Ceiling(s), Walk-In Pantry, Window Treatments
- Fireplace: Yes
- Number of Fireplaces: 1
- Appliances: Dishwasher, Disposal, Microwave, ENERGY STAR Qualified Appliances, Water Softener Owned, Tankless Water Heater
Rooms
Bathrooms
- Total Bathrooms: 3
- Full Bathrooms: 2
- Half Bathrooms: 1
Bedrooms
- Total Bedrooms: 5
Additional Information
- Security/Safety: Smoke Detector(s)
Parking
- Garage: Yes
- Garage Spaces: 1
- Parking Features: Additional Parking, Boat, Detached, Garage, Oversized, RV Access/Parking, Workshop in Garage
Location
- Area: 64
- County: San Jacinto
- Subdivision: None
- Driving Directions: From I-69 N/Hwy 59 N in Shepherd: Turn Right onto FM 223 E/Church St, Continue to follow FM 223 E, Destination will be on the Right. See signs
School Information
- Elem School District: 130 - Shepherd
- Midd School District: 130 - Shepherd
- High School District: 130 - Shepherd
- Elementary School: SHEPHERD PRIMARY SCHOOL
- Middle School: SHEPHERD MIDDLE SCHOOL
- High School: SHEPHERD HIGH SCHOOL
Heating & Cooling
- Central air: Yes
- Air Conditioning: Yes
- Cooling Type: Central Air, Electric
- Heating Type: Central, Electric, Propane
Utilities
- Sewer: Other, Septic Tank
- Water: Other, Well
- Well: Yes
Structural Information
- Architectural Style: Contemporary/Modern, Farmhouse, Other, Ranch, Traditional
- Structure Type: House
- Construction: Cement Siding, Other, Stone
- Windows: Low-Emissivity Windows, Window Coverings
- Doors: Insulated Doors
- Stories/Levels: 2
- Square Feet: 2,831
- Sq. Ft. Source: Appraiser
- Living Area: 2,831 Sq. Ft.
- Year Built: 2022
- Year Built Source: Public Records
Additional Structures
- Other Structures: Outbuilding
Lot Features
- Property View: Water
- Lot Size (Acres): 2
- Lot Size Source: Appraiser
- Frontage: Farm to Market Road, Asphalt
- Lot Features: Other, Views, Wooded, Waterfront, Mobile Home Allowed, Trees
- Potential Use: Agricultural, Cattle, Horses, Other, Ranch, Timber
- Trees/Vegetation: Partially Wooded
- Fencing (Description): Fenced
Horse Property
- Horse Facility Desc.: Horses Allowed
Water Features
- Water Front: Yes
- Water View: Yes
- Water Front Desc.: Pond, Waterfront
Green Features
- Energy Efficient: Appliances, Doors, HVAC, Insulation, Other, Thermostat, Water Heater, Windows
Disclosures and Reports
- Legal Description: A050 CHRISTIAN SMITH, TRACT 199.1, ACRES 2.0
- Exclusions: See Seller's Exclusions List
- Legal Disclosures: Exclusions Disclosure, Seller Disclosure
- APN: 137380
Listed by Keller Williams Realty Northeast - Livingston (936) 327-7771, Rhoni Kirchner (281) 352-3307
Get Pre-Approved Today
Schools
Schools serving 440 FM 223
School District:Shepherd Independent School District
| Name | Grades | Distance |
|---|---|---|
Shepherd Intermediate School 420 Railroad Avenue, Shepherd, TX 77371 | 3-5 | 1.4 mi |
Shepherd Primary School 10300 Texas 150, Shepherd, TX 77371 | PK-2 | 1.7 mi |
Shepherd Middle School 1401 South Byrd Avenue, Shepherd, TX 77371 | 6-8 | 1.1 mi |
Shepherd High School 1 Pirate Boulevard, Shepherd, TX 77371 | 9-12 | 1.6 mi |
Disclaimer:
School attendance boundaries provided by ATTOM Data Solutions and are for reference only. Contact the school directly to verify enrollment eligibility.
Price & Sales History for 440 FM 223
Date
Details
Price
Change
Source
7/31/2026
Listed
$605,000
—
MLS
Disclaimer: Historical sales information is derived from public records provided by the county offices. Information is not guaranteed and should be independently verified.

Estimate the Cost
Estimate the Cost for 440 FM 223
Want to learn more about 440 Fm 223? Do you have questions about finding other Farm Single-Family real estate for sale in Shepherd? You can browse all Shepherd real estate or contact a Coldwell Banker agent to request more information.