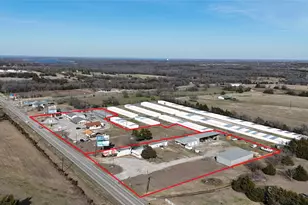
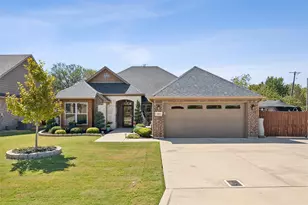
Full Property Details for 1000 Yorkshire Dr
General
- Price: $989,000
- Taxes: $13,638
- Status: Active
- Type: Single Family
- Source: NTREIS
- MLS ID: 21273564
- Updated: 9/1/2026
- Added to Site: 144 day(s) ago
Interior
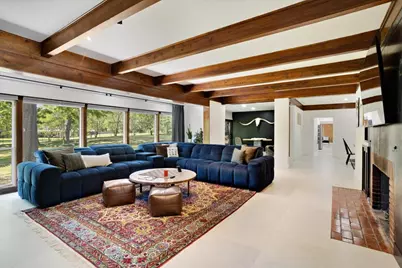
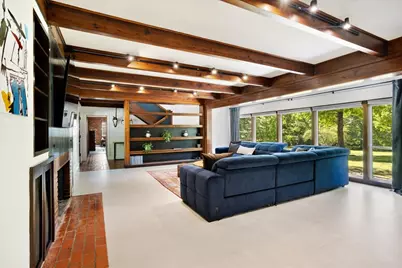
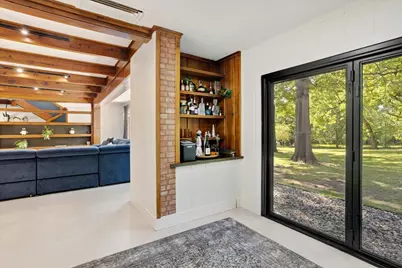
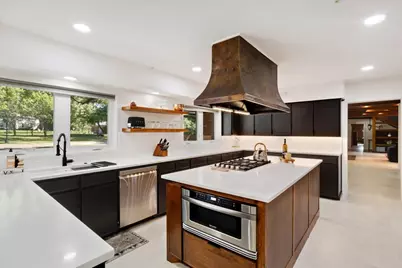
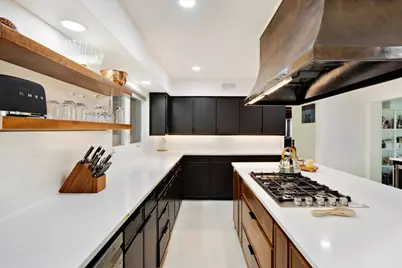
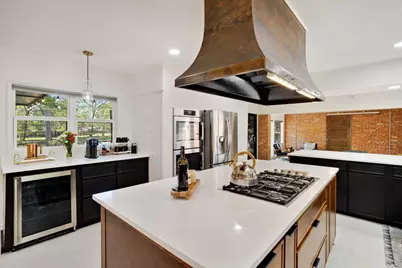
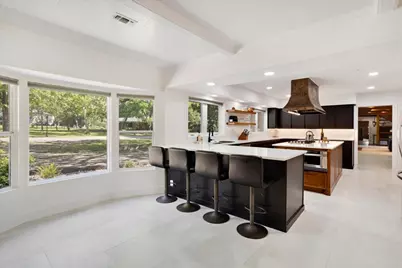
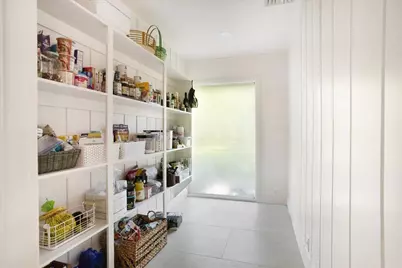
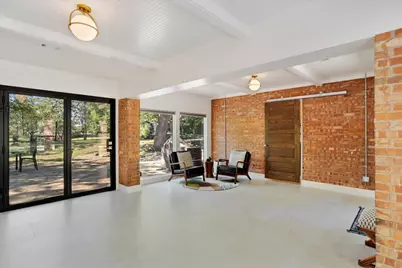
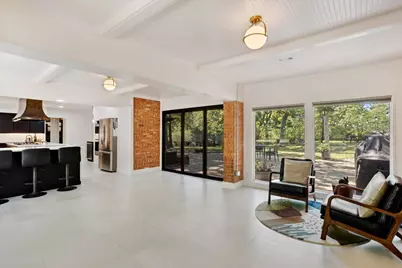
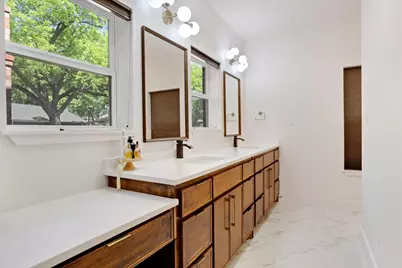
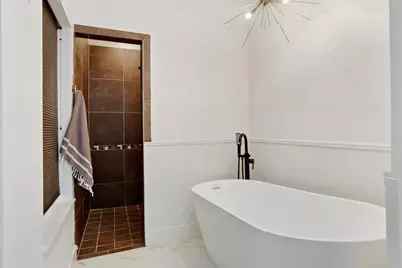
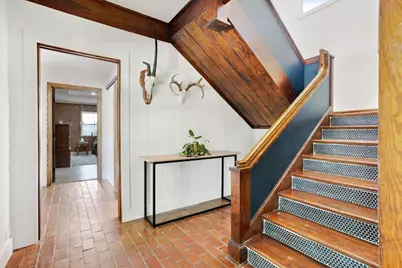
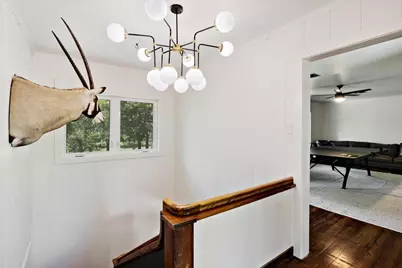
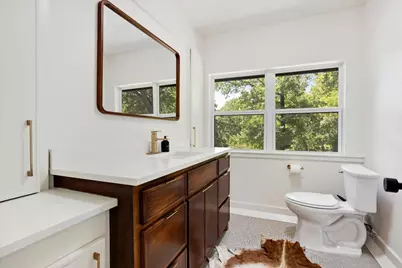
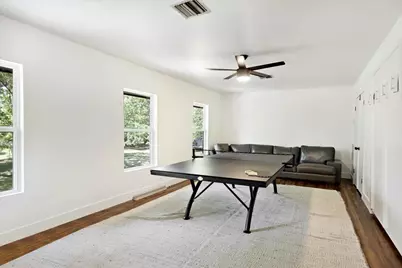
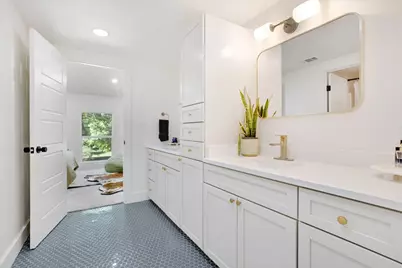
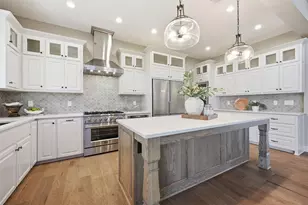
- Interior Features: Wet Bar, Built-in Features, Dry Bar, Decorative/Designer Lighting Fixtures, Double Vanity, Eat-in Kitchen, High Speed Internet, Kitchen Island, Pantry, Paneling/Wainscoting, Natural Woodwork, Walk-In Closet(s)
- Fireplace: Yes
- Number of Fireplaces: 1
- Fireplace(s): Gas Log, Living Room, See Remarks
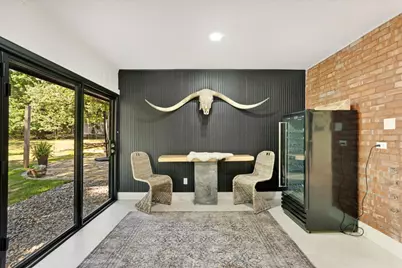
- Appliances: Dishwasher, Electric Oven, Gas Cooktop, Disposal, Microwave, Refrigerator, Tankless Water Heater, Vented Exhaust Fan, Wine Cooler
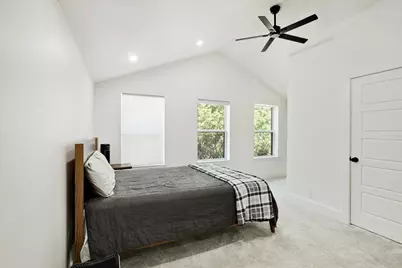
- Flooring: Brick, Carpet, Tile
Rooms
- Total Bathrooms: 5
- Full Bathrooms: 3
- Half Bathrooms: 2
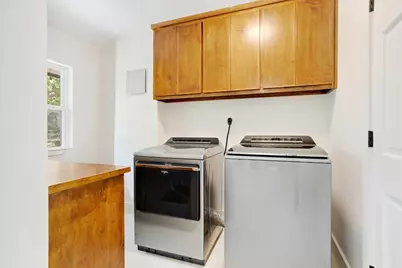
- Laundry: Washer Hookup, Dryer Hookup, Laundry in Utility Room
Additional Information
- Security/Safety: Security Gate
Exterior
- Exterior Features: Balcony, Rain Gutters
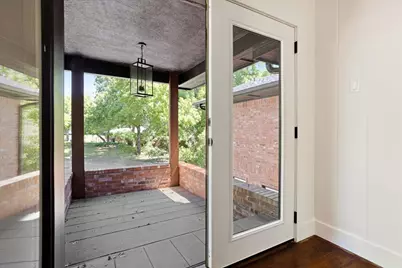
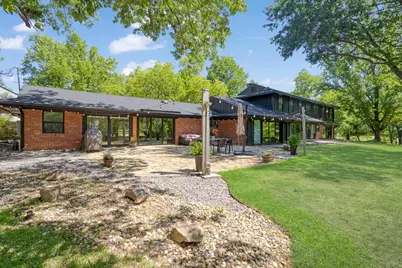
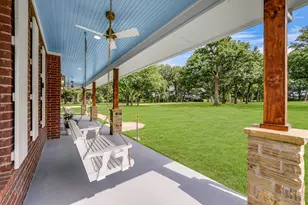
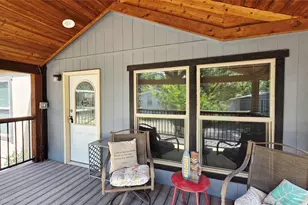
- Porch/Patio/Deck: Rear Porch, Covered, Front Porch, Patio, Balcony
Parking
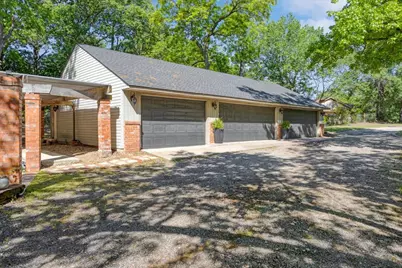
- Garage: Yes
- Garage Spaces: 5
- Covered Spaces: 5
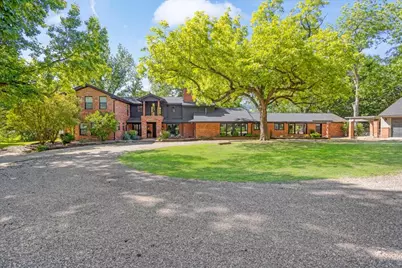
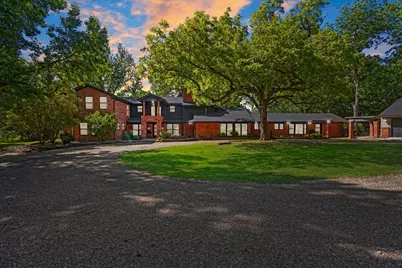
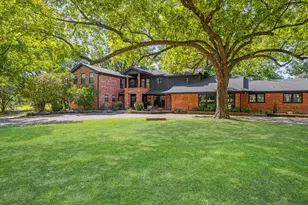
- Parking Features: Additional Parking, Circular Driveway, Concrete, Driveway, Electric Gate, Garage, Gravel, Gated, Lighted, Oversized
Location
- County: Grayson
- Subdivision: Windsor Place Add
- Driving Directions: From Lamberth, turn right onto Dover Drive, then East onto Yorkshire. GPS is also sufficient.
School Information
- Elem School District: Sherman ISD
- Midd School District: Sherman ISD
- High School District: Sherman ISD
- Elementary School: Percy W Neblett
- Middle School: Sherman
- High School: Sherman
Heating & Cooling
- Central air: Yes
- Air Conditioning: Yes
- Cooling Type: Central Air, Ceiling Fan(s), Electric
- Heating Type: Central, Natural Gas
Utilities
- Sewer: Public Sewer
- Water: Public
- Utility Description: Sewer Available, Water Available
Structural Information
- Property Detached: Yes
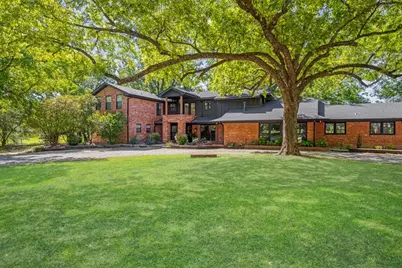
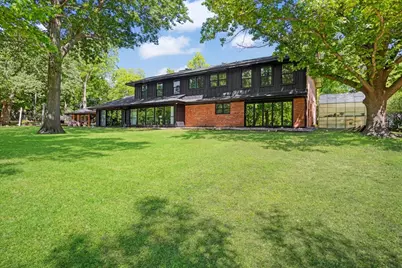
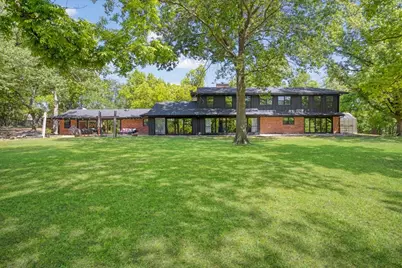
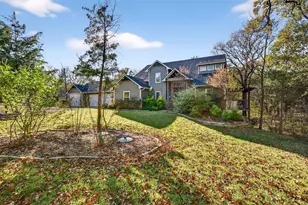
- Architectural Style: Mid-Century Modern, Ranch, Detached
- Structure Type: House
- Detached/Attached: Detached
- Construction: Brick, Wood Siding
- Roof: Composition
- Stories/Levels: 1
- Living Area: 4,299 Sq. Ft.
- Year Built: 1950
- Property Condition: Resale
Lot Features
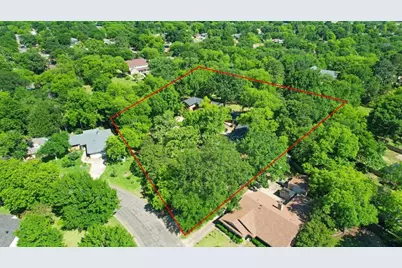
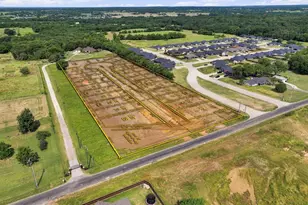
- Lot Size (Acres): 2.36
- Lot Size (Sq. Ft.): 102,801.6
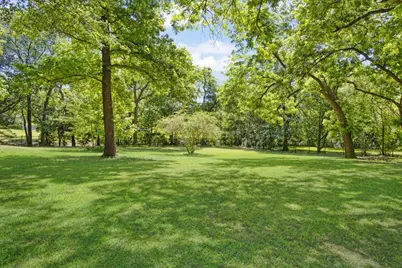
- Lot Features: Acreage, Back Yard, Interior Lot, Lawn, Landscaped, Native Plants, Many Trees
- Trees/Vegetation: Grassed, Partially Wooded
- Fencing (Description): Fenced, Full, Gate, Metal, Perimeter, Wrought Iron
Water Features
- Water Front: Yes
- Water Front Desc.: Creek
Financial Considerations
- For Sale/Rent/Lease: For Sale
- Tax Amount: $13,638
Disclosures and Reports
- Documents Avail.: Aerial, Survey
- Legal Description: G-0763 MCANAIR J B, ACRES 2.36
- Property ID: 155235
- Block: 5
- Lot Number: 1
Listed by HBL, Realtors, Ashley Ned