

This is a carousel with tiles that activate property listing cards. Use the previous and next buttons to navigate.
1/30
$309,000 Just Listed
This is a carousel with tiles that activate property listing cards. Use the previous and next buttons to navigate.
1/30
Property Description
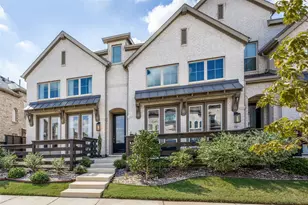
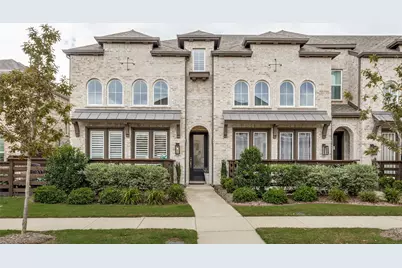
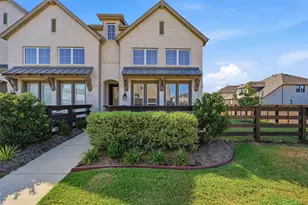
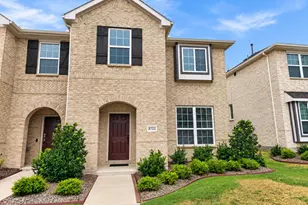
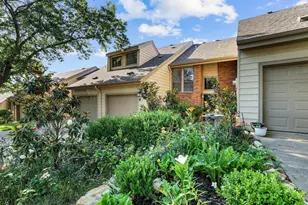
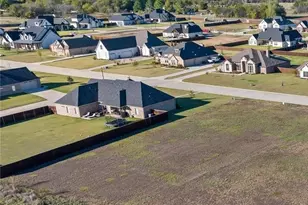
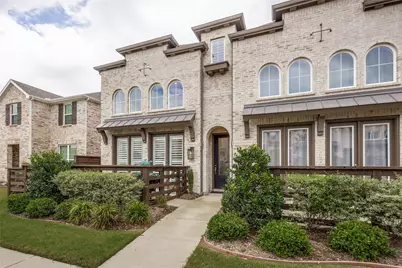
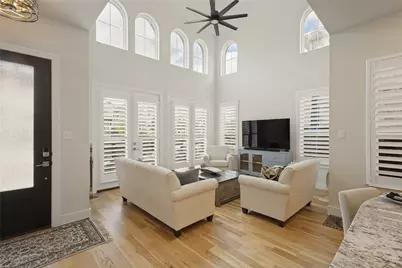
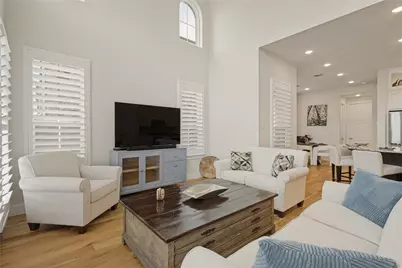
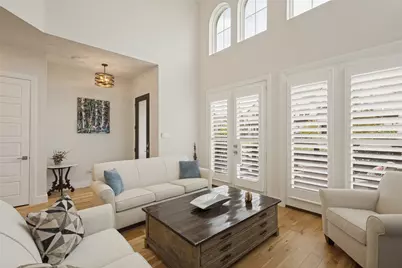
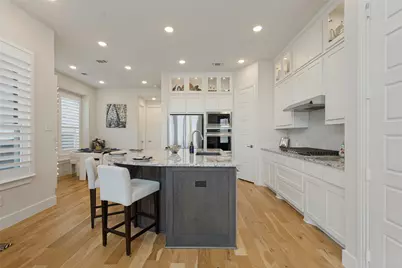
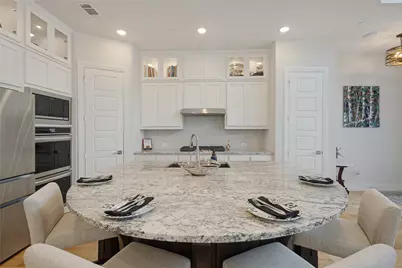
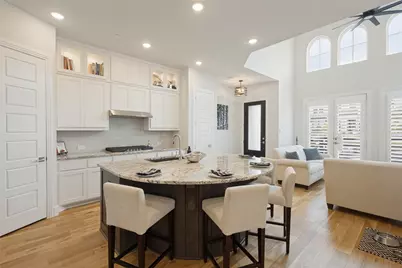
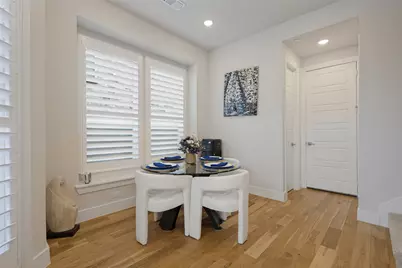
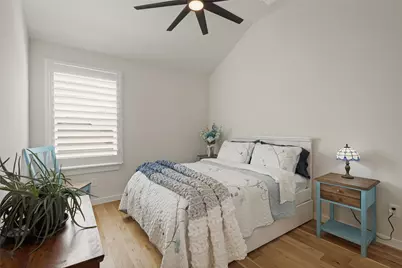
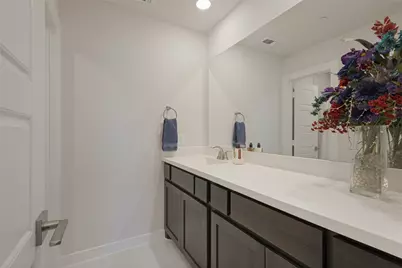
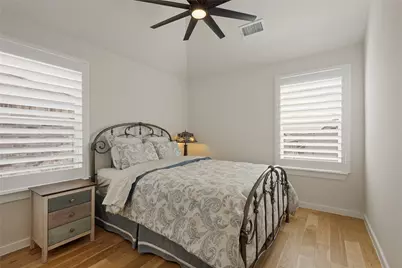
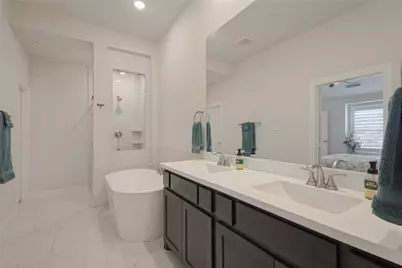
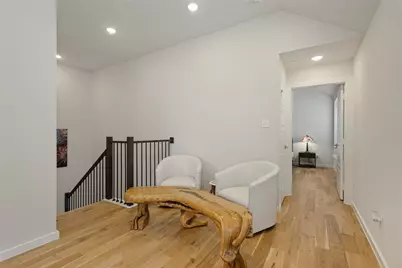
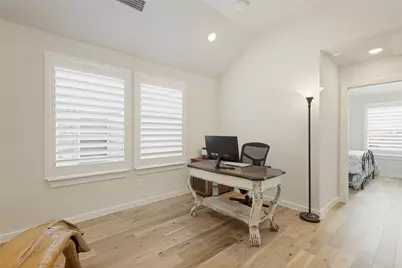
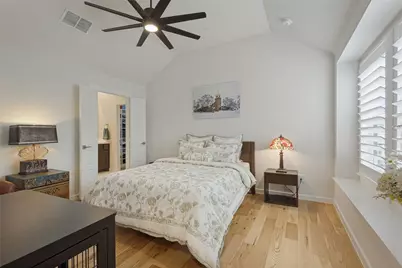
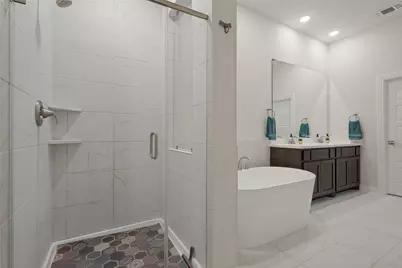
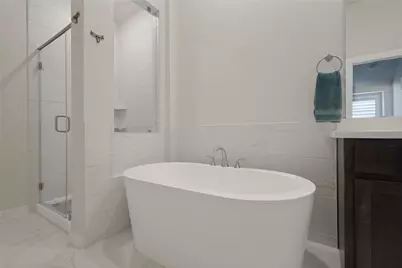
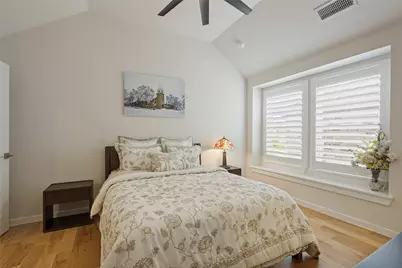
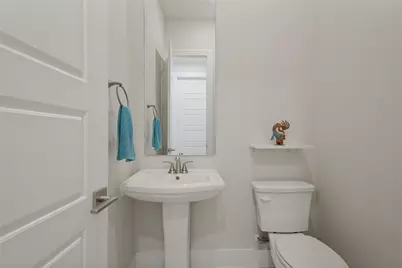
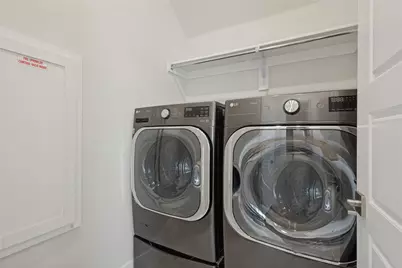
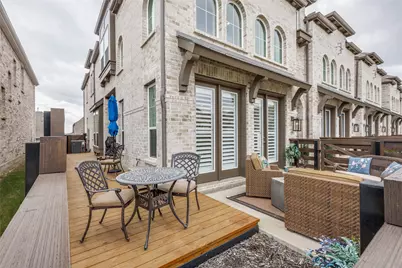
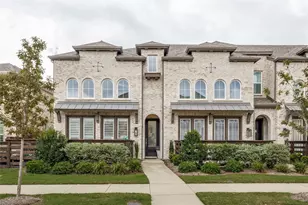
END UNIT! UPGRADES++ Discover elevated living in this beautifully upgraded Highland Homes townhome, where thoughtful design, refined finishes, and an abundance of natural light come together in a desirable end-unit setting. Offering added privacy and an airy, open feel, this home showcases quality upgrades and timeless style throughout. The heart of the home is a stunning kitchen featuring two-tone prefinished cabinetry, illuminated glass-front upper cabinets, granite countertops, an upgraded, oversized granite island, and a stylish backsplash. Designed for both everyday living and entertaining, the kitchen boasts a 36-inch gas cooktop, matching vent hood, 30-inch double ovens, built-in microwave with trim kit, and an upgraded Bosch dishwasher. A convenient pull-out trash cabinet, upgraded sink, and coordinating hardware complete this beautifully appointed space. Washer, dryer, fridge included. Engineered hardwood flooring flows throughout, creating a warm, cohesive look, with tile flooring in the bathrooms and laundry room. Granite countertops continue into the bathrooms, complemented by upgraded hardware and carefully selected finishes. Eight-foot doors on the first floor add an upscale architectural touch, while plantation shutters throughout offer timeless elegance, privacy, and light control. Additional highlights include ceiling fans throughout, an inviting entryway light fixture, and a stylish see-through railing on the second floor that enhances the home's open, airy design. Step outside onto an expanded wrap-around deck, an inviting extension of your living space-perfect for morning coffee, evening relaxation, or entertaining friends. With the quality craftsmanship of Highland Homes, the appeal of an end-unit location, and thoughtful upgrades, this exceptional home offers a wonderful combination of comfort, style, and low-maintenance living. A home that makes a lasting impression from the moment you walk in! Lock & leave living at its best.
Full Property Details
Full Property Details for 1142 Morgan Dr
General
- Price: $309,000
- HOA FEE: $225/month
- HOA FEE FREQ.: Quarterly
- Taxes: $5,759
- Status: Active
- Type: Townhouse
- Source: NTREIS
- MLS ID: 21414007
- Updated: Today (10/21/2026)
- Added to Site: Today
Interior
- Interior Features: Cathedral Ceiling(s), Decorative/Designer Lighting Fixtures, Double Vanity, Eat-in Kitchen, High Speed Internet, Kitchen Island, Open Floorplan, Pantry, Smart Home, Walk-In Closet(s), Wired for Sound
- Appliances: Some Gas Appliances, Double Oven, Dryer, Dishwasher, Electric Oven, Gas Cooktop, Disposal, Microwave, Plumbed For Gas, Refrigerator, Tankless Water Heater, Washer
- Flooring: Engineered Hardwood, Tile
Rooms
Bathrooms
- Total Bathrooms: 3
- Full Bathrooms: 2
- Half Bathrooms: 1
Bedrooms
- Total Bedrooms: 3
Other Rooms
- Laundry: Washer Hookup, Electric Dryer Hookup, Laundry in Utility Room
Additional Information
- Shared Amenities: Maintenance Front Yard
- Security/Safety: Carbon Monoxide Detector(s), Fire Alarm, Fire Sprinkler System, Smoke Detector(s), Security Lights
Exterior
- Exterior Features: Lighting, Rain Gutters
- Porch/Patio/Deck: Deck, Front Porch, Patio, Side Porch, Wrap Around
Parking
- Garage: Yes
- Attached garage: Yes
- Garage Spaces: 2
- Covered Spaces: 2
- Parking Features: Door-Multi, Driveway, Garage, Garage Door Opener, Garage Faces Rear
Location
- County: Grayson
- Subdivision: Bel Air Village
- Driving Directions: use navigation
School Information
- Elem School District: Sherman ISD
- Midd School District: Sherman ISD
- High School District: Sherman ISD
- Elementary School: Dillingham
- Middle School: Sherman
- High School: Sherman
Community
- Association: Yes
- Assoc. Name: Essex
- Assoc. Fees Include: All Facilities, Association Management, Insurance, Maintenance Grounds, Maintenance Structure
Heating & Cooling
- Central air: Yes
- Air Conditioning: Yes
- Cooling Type: Central Air, Ceiling Fan(s), ENERGY STAR Qualified Equipment
- Heating Type: Central, ENERGY STAR/ACCA RSI Qualified Installation, ENERGY STAR Qualified Equipment
Utilities
- Sewer: Public Sewer
- Water: Public
- Utility Description: Electricity Available, Natural Gas Available, Sewer Available, Separate Meters, Underground Utilities, Water Available
Structural Information
- Architectural Style: Contemporary/Modern
- Detached/Attached: Attached
- Construction: Brick
- Roof: Composition
- Windows: Shutters, Window Coverings
- Stories/Levels: 2
- Living Area: 1,795 Sq. Ft.
- Year Built: 2023
- Property Condition: Resale
Lot Features
- Lot Size (Acres): 0.067
- Lot Size (Sq. Ft.): 2,918.52
- Sidewalks: Yes
- Lot Features: Corner Lot, Subdivision, Sprinkler System
- Fencing (Description): Wood
Green Features
- Energy Efficient: Appliances, Construction, Doors, HVAC, Insulation, Lighting, Rain/Freeze Sensors, Thermostat, Water Heater, Windows
- Indoor Air Quality: Moisture Control, Ventilation
Financial Considerations
- For Sale/Rent/Lease: For Sale
- Association Fee: $675
- Assoc Fee Freq.: Quarterly
- Tax Amount: $5,759
- Terms: Cash, Conventional, FHA, Texas Vet, VA Loan
Disclosures and Reports
- Legal Description: BEL AIR VILLAGE PHASE 1, BLOCK C, LOT 9, ACRE
- Property ID: 437211
- Block: C
- Lot Number: 9
Listed by Karola Realty, Karola Sajuns
Get Pre-Approved Today
Schools
Schools serving 1142 Morgan Dr
School District:Sherman Independent School District
| Name | Grades | Distance |
|---|---|---|
Dillingham Elementary School 1701 Gallagher Drive, Sherman, TX 75090 | K-5 | 5.4 mi |
Sherman Middle 2201 East Lamar Street, Sherman, TX 75090 | 6-8 | 3.4 mi |
Sherman High School 2907 West Travis Street, Sherman, TX 75092 | 9-12 | 2.3 mi |
Disclaimer:
School attendance boundaries provided by ATTOM Data Solutions and are for reference only. Contact the school directly to verify enrollment eligibility.
Price & Sales History for 1142 Morgan Dr
Date
Details
Price
Change
Source
10/21/2026
Listed
$309,000
—
MLS
Disclaimer: Historical sales information is derived from public records provided by the county offices. Information is not guaranteed and should be independently verified.
Tax History
Tax History for 1142 Morgan Dr
Year
Property Taxes
Change
Tax Assessment
Change
2024
$6,105
1213%
$312,324
34%
2023
$465
-79%
$233,940
1004%
2022
$2,196
100%
$21,195
228%
2021
—
$6,453
—
Disclaimer: Historical tax information is derived from public records provided by the county offices. Information is not guaranteed and should be independently verified.
Estimate the Cost
Estimate the Cost for 1142 Morgan Dr
1142 Morgan Drive, Sherman, TX 75090 (MLS# 21414007) is a Townhouse property with 3 bedrooms, 2 full bathrooms and 1 partial bathroom. 1142 Morgan Drive is currently listed for $309,000 and was received on October 21, 2026. Want to learn more about 1142 Morgan Drive? Do you have questions about finding other Townhouse real estate for sale in Sherman? You can browse all Sherman real estate or contact a Coldwell Banker agent to request more information.