

This is a carousel with tiles that activate property listing cards. Use the previous and next buttons to navigate.
1/36
$649,900 Sale Pending
This is a carousel with tiles that activate property listing cards. Use the previous and next buttons to navigate.
1/36
Property Description
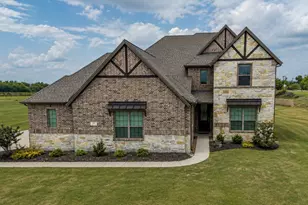
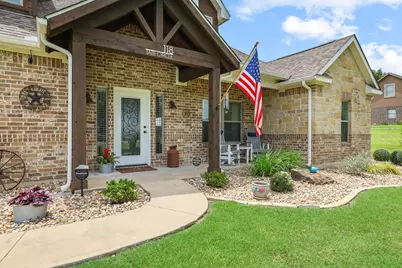
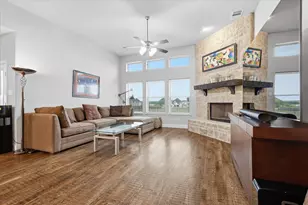
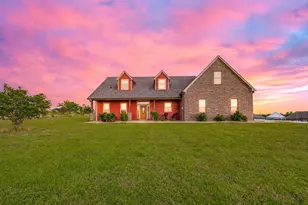
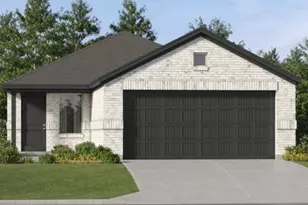
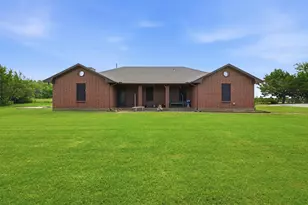
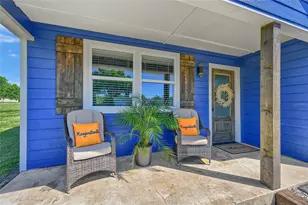
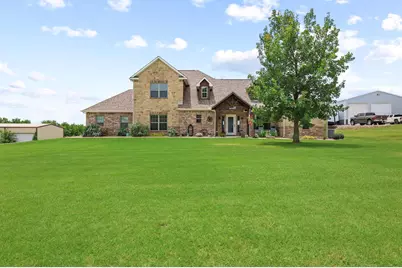
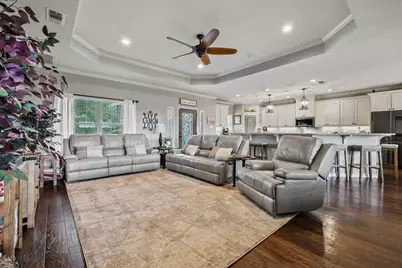
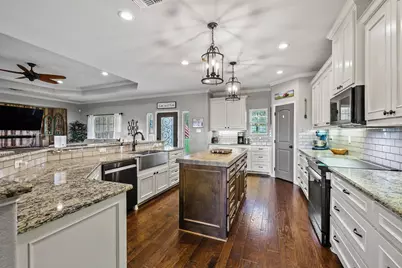
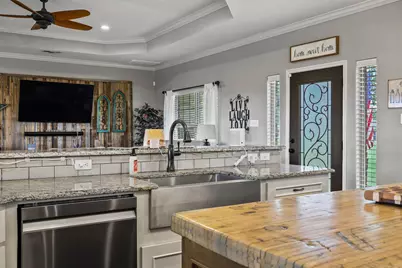
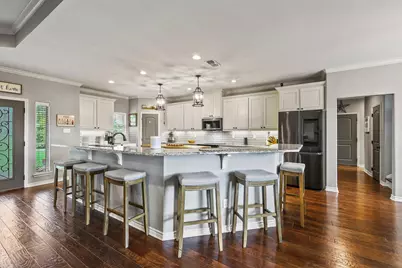
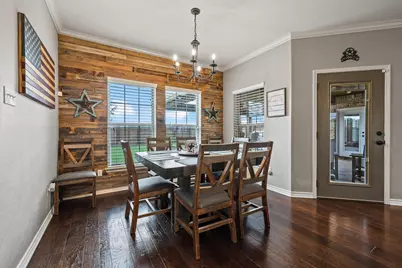
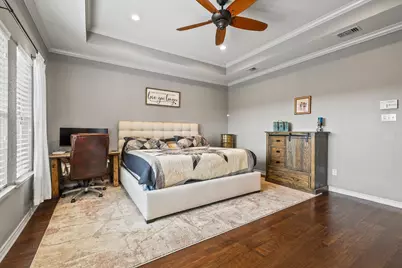
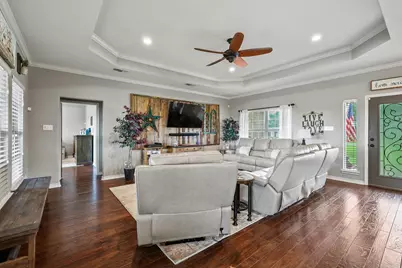
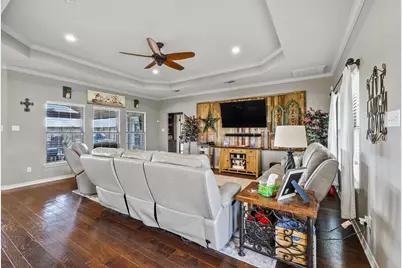
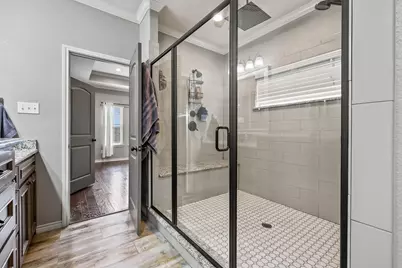
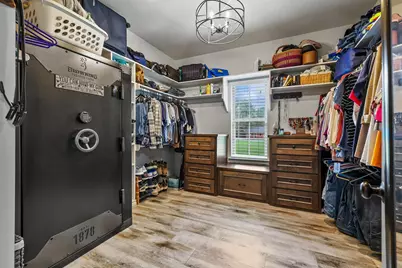
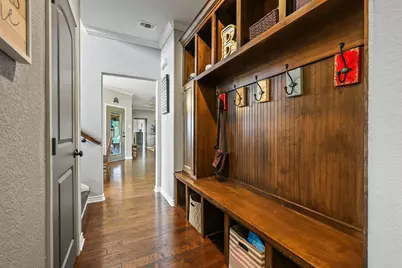
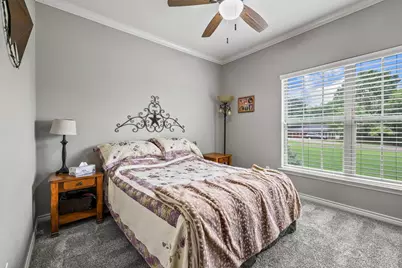
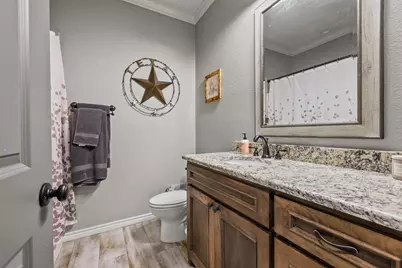
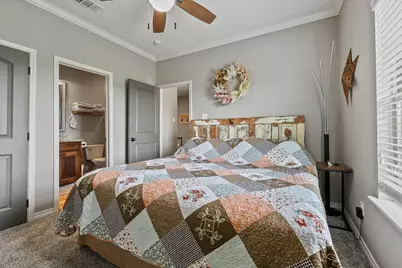
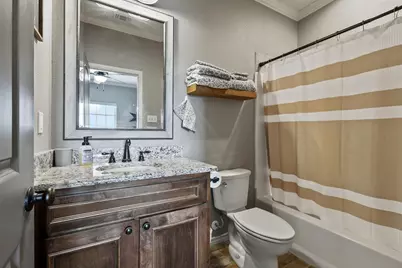
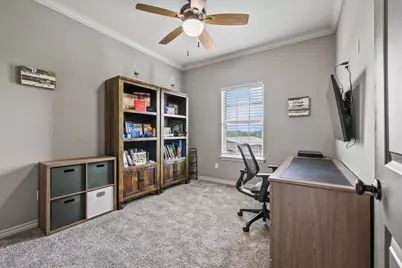
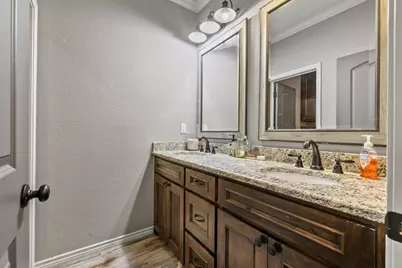
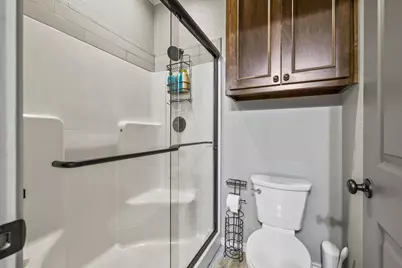
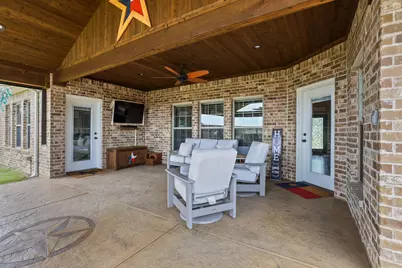
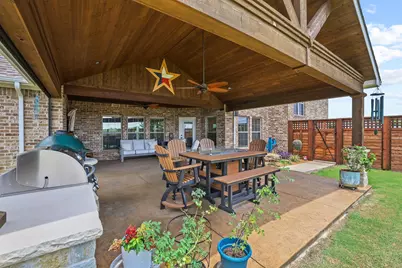
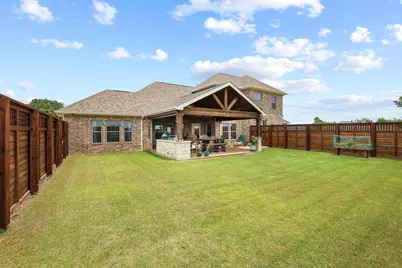
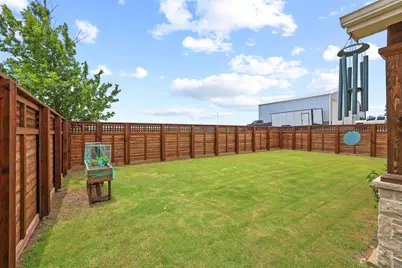
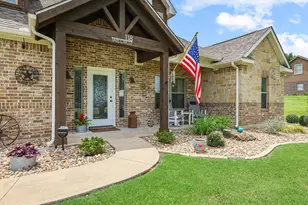
Warm, welcoming, and thoughtfully upgraded, this 5 bedroom, 4 bath home offers 2,701 square feet across two stories with inviting indoor spaces and standout exterior features. The open kitchen, living, and dining layout creates a clear flow for everyday living, with bright gathering spaces that feel comfortable from the moment you step inside. The property includes a 2 car attached garage, a 2 car carport, and a 30x40 workshop with roll up doors, offering excellent flexibility for storage, hobbies, projects, or equipment. The workshop also includes a lean-to that runs the length of the building, adding even more covered utility space. Out back, the large extended stamped concrete patio is designed for lasting enjoyment. An extended roof provides covered outdoor living space, while the outdoor kitchen creates a natural place to gather during quiet mornings, golden hour evenings, or weekends at home. A custom backyard fence adds privacy and helps create a tucked-away patio setting with a sense of comfort and belonging. Located in Howe ISD, this home offers practical space, thoughtful upgrades, and special touches throughout, all brought together in a property that feels well cared for and ready for its next season.
Full Property Details
Full Property Details for 118 Tate Cir
General
- Price: $649,900
- Taxes: $8,708
- Status: Pending
- Type: Single Family
- Source: NTREIS
- MLS ID: 21311425
- Updated: 7/2/2026
- Added to Site: 16 day(s) ago
Interior
- Interior Features: Dry Bar, Decorative/Designer Lighting Fixtures, High Speed Internet, Cable TV, Vaulted Ceiling(s), Wired for Sound
- Appliances: Dishwasher, Electric Oven, Electric Range, Microwave, Refrigerator, Vented Exhaust Fan
- Flooring: Carpet, Ceramic Tile, Wood
Rooms
Bathrooms
- Total Bathrooms: 4
- Full Bathrooms: 4
Bedrooms
- Total Bedrooms: 5
Other Rooms
- Laundry: Washer Hookup, Electric Dryer Hookup
Exterior
- Exterior Features: Lighting, Outdoor Kitchen, Rain Gutters
- Porch/Patio/Deck: Rear Porch, Patio, Covered
Parking
- Garage: Yes
- Attached garage: Yes
- Garage Spaces: 2
- Covered Spaces: 2
- Parking Features: Garage, Garage Door Opener, Oversized, Parking Pad, Boat, RV Access/Parking
Location
- County: Grayson
- Subdivision: Starkhaven Estates Ph One
- Driving Directions: From Hwy 75, take the Shepherd exit and turn east. left onto Tate Cir - follow Tate Cir around to house. Home on left.
School Information
- Elem School District: Howe ISD
- Midd School District: Howe ISD
- High School District: Howe ISD
- Elementary School: Summit Hill
- Middle School: Howe
- High School: Howe
Heating & Cooling
- Central air: Yes
- Air Conditioning: Yes
- Cooling Type: Central Air, Electric
- Heating Type: Central, Electric, Heat Pump
Utilities
- Sewer: Aerobic Septic, Septic Tank
- Water: Community/Coop
- Cable Available: Yes
- Utility Description: Septic Available, Water Available, Cable Available
Structural Information
- Property Detached: Yes
- Architectural Style: Traditional, Detached
- Structure Type: House
- Detached/Attached: Detached
- Construction: Brick
- Roof: Composition
- Stories/Levels: 2
- Living Area: 2,701 Sq. Ft.
- Year Built: 2015
Lot Features
- Lot Size (Acres): 1
- Lot Size (Sq. Ft.): 43,560
- Lot Size Source: Public Records
- Lot Features: Acreage, Landscaped
- Fencing (Description): Wood
Financial Considerations
- For Sale/Rent/Lease: For Sale
- Tax Amount: $8,708
- Terms: Cash, Conventional, FHA, VA Loan
Disclosures and Reports
- Legal Description: STARKHAVEN ESTATES PHASE ONE, BLOCK 1, LOT 3,
- Property ID: 260706
- Block: 1
- Lot Number: 3
Listed by Ebby Halliday Realtors, Eva Orchard
Get Pre-Approved Today
Schools
Schools serving 118 Tate Cir
School District:Howe Independent School District
| Name | Grades | Distance |
|---|---|---|
Howe Elementary School 701 Summit Hill Parkway, Howe, TX 75459 | PK-2 | 1.9 mi |
Howe Int 315 Roberts Street, Howe, TX 75459 | 3-5 | 2.9 mi |
Howe Middle School 300 Beatrice Street, Howe, TX 75459 | 6-8 | 2.9 mi |
Howe High School 200 E Ponderosa, Howe, TX 75459 | 9-12 | 1.3 mi |
Disclaimer:
School attendance boundaries provided by ATTOM Data Solutions and are for reference only. Contact the school directly to verify enrollment eligibility.
Price & Sales History for 118 Tate Cir
Date
Details
Price
Change
Source
6/25/2026
Listed
$649,900
—
MLS
Disclaimer: Historical sales information is derived from public records provided by the county offices. Information is not guaranteed and should be independently verified.

Tax History
Tax History for 118 Tate Cir
Year
Property Taxes
Change
Tax Assessment
Change
2025
$6,666
-16%
$515,637
—
2023
$7,920
30%
$514,047
-2%
2022
$6,114
100%
$526,295
9%
2021
100%
$484,175
34%
2021
100%
$360,165
8%
2015
-100%
$332,175
-2%
2019
$6,876
-5%
$338,501
1%
2018
$7,271
16%
$334,357
9%
2017
$6,290
9%
$308,000
11%
2016
$5,745
1457%
$278,066
1505%
2015
$369
—
$17,325
—
2014
$370
1%
$17,325
—
2013
$366
—
$17,325
—
Disclaimer: Historical tax information is derived from public records provided by the county offices. Information is not guaranteed and should be independently verified.
Estimate the Cost
Estimate the Cost for 118 Tate Cir
118 Tate Circle, Sherman, TX 75090 (MLS# 21311425) is a Single Family property with 5 bedrooms and 4 full bathrooms. 118 Tate Circle is currently listed for $649,900 and was received on June 25, 2026. Want to learn more about 118 Tate Circle? Do you have questions about finding other Single Family real estate for sale in Sherman? You can browse all Sherman real estate or contact a Coldwell Banker agent to request more information.