This is a carousel with tiles that activate property listing cards. Use the previous and next buttons to navigate.
1/21
$265,000
This is a carousel with tiles that activate property listing cards. Use the previous and next buttons to navigate.
1/21
Property Description
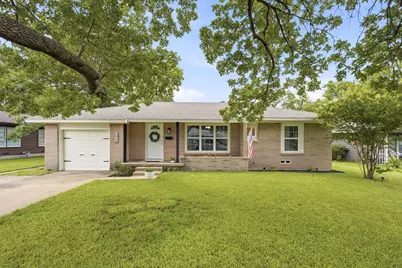
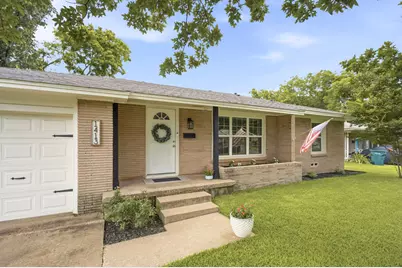
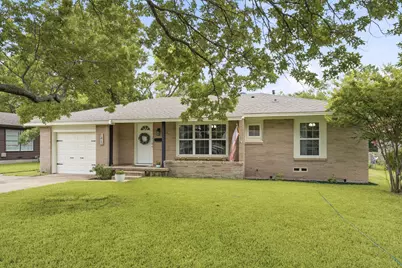
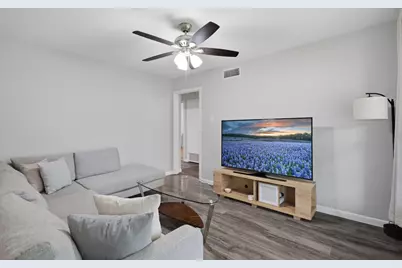
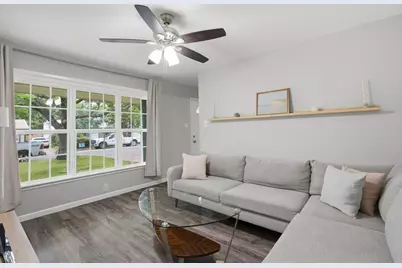
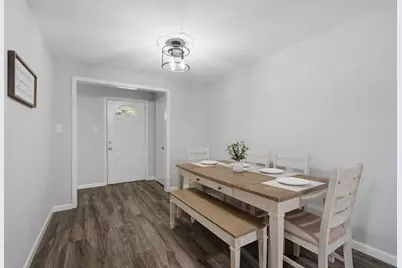
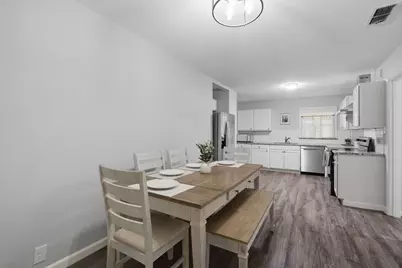
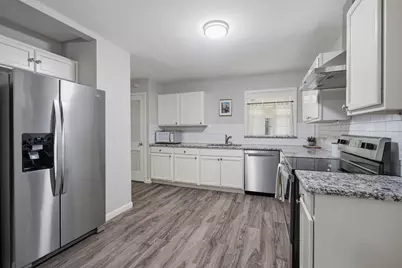
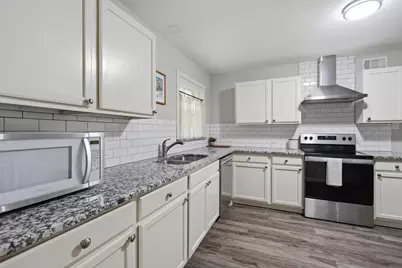
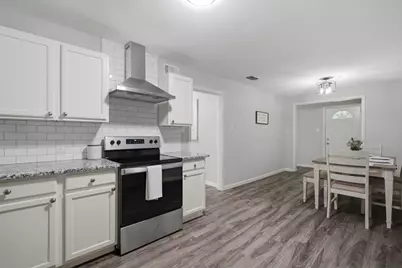
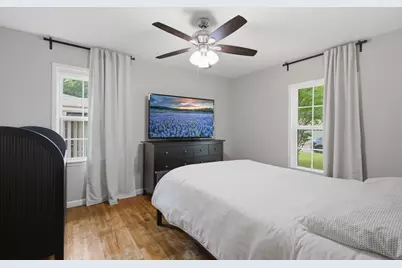
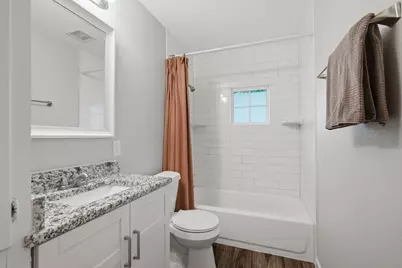
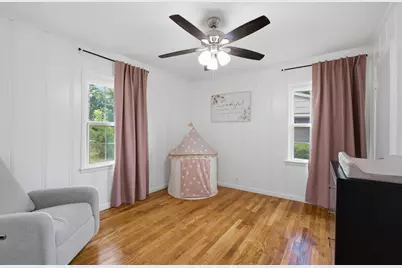
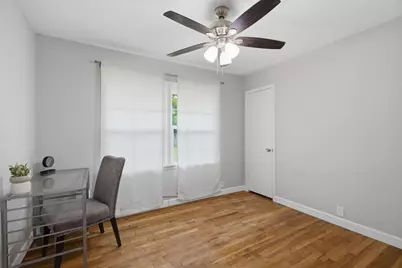
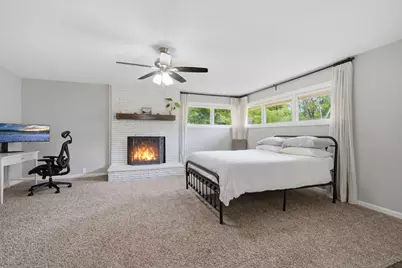
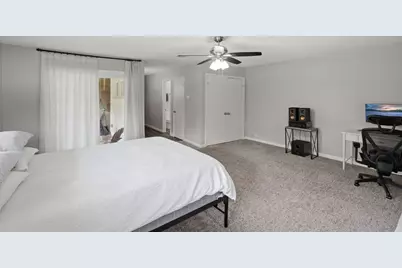
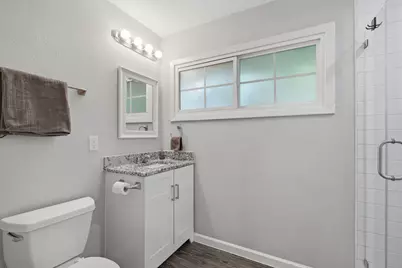
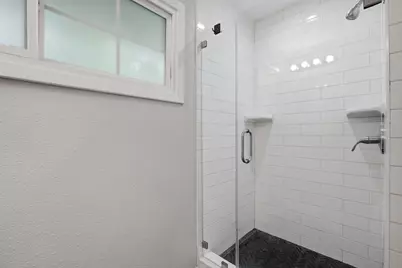
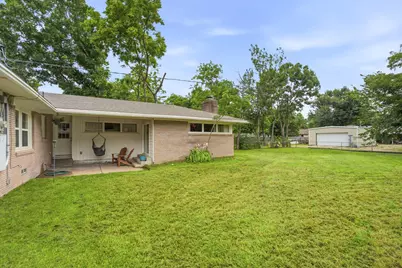
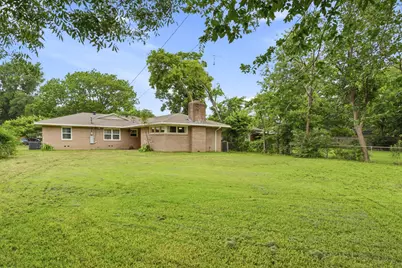
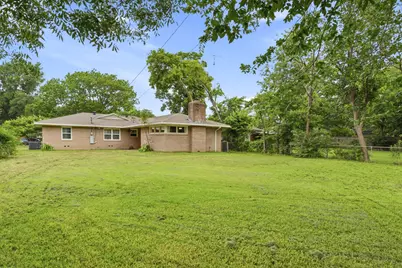
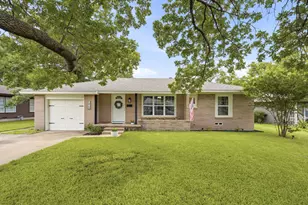
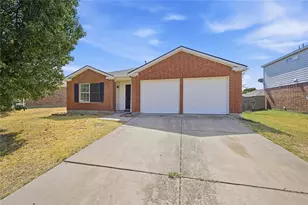
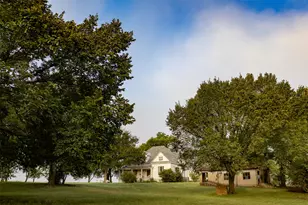
Up to $5000 towards buyers' closing costs gives you the opportunity to purchase this home, which features a 4-bedroom, 2-bathroom home with 1,849 square feet of comfortable living space in Sherman's Ridglea Addition. Thoughtfully updated by a previous owner and exceptionally maintained by the current owner, this home reflects pride of ownership throughout. Inside, you'll find a blend of hardwood flooring, carpet, and luxury vinyl plank flooring that complements the home's warm and welcoming feel. The updated kitchen features granite countertops and provides an attractive space for everyday living. Updated bathrooms add modern appeal, while recently replaced windows and a recent HVAC system contribute to comfort and efficiency. The spacious primary bedroom offers ample space for a sitting area and the added comfort of a fireplace. Outside, enjoy established landscaping, mature front yard trees, a covered front porch, and a patio overlooking the large backyard. Alley access provides added convenience, while the recent roof replacement offers additional peace of mind. Conveniently located near Fairview Park with walking trails, a playground, community pool, the Sherman Shadowcats ball field, and elementary schools, this property offers easy access to everyday recreation and local amenities. If you're looking for a well-maintained home with tasteful updates, generous outdoor space, and a convenient Sherman location, this property is ready to welcome its next owner.
Full Property Details
Full Property Details for 1413 N Wharton St
General
- Price: $265,000
- Taxes: $6,696
- Status: Active
- Type: Single Family
- Source: NTREIS
- MLS ID: 21320068
- Updated: 7/3/2026
- Added to Site: 8 day(s) ago
Interior
- Interior Features: Eat-in Kitchen, Granite Counters, Cable TV, Walk-In Closet(s)
- Fireplace: Yes
- Number of Fireplaces: 1
- Fireplace(s): Bedroom
- Appliances: Dishwasher, Electric Range, Disposal, Microwave, Refrigerator
- Flooring: Carpet, Luxury Vinyl Plank, Wood
Rooms
Bathrooms
- Total Bathrooms: 2
- Full Bathrooms: 2
Bedrooms
- Total Bedrooms: 4
Other Rooms
- Laundry: Washer Hookup, Dryer Hookup, ElectricDryer Hookup
Exterior
- Porch/Patio/Deck: Covered, Front Porch
Parking
- Garage: Yes
- Attached garage: Yes
- Garage Spaces: 1
- Covered Spaces: 1
- Parking Features: Garage Faces Front
Location
- County: Grayson
- Subdivision: Ridglea Add
- Driving Directions: From Hwy 75, go west on Taylor, South on Ricketts, right on McGee, south on Wharton, and the house is on the left.
School Information
- Elem School District: Sherman ISD
- Midd School District: Sherman ISD
- High School District: Sherman ISD
- Elementary School: Fairview
- Middle School: Piner
- High School: Sherman
Heating & Cooling
- Central air: Yes
- Air Conditioning: Yes
- Cooling Type: Central Air, Ceiling Fan(s), Electric
- Heating Type: Central, Natural Gas
Utilities
- Sewer: Public Sewer
- Water: Public
- Cable Available: Yes
- Utility Description: Sewer Available, Water Available, Cable Available
Structural Information
- Architectural Style: Traditional, Detached
- Structure Type: House
- Detached/Attached: Attached
- Construction: Brick
- Roof: Composition
- Windows: Window Coverings
- Stories/Levels: 1
- Living Area: 1,849 Sq. Ft.
- Year Built: 1955
Lot Features
- Lot Size (Acres): 0.251
- Lot Size (Sq. Ft.): 10,933.56
- Lot Size Source: Assessor
- Lot Dimensions: 70 x 164 x 62 x 162
- Lot Features: Back Yard, Interior Lot, Lawn, Landscaped, Few Trees
- Fencing (Description): Back Yard, Chain Link, Fenced
Financial Considerations
- For Sale/Rent/Lease: For Sale
- Tax Amount: $6,696
- Terms: Cash, Conventional, FHA, VA Loan
Disclosures and Reports
- Legal Description: RIDGLEA ADDN, BLOCK 2, LOT 9, ACRES .2508
- Property ID: 157913
- Block: 2
- Lot Number: 9
Listed by Ebby Halliday Realtors, SHERRY SMITH

Get Pre-Approved Today
Schools
Schools serving 1413 N Wharton St
School District:Sherman Independent School District
| Name | Grades | Distance |
|---|---|---|
Fairview Elementary School 501 W Taylor St, Sherman, TX 75090 | K-5 | 0.5 mi |
Piner Middle School 402 West Pecan Street, Sherman, TX 75090 | 6-8 | 0.9 mi |
Sherman High School 2907 West Travis Street, Sherman, TX 75092 | 9-12 | 3.4 mi |
Disclaimer:
School attendance boundaries provided by ATTOM Data Solutions and are for reference only. Contact the school directly to verify enrollment eligibility.
Price & Sales History for 1413 N Wharton St
Date
Details
Price
Change
Source
7/03/2026
Listed
$265,000
—
MLS
Disclaimer: Historical sales information is derived from public records provided by the county offices. Information is not guaranteed and should be independently verified.
Tax History
Tax History for 1413 N Wharton St
Year
Property Taxes
Change
Tax Assessment
Change
2025
$4,781
7%
$305,277
4%
2023
$4,482
-9%
$294,707
10%
2022
$4,919
—
$267,915
28%
2022
$4,919
99%
$209,904
58%
2021
$2,466
9%
$133,073
8%
2020
$2,268
-6%
$123,130
37%
2018
$2,425
18%
$89,953
10%
2017
$2,052
11%
$81,775
10%
2016
$1,851
10%
$74,341
10%
2015
$1,679
-35%
$67,583
-32%
2019
$2,597
56%
$98,948
47%
2014
$1,669
1%
$67,192
—
2013
$1,653
—
$67,192
—
Disclaimer: Historical tax information is derived from public records provided by the county offices. Information is not guaranteed and should be independently verified.
Estimate the Cost
Estimate the Cost for 1413 N Wharton St
1413 N Wharton Street, Sherman, TX 75092 (MLS# 21320068) is a Single Family property with 4 bedrooms and 2 full bathrooms. 1413 N Wharton Street is currently listed for $265,000 and was received on July 03, 2026. Want to learn more about 1413 N Wharton Street? Do you have questions about finding other Single Family real estate for sale in Sherman? You can browse all Sherman real estate or contact a Coldwell Banker agent to request more information.