This is a carousel with tiles that activate property listing cards. Use the previous and next buttons to navigate.
1/14
$255,000
This is a carousel with tiles that activate property listing cards. Use the previous and next buttons to navigate.
1/14
Property Description
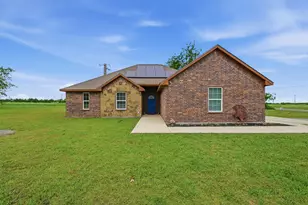
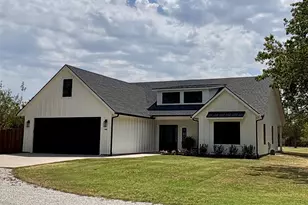
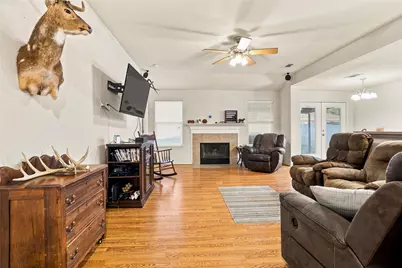
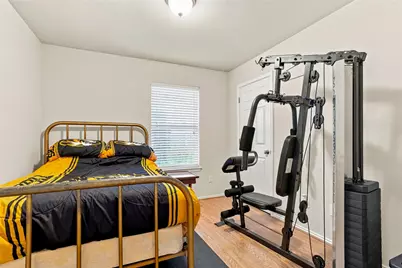
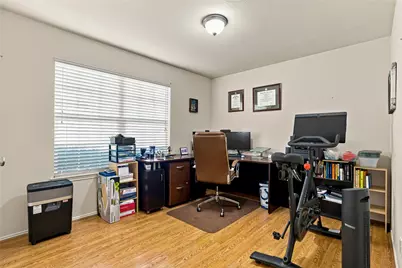
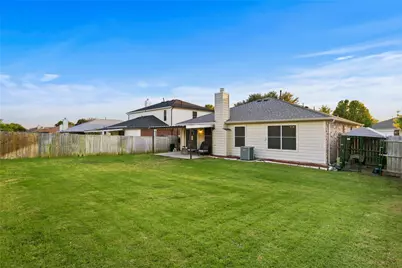
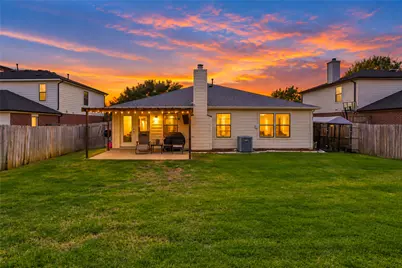
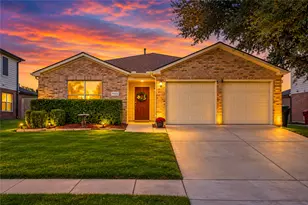
Well maintained, move in ready, and full of thoughtful features! This inviting single story home offers an open concept floor plan with easy care flooring throughout, no carpet anywhere! The spacious living area creates a comfortable gathering space and flows naturally into the galley style kitchen, featuring Corian countertops, a gas cooktop, and a cozy dining nook perfect for morning coffee or casual meals. The thoughtfully designed split bedroom layout places the primary suite at the opposite end of the home from the two secondary bedrooms, providing privacy and a peaceful retreat. Step outside to enjoy the covered back patio, framed with durable steel posts, overlooking an east facing backyard. With afternoon shade, the backyard offers a comfortable space to relax and enjoy the outdoors. A sprinkler system helps keep the lawn looking green and well cared for throughout the year. Pride of ownership is evident throughout this lovingly maintained home. The roof is 2 years young. If you're looking for a comfortable, functional home with a great layout and inviting outdoor space, this one deserves a look!
Full Property Details
Full Property Details for 1423 Teal
General
- Price: $255,000
- HOA FEE: $31/month
- HOA FEE FREQ.: Semi-Annually
- Taxes: $5,021
- Status: Active
- Type: Single Family
- Source: NTREIS
- MLS ID: 21380839
- Updated: 10/3/2026
- Added to Site: 30 day(s) ago
Interior
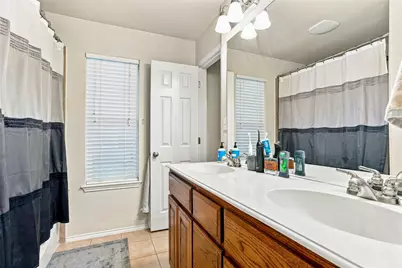
- Interior Features: Decorative/Designer Lighting Fixtures, Double Vanity, Open Floorplan, Pantry, Walk-In Closet(s), Wired for Sound
- Fireplace: Yes
- Number of Fireplaces: 1
- Fireplace(s): Wood Burning
- Appliances: Dishwasher, Gas Cooktop, Disposal, Microwave
- Flooring: Laminate, Tile
Rooms
Bathrooms
- Total Bathrooms: 2
- Full Bathrooms: 2
Bedrooms
- Total Bedrooms: 3
Other Rooms
- Laundry: Washer Hookup, Dryer Hookup, Laundry in Utility Room
Additional Information
- Shared Pool: Yes
- Pool: Yes
- Pool Description: None, Community
- Security/Safety: Security System, Smoke Detector(s)
Exterior
- Exterior Features: Rain Gutters
- Porch/Patio/Deck: Covered
Parking
- Garage: Yes
- Attached garage: Yes
- Garage Spaces: 2
- Covered Spaces: 2
- Parking Features: Driveway, On Street
Location
- County: Grayson
- Subdivision: Country Ridge Estates 3
- Driving Directions: From FM 1417 in Sherman turn west at Quail Run stoplight. Go past Swan Ridge on the left, turn left on Blue Jay, continue on Pintail, then left on Teal Lane. 1423 Teal will be on the left. look for green grass.
School Information
- Elem School District: Sherman ISD
- Midd School District: Sherman ISD
- High School District: Sherman ISD
- Elementary School: Henry W Sory
- Middle School: Piner
- High School: Sherman
Community
- Association: Yes
- Assoc. Name: Country Ridge Estates
- Assoc. Fees Include: All Facilities, Association Management
Heating & Cooling
- Central air: Yes
- Air Conditioning: Yes
- Cooling Type: Central Air, Ceiling Fan(s), Electric
- Heating Type: Central, Electric
Utilities
- Sewer: Public Sewer
- Water: Public
- Utility Description: Electricity Connected, Sewer Available, Water Available
Structural Information
- Property Detached: Yes
- Architectural Style: Ranch, Traditional, Detached
- Structure Type: House
- Detached/Attached: Detached
- Roof: Composition
- Windows: Window Coverings
- Stories/Levels: 1
- Living Area: 1,429 Sq. Ft.
- Year Built: 2008
Lot Features
- Lot Size (Acres): 0.154
- Lot Size (Sq. Ft.): 6,708.24
- Lot Features: Interior Lot
- Fencing (Description): Wood
Green Features
- Water Conservation: Water-Smart Landscaping
Financial Considerations
- For Sale/Rent/Lease: For Sale
- Association Fee: $186
- Assoc Fee Freq.: Semi-Annually
- Tax Amount: $5,021
Disclosures and Reports
- Legal Description: COUNTRY RIDGE ESTATES NO 3, BLOCK 9, LOT 33,
- Exclusions: Security cameras.
- Disclosures/Rstr.: Flood Plain Disclosure
- Property ID: 261895
- Block: 9
- Lot Number: 33
Listed by Better Homes & Gardens, Winans, Monica Bronson
Get Pre-Approved Today
Schools
Schools serving 1423 Teal
School District:Sherman Independent School District
| Name | Grades | Distance |
|---|---|---|
Henry W Sory Elementary School 120 Binkley Park Drive, Sherman, TX 75092 | K-5 | 1.7 mi |
Piner Middle School 402 West Pecan Street, Sherman, TX 75090 | 6-8 | 2.8 mi |
Sherman High School 2907 West Travis Street, Sherman, TX 75092 | 9-12 | 1.3 mi |
Disclaimer:
School attendance boundaries provided by ATTOM Data Solutions and are for reference only. Contact the school directly to verify enrollment eligibility.
Price & Sales History for 1423 Teal
Date
Details
Price
Change
Source
9/09/2026
Listed
$255,000
—
MLS
Disclaimer: Historical sales information is derived from public records provided by the county offices. Information is not guaranteed and should be independently verified.

Tax History
Tax History for 1423 Teal
Year
Property Taxes
Change
Tax Assessment
Change
2025
$3,535
-11%
$246,843
-8%
2023
$3,984
-24%
$269,055
10%
2022
$5,211
100%
$244,928
10%
2021
100%
$222,359
32%
2021
100%
$168,388
6%
2020
-100%
$158,846
9%
2018
$3,929
14%
$145,753
6%
2017
$3,451
5%
$137,533
4%
2016
$3,286
19%
$132,004
19%
2015
$2,759
-31%
$111,061
-28%
2019
$4,026
49%
$153,398
41%
2014
$2,702
1%
$108,759
—
2013
$2,675
—
$108,708
—
Disclaimer: Historical tax information is derived from public records provided by the county offices. Information is not guaranteed and should be independently verified.
Estimate the Cost
Estimate the Cost for 1423 Teal
1423 Teal, Sherman, TX 75092 (MLS# 21380839) is a Single Family property with 3 bedrooms and 2 full bathrooms. 1423 Teal is currently listed for $255,000 and was received on September 09, 2026. Want to learn more about 1423 Teal? Do you have questions about finding other Single Family real estate for sale in Sherman? You can browse all Sherman real estate or contact a Coldwell Banker agent to request more information.