This is a carousel with tiles that activate property listing cards. Use the previous and next buttons to navigate.
1/17
$374,900
This is a carousel with tiles that activate property listing cards. Use the previous and next buttons to navigate.
1/17
Property Description
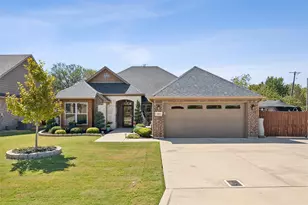
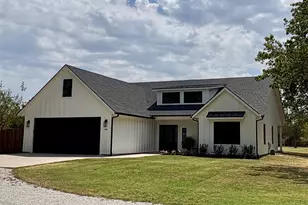
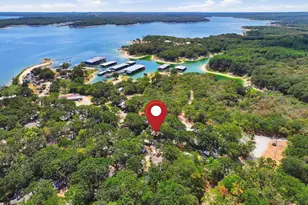
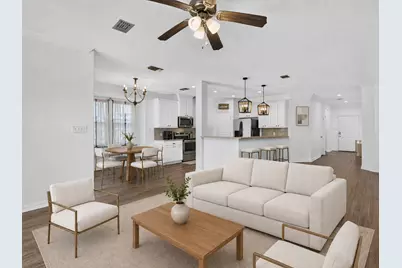
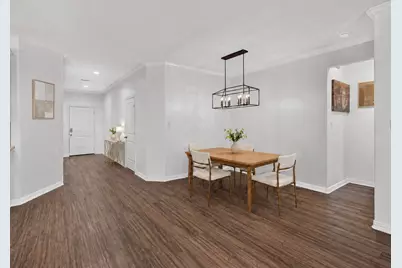
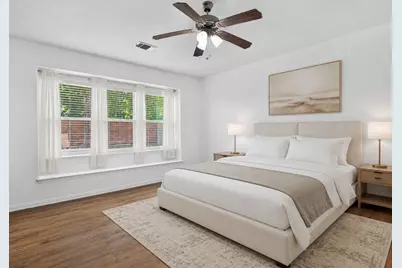
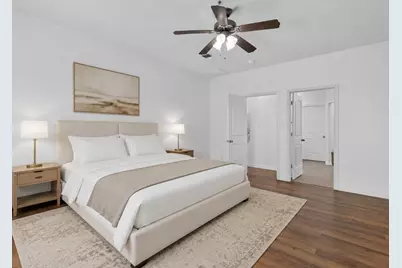
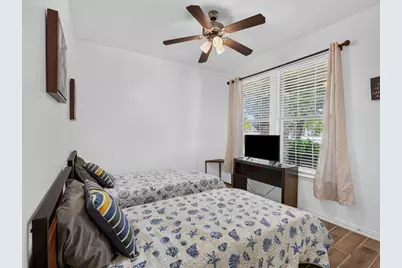
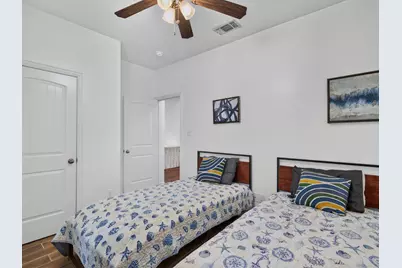
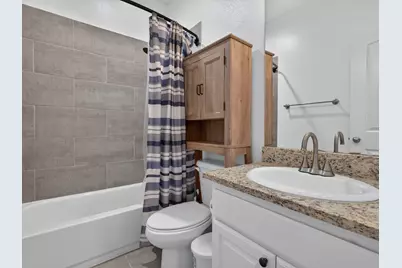
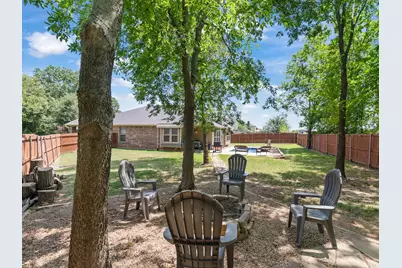
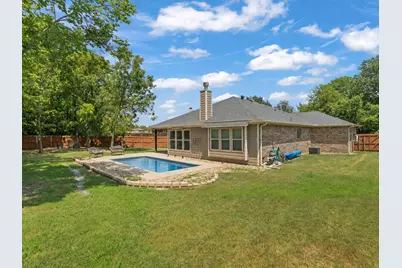
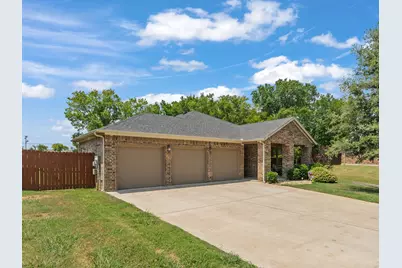
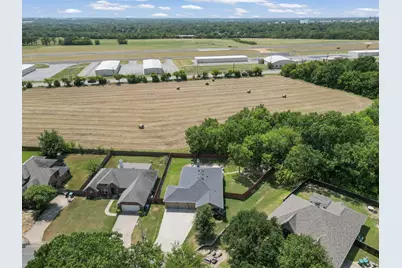
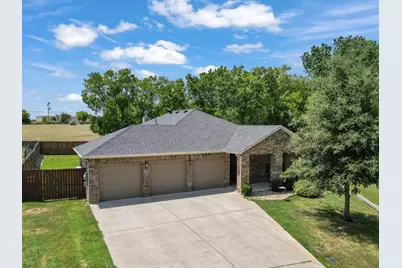
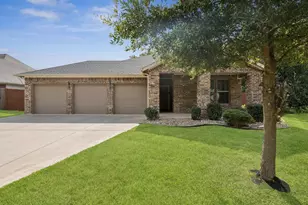
A sparkling pool, 3 car garage with a mini split system, and spacious 0.31 acre lot make this single story Sherman home a rare find. Built in 2019, the 3 bedroom, 2 bathroom home features designer finishes, luxury vinyl plank flooring, captivating light fixtures, and a floor to ceiling stacked stone wood burning fireplace. Abundant windows fill the open concept family room, kitchen, breakfast room, and two dining areas with natural light. The kitchen features stainless steel appliances, granite countertops, a spacious center island, electric cooktop, microwave, dishwasher, and vented exhaust fan. The split bedroom floor plan provides privacy for the primary suite, which includes a sitting area and generous walk in closet. The primary bathroom offers dual sinks, granite countertops, built in cabinetry, a walk in shower, and a large garden tub. Two secondary bedrooms and a full bathroom complete the interior layout. The expansive backyard provides space for outdoor dining, entertaining, and recreation. The fiberglass swimming pool, mature shade trees, and stone fire pit create an inviting setting for summer gatherings and relaxing evenings. The attached front facing 3 car garage includes a mini split heating and cooling system, providing a more comfortable space for parking, storage, hobbies, or a workshop. Located in Diamond Tee Estates, the property offers convenient access to Highway 75, FM 1417, shopping, dining, and everyday conveniences throughout Sherman. The home is located in Sherman ISD. This property combines a single story floor plan, swimming pool, climate controlled 3 car garage, and large lot in Sherman, Texas.
Full Property Details
Full Property Details for 1700 Fairway Dr
General
- Price: $374,900
- Taxes: $4,040
- Status: Active
- Type: Single Family
- Source: NTREIS
- MLS ID: 21354929
- Updated: 8/10/2026
- Added to Site: 7 day(s) ago
Interior
- Interior Features: Decorative/Designer Lighting Fixtures, Eat-in Kitchen, Granite Counters, High Speed Internet, Open Floorplan, Pantry, Cable TV, Vaulted Ceiling(s), Walk-In Closet(s)
- Fireplace: Yes
- Number of Fireplaces: 1
- Fireplace(s): Living Room, Masonry, Metal, Wood Burning
- Appliances: Dishwasher, Electric Cooktop, Disposal
- Flooring: Ceramic Tile, Luxury Vinyl Plank
Rooms
Bathrooms
- Total Bathrooms: 2
- Full Bathrooms: 2
Bedrooms
- Total Bedrooms: 3
Other Rooms
- Laundry: Washer Hookup, Electric Dryer Hookup
Additional Information
- Pool: Yes
- Pool Description: Fiberglass, Pool
- Security/Safety: Smoke Detector(s)
Exterior
- Porch/Patio/Deck: Front Porch
Parking
- Garage: Yes
- Attached garage: Yes
- Garage Spaces: 3
- Covered Spaces: 3
- Parking Features: Garage Faces Front, Garage, Garage Door Opener
Location
- County: Grayson
- Subdivision: Diamond Tee Estates
- Driving Directions: google maps
School Information
- Elem School District: Sherman ISD
- Midd School District: Sherman ISD
- High School District: Sherman ISD
- Elementary School: Crutchfield
- Middle School: Sherman
- High School: Sherman
Heating & Cooling
- Central air: Yes
- Air Conditioning: Yes
- Cooling Type: Central Air, Ceiling Fan(s)
Utilities
- Sewer: Public Sewer
- Water: Public
- Cable Available: Yes
- Utility Description: Electricity Connected, Sewer Available, Separate Meters, Water Available, Cable Available
Structural Information
- Property Detached: Yes
- Architectural Style: Traditional, Detached
- Structure Type: House
- Detached/Attached: Detached
- Construction: Brick, Concrete
- Roof: Shingle
- Windows: Bay Window(s)
- Stories/Levels: 1
- Living Area: 1,741 Sq. Ft.
- Year Built: 2019
Lot Features
- Lot Size (Acres): 0.309
- Lot Size (Sq. Ft.): 13,460.04
Financial Considerations
- For Sale/Rent/Lease: For Sale
- Tax Amount: $4,040
- Terms: Cash, Conventional, FHA, VA Loan
Disclosures and Reports
- Legal Description: DIAMOND TEE ESTATES, BLOCK 1, LOT 8, UNDIVIDE
- Property ID: 122378
- Block: 1
- Lot Number: 8
Listed by Real Broker, LLC, Ana Porto
Get Pre-Approved Today
Schools
Schools serving 1700 Fairway Dr
School District:Sherman Independent School District
| Name | Grades | Distance |
|---|---|---|
Crutchfield Elementary School 521 South Dewey Avenue, Sherman, TX 75090 | K-5 | 0.7 mi |
Sherman Middle 2201 East Lamar Street, Sherman, TX 75090 | 6-8 | 1.2 mi |
Sherman High School 2907 West Travis Street, Sherman, TX 75092 | 9-12 | 3.5 mi |
Disclaimer:
School attendance boundaries provided by ATTOM Data Solutions and are for reference only. Contact the school directly to verify enrollment eligibility.
Price & Sales History for 1700 Fairway Dr
Date
Details
Price
Change
Source
8/10/2026
Listed
$374,900
—
MLS
Disclaimer: Historical sales information is derived from public records provided by the county offices. Information is not guaranteed and should be independently verified.

Tax History
Tax History for 1700 Fairway Dr
Year
Property Taxes
Change
Tax Assessment
Change
2025
$4,040
-37%
$184,198
-4%
2023
$6,367
10%
$191,054
7%
2022
$5,814
100%
$178,113
-41%
2022
$2,907
-49%
$301,350
18%
2021
$5,671
-3%
$254,719
9%
2020
$5,841
8886%
$233,056
9271%
2019
$65
41%
$2,487
45%
2018
$46
7%
$1,714
—
2017
$43
—
$1,714
—
2016
$43
—
$1,714
—
2015
$43
—
$1,714
—
2014
$43
2%
$1,714
—
2013
$42
—
$1,714
—
Disclaimer: Historical tax information is derived from public records provided by the county offices. Information is not guaranteed and should be independently verified.
Estimate the Cost
Estimate the Cost for 1700 Fairway Dr
1700 Fairway Drive, Sherman, TX 75090 (MLS# 21354929) is a Single Family property with 3 bedrooms and 2 full bathrooms. 1700 Fairway Drive is currently listed for $374,900 and was received on August 10, 2026. Want to learn more about 1700 Fairway Drive? Do you have questions about finding other Single Family real estate for sale in Sherman? You can browse all Sherman real estate or contact a Coldwell Banker agent to request more information.