This is a carousel with tiles that activate property listing cards. Use the previous and next buttons to navigate.
1/2
$372,532
This is a carousel with tiles that activate property listing cards. Use the previous and next buttons to navigate.
1/2
Property Description
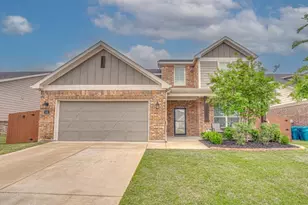
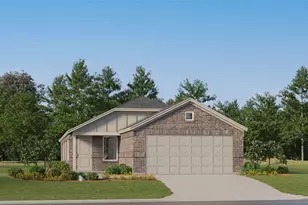
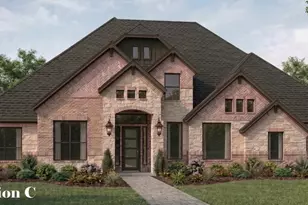
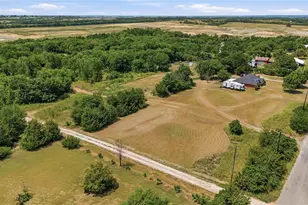
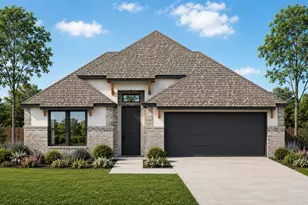
Welcome to 2314 Trailside Drive in Sherman, Texas, a beautifully designed new construction home in the Hickory Hill community. Featuring the Jason floor plan, this 2,104-square-foot, single-story home offers 4 bedrooms, 3 bathrooms, and a 2-car garage with a functional layout designed for modern living. The spacious open-concept family room, kitchen, and breakfast area creates a natural gathering place for entertaining, family time, and everyday life. Three secondary bedrooms provide plenty of flexibility for family, guests, a home office, playroom, or hobby space. One secondary bedroom includes a private ensuite bathroom, offering additional comfort and privacy for guests or extended family. The large primary suite serves as a relaxing retreat with an oversized walk-in closet and a well-appointed bathroom featuring a double vanity, soaking tub, and separate shower. A covered front porch adds welcoming curb appeal, while the covered back patio provides the perfect spot to enjoy outdoor living. Built with the trusted quality craftsmanship of Lillian Homes, this new home in Sherman also features spray foam insulation on all exterior walls for enhanced energy efficiency, comfort, and lasting value.
Full Property Details
Full Property Details for 2314 Trailside Dr
General
- Price: $372,532
- HOA FEE: $38/month
- HOA FEE FREQ.: Annually
- Taxes: $828
- Status: Active
- Type: Single Family
- Source: NTREIS
- MLS ID: 21355861
- Updated: 8/23/2026
- Added to Site: 11 day(s) ago
Interior
- Interior Features: Built-in Features, Eat-in Kitchen, Kitchen Island, Open Floorplan, Pantry, Walk-In Closet(s)
- Fireplace: Yes
- Number of Fireplaces: 1
- Fireplace(s): Electric
- Appliances: Dishwasher, Disposal, Microwave
- Flooring: Carpet, Luxury Vinyl Plank, Tile
Rooms
Bathrooms
- Total Bathrooms: 3
- Full Bathrooms: 3
Bedrooms
- Total Bedrooms: 4
Other Rooms
- Laundry: Laundry in Utility Room
Additional Information
- Security/Safety: Smoke Detector(s)
Exterior
- Porch/Patio/Deck: Covered
Parking
- Garage: Yes
- Attached garage: Yes
- Garage Spaces: 2
- Covered Spaces: 2
- Parking Features: Driveway, Garage, Garage Door Opener
Location
- County: Grayson
- Subdivision: Hickory Hill
- Driving Directions: GPS is best. South on 75. West on W US 82. South on N Heritage Pkwy. West on W Lamberth Rd. South on Barn Side Blvd. Head West and then South on Trailside.
School Information
- Elem School District: S and S Cons ISD
- Midd School District: S and S Cons ISD
- High School District: S and S Cons ISD
- Elementary School: S And S
- Middle School: S And S
- High School: S And S
Community
- Association: Yes
- Assoc. Name: See Builder
- Assoc. Fees Include: Association Management
Heating & Cooling
- Central air: Yes
- Air Conditioning: Yes
- Cooling Type: Central Air, Ceiling Fan(s), Electric
- Heating Type: Central, Electric, Natural Gas
Utilities
- Sewer: Public Sewer
- Water: Public
- Utility Description: Sewer Available, Water Available
Structural Information
- Property Detached: Yes
- Architectural Style: Traditional, Detached
- Structure Type: House
- Detached/Attached: Detached
- Construction: Brick
- Roof: Composition, Shingle
- Stories/Levels: 1
- Living Area: 2,104 Sq. Ft.
- Year Built: 2027
- Property Condition: Under Construction
Lot Features
- Lot Size (Acres): 0.181
- Lot Size (Sq. Ft.): 7,884.36
- Lot Size Source: Assessor
- Sidewalks: Yes
Financial Considerations
- For Sale/Rent/Lease: For Sale
- Association Fee: $450
- Assoc Fee Freq.: Annually
- Tax Amount: $828
- Terms: Cash, Conventional, FHA, VA Loan
Disclosures and Reports
- Legal Description: HICKORY HILL SUBDIVISION, BLOCK A, LOT 13, AC
- Exclusions: NEW community, Agent or Buyer to verify all information including, but not limited to measurements, address, schools, utilities, all MLS data, etc.
- Disclosures/Rstr.: Deed Restriction
- Property ID: 458187
- Block: A
- Lot Number: 13
Listed by Keller Williams Realty DPR, Ashlee McGhee
Get Pre-Approved Today
Schools
Schools serving 2314 Trailside Dr
School District:S and S Consolidated Independent School District
| Name | Grades | Distance |
|---|---|---|
S And S Cons Elementary School 4217 Elementary Dr, Southmayd, TX 76268 | PK-4 | 6.3 mi |
S And S Cons Middle School 462 South Main Street, Sadler, TX 76264 | 5-8 | 10.9 mi |
S And S Cons High School 404 South Main Street, Sadler, TX 76264 | 9-12 | 11.1 mi |
Disclaimer:
School attendance boundaries provided by ATTOM Data Solutions and are for reference only. Contact the school directly to verify enrollment eligibility.
Price & Sales History for 2314 Trailside Dr
Date
Details
Price
Change
Source
8/13/2026
Listed
$372,532
—
MLS
Disclaimer: Historical sales information is derived from public records provided by the county offices. Information is not guaranteed and should be independently verified.

Tax History
Tax History for 2314 Trailside Dr
Year
Property Taxes
Change
Tax Assessment
Change
2025
$828
—
$42,114
—
Disclaimer: Historical tax information is derived from public records provided by the county offices. Information is not guaranteed and should be independently verified.
Estimate the Cost
Estimate the Cost for 2314 Trailside Dr
2314 Trailside Drive, Sherman, TX 75092 (MLS# 21355861) is a Single Family property with 4 bedrooms and 3 full bathrooms. 2314 Trailside Drive is currently listed for $372,532 and was received on August 13, 2026. Want to learn more about 2314 Trailside Drive? Do you have questions about finding other Single Family real estate for sale in Sherman? You can browse all Sherman real estate or contact a Coldwell Banker agent to request more information.