This is a carousel with tiles that activate property listing cards. Use the previous and next buttons to navigate.
1/2
$468,556 Just Listed
This is a carousel with tiles that activate property listing cards. Use the previous and next buttons to navigate.
1/2
Property Description
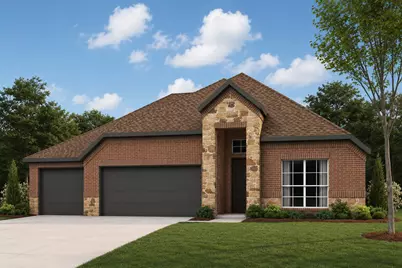
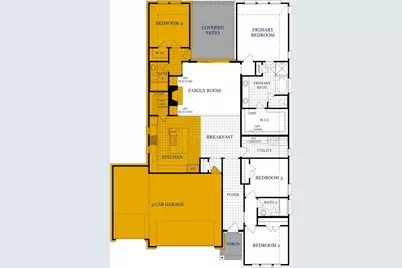
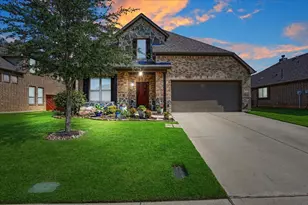
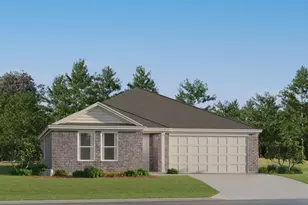
Welcome to this beautifully designed home offering the perfect blend of comfort, style, and functionality. Featuring 4 spacious bedrooms and 3 bathrooms, this residence provides a flexible layout ideal for family living and guests alike, including a private in-law suite for added convenience and privacy. The open-concept design is enhanced by hand-scraped hardwood flooring throughout the main traffic areas, adding warmth and character to the home. The living room serves as a welcoming centerpiece, complete with a cozy fireplace-perfect for relaxing evenings or entertaining guests. The kitchen is a chef's delight, showcasing elegant quartz countertops that combine durability with modern style. A sliding glass door opens directly to the patio, creating a seamless indoor-outdoor living experience that's perfect for gatherings and everyday enjoyment. Designed with versatility in mind, this home offers comfortable bedroom spaces and a thoughtfully planned layout to suit a variety of lifestyles. The private in-law suite provides a flexible living area ideal for extended family or guests. A 3-car garage offers ample parking and storage, adding everyday convenience to this well-designed home.
Full Property Details
Full Property Details for 2903 Gabbro Wy
General
- Price: $468,556
- HOA FEE: $29/month
- HOA FEE FREQ.: Annually
- Status: Active
- Type: Single Family
- Source: NTREIS
- MLS ID: 21338508
- Updated: 8/20/2026
- Added to Site: 1 day(s) ago
Interior
- Interior Features: Built-in Features, Decorative/Designer Lighting Fixtures, Double Vanity, Eat-in Kitchen, Granite Counters, High Speed Internet, Kitchen Island, Loft, Open Floorplan, Pantry, Walk-In Closet(s)
- Fireplace: Yes
- Number of Fireplaces: 1
- Fireplace(s): Living Room
- Appliances: Convection Oven, Dishwasher, Gas Cooktop, Disposal, Microwave, Tankless Water Heater, Vented Exhaust Fan
Rooms
Bathrooms
- Total Bathrooms: 3
- Full Bathrooms: 3
Bedrooms
- Total Bedrooms: 4
Other Rooms
- Laundry: Laundry in Utility Room
Additional Information
- Security/Safety: Carbon Monoxide Detector(s), Fire Alarm
Exterior
- Porch/Patio/Deck: Covered
Parking
- Garage: Yes
- Attached garage: Yes
- Garage Spaces: 3
- Covered Spaces: 3
- Parking Features: Covered, Garage, Garage Door Opener
Location
- County: Grayson
- Subdivision: Estates at Baker Park
- Driving Directions: Start at the intersection of FM 1417 (aka UR 1417) and US 75 on the south side of Sherman. FM 1417 runs roughly north-south Head northwest on FM 1417 toward West Houston Street, continuing along this western corridor of Sherman turn onto Gabbro Way . Across from Herman Baker Lake and park
School Information
- Elem School District: Sherman ISD
- Midd School District: Sherman ISD
- High School District: Sherman ISD
- Elementary School: Henry W Sory
- Middle School: Sherman
- High School: Sherman
Community
- Association: Yes
- Assoc. Name: Neighborhood Management
- Assoc. Fees Include: Association Management
Heating & Cooling
- Central air: Yes
- Air Conditioning: Yes
- Cooling Type: Central Air, Ceiling Fan(s), Electric
- Heating Type: Central, Electric, Fireplace(s)
Utilities
- Sewer: Public Sewer
- Water: Public
- Utility Description: Natural Gas Available, Sewer Available, Separate Meters, Water Available
Structural Information
- Property Detached: Yes
- Architectural Style: Traditional, Detached
- Structure Type: House
- Detached/Attached: Detached
- Construction: Brick, Frame, Concrete, Radiant Barrier, Wood Siding
- Windows: Bay Window(s)
- Stories/Levels: 1
- Living Area: 2,166 Sq. Ft.
- Year Built: 2026
- Property Condition: Under Construction
Lot Features
- Lot Size (Sq. Ft.): 0.17
- Lot Features: Native Plants
- Fencing (Description): Back Yard
Green Features
- Energy Efficient: Appliances, Insulation
- Indoor Air Quality: Moisture Control, Integrated Pest Management, Ventilation
Financial Considerations
- For Sale/Rent/Lease: For Sale
- Association Fee: $350
- Assoc Fee Freq.: Annually
- Terms: Cash, Conventional, FHA, USDA Loan, VA Loan
Disclosures and Reports
- Property ID: 452794
Listed by MC Realty, Michelle Couch
Get Pre-Approved Today
Schools
Schools serving 2903 Gabbro Wy
School District:Sherman Independent School District
| Name | Grades | Distance |
|---|---|---|
Henry W Sory Elementary School 120 Binkley Park Drive, Sherman, TX 75092 | K-5 | 0.7 mi |
Piner Middle School 402 West Pecan Street, Sherman, TX 75090 | 6-8 | 1.9 mi |
Sherman High School 2907 West Travis Street, Sherman, TX 75092 | 9-12 | 1.8 mi |
Disclaimer:
School attendance boundaries provided by ATTOM Data Solutions and are for reference only. Contact the school directly to verify enrollment eligibility.
Price & Sales History for 2903 Gabbro Wy
Date
Details
Price
Change
Source
8/20/2026
Listed
$468,556
—
MLS
Disclaimer: Historical sales information is derived from public records provided by the county offices. Information is not guaranteed and should be independently verified.
Tax History
Tax History for 2903 Gabbro Wy
Year
Property Taxes
Change
Tax Assessment
Change
2024
$877
100%
$36,275
-9%
2023
—
$40,000
—
Disclaimer: Historical tax information is derived from public records provided by the county offices. Information is not guaranteed and should be independently verified.
Estimate the Cost
Estimate the Cost for 2903 Gabbro Wy
2903 Gabbro Way, Sherman, TX 75092 (MLS# 21338508) is a Single Family property with 4 bedrooms and 3 full bathrooms. 2903 Gabbro Way is currently listed for $468,556 and was received on August 20, 2026. Want to learn more about 2903 Gabbro Way? Do you have questions about finding other Single Family real estate for sale in Sherman? You can browse all Sherman real estate or contact a Coldwell Banker agent to request more information.