This is a carousel with tiles that activate property listing cards. Use the previous and next buttons to navigate.
1/29
$300,000
This is a carousel with tiles that activate property listing cards. Use the previous and next buttons to navigate.
1/29
Property Description
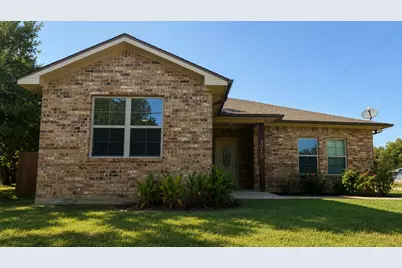
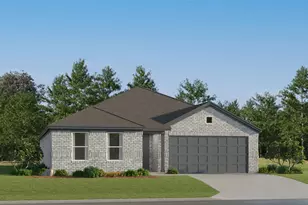
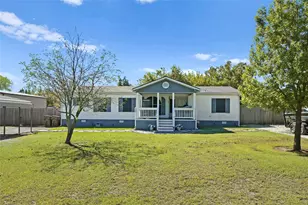
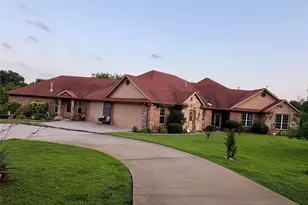
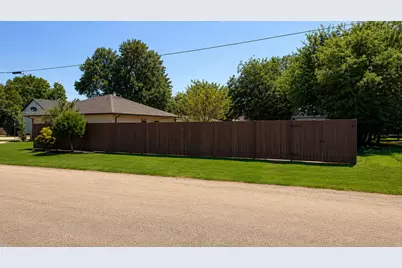
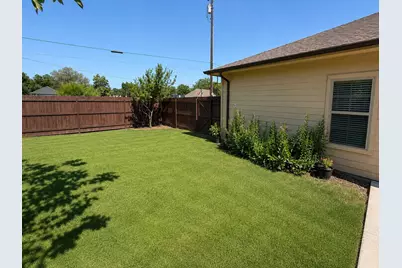
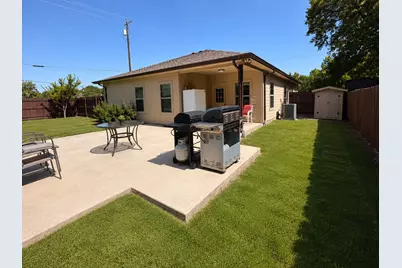
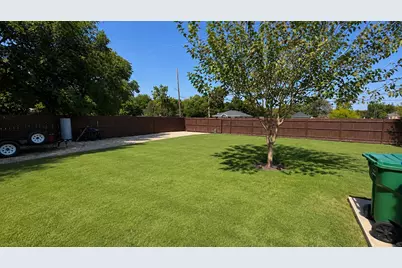
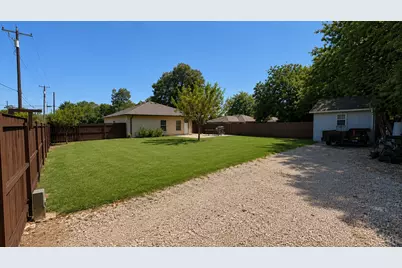
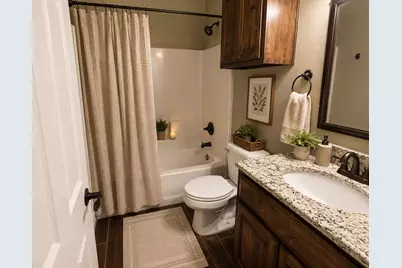
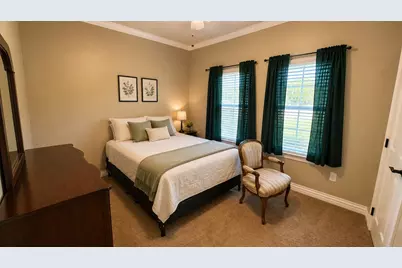
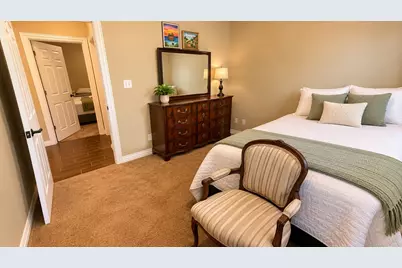
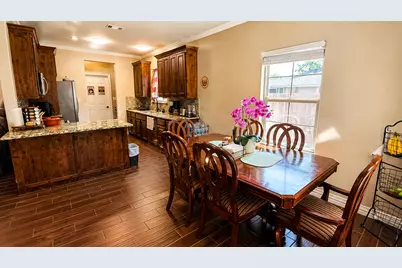
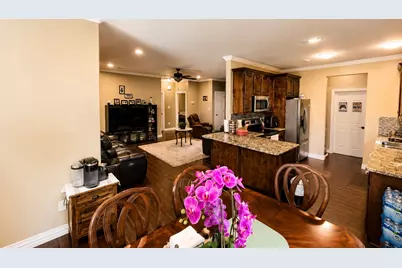
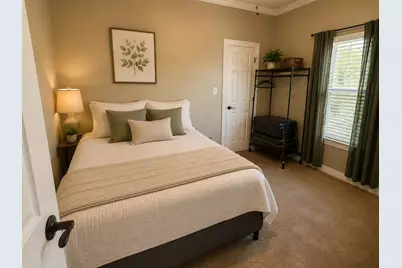
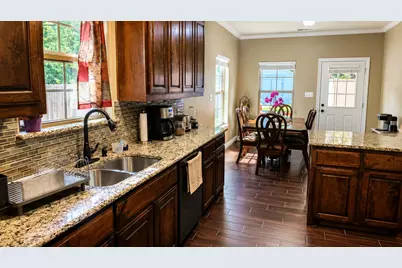
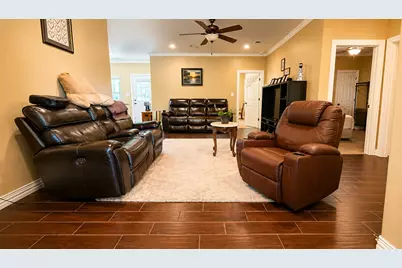
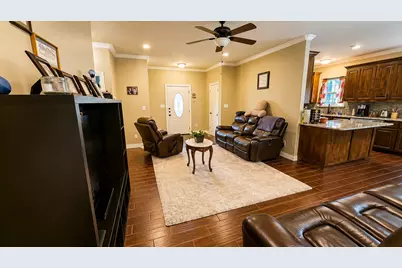
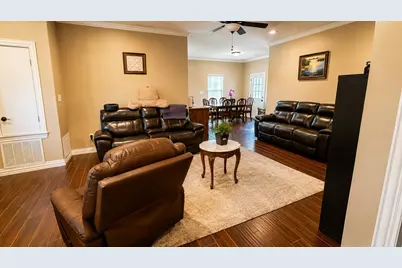
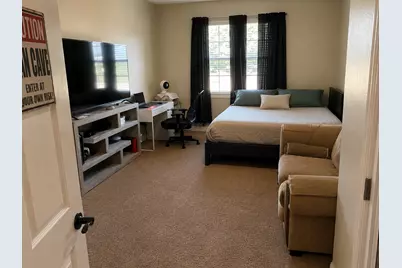
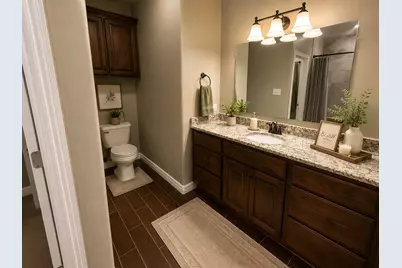
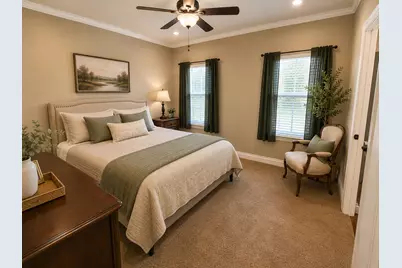
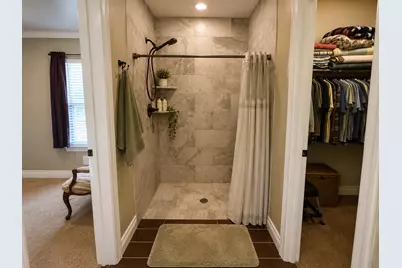
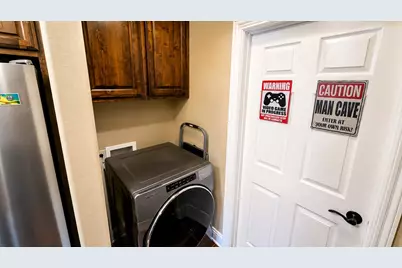
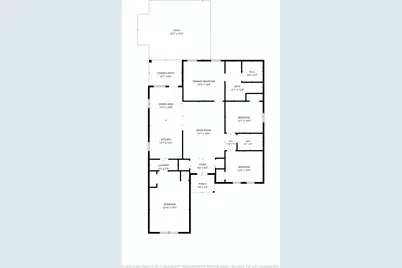
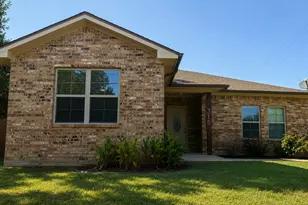
Welcome home to this beautifully maintained single-story brick ranch situated on an oversized corner lot, offering exceptional curb appeal, added privacy, and room to enjoy both indoors and out. The thoughtfully designed open-concept floor plan features spacious living and dining areas, creating an inviting space for everyday living and entertaining. The kitchen is the heart of the home, showcasing rich custom wood cabinetry, granite countertops, a large center island with seating, stainless steel appliances, abundant workspace, and generous storage. High ceilings, crown molding, recessed lighting, and durable wood-look tile flooring throughout the main living areas add warmth and timeless style. The spacious primary suite offers a relaxing retreat with a private ensuite bath, while the additional bedrooms provide flexibility for family, guests, or a home office. Step outside to enjoy the fully privacy-fenced backyard, complete with an electric gated entrance for secure access and convenience. The oversized concrete patio provides the perfect space for outdoor dining, grilling, entertaining, or future additions such as a pergola or outdoor kitchen. Two backyard storage sheds, measuring approximately 10 by 12 feet and 5 by 5 feet, provide convenient space for lawn equipment, tools, seasonal items, and additional storage. The large corner lot offers extra yard space that is rarely found in comparable homes. This home combines quality finishes, functional living spaces, and outstanding outdoor features in one exceptional package. Don't miss your opportunity to make it yours.
Full Property Details
Full Property Details for 315 E Brockett St
General
- Price: $300,000
- Taxes: $5,517
- Status: Active
- Type: Single Family
- Source: NTREIS
- MLS ID: 21344038
- Updated: 7/30/2026
- Added to Site: 27 day(s) ago
Interior
- Interior Features: Granite Counters, High Speed Internet, Pantry, Cable TV, Walk-In Closet(s)
- Appliances: Dishwasher, Electric Range, Electric Water Heater, Disposal, Microwave
- Flooring: Carpet, Ceramic Tile
Rooms
Bathrooms
- Total Bathrooms: 2
- Full Bathrooms: 2
Bedrooms
- Total Bedrooms: 4
Other Rooms
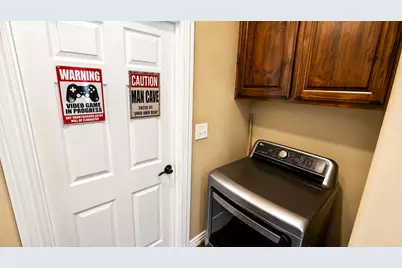
- Laundry: Washer Hookup, Dryer Hookup, ElectricDryer Hookup, Laundry in Utility Room
Exterior
- Exterior Features: Storage
- Porch/Patio/Deck: Covered
Parking
- Carports: Yes
- Carport Spaces: 6
- Parking Features: Additional Parking, Concrete, Driveway, Electric Gate, Gravel, Gated, No Garage
Location
- County: Grayson
- Subdivision: Bonds 2nd Add
- Driving Directions: From Hwy 75 N, exit Taylor Travis, right on N Travis, Right on E Brockett
School Information
- Elem School District: Sherman ISD
- Midd School District: Sherman ISD
- High School District: Sherman ISD
- Elementary School: Dillingham
- Middle School: Piner
- High School: Sherman
Heating & Cooling
- Central air: Yes
- Air Conditioning: Yes
- Cooling Type: Central Air, Ceiling Fan(s), Electric
- Heating Type: Central, Electric
Utilities
- Sewer: Public Sewer
- Water: Public
- Cable Available: Yes
- Utility Description: Electricity Connected, Overhead Utilities, Sewer Available, Separate Meters, Water Available, Cable Available
Structural Information
- Property Detached: Yes
- Architectural Style: Ranch, Traditional, Detached
- Structure Type: House
- Detached/Attached: Detached
- Construction: Brick
- Roof: Composition
- Windows: Shutters
- Stories/Levels: 1
- Living Area: 1,617 Sq. Ft.
- Year Built: 2017
Lot Features
- Lot Size (Acres): 0.262
- Lot Size (Sq. Ft.): 11,412.72
- Trees/Vegetation: Grassed
- Fencing (Description): Back Yard, Fenced, High Fence, Privacy, Wood
Financial Considerations
- For Sale/Rent/Lease: For Sale
- Tax Amount: $5,517
- Terms: Cash, Conventional, 1031 Exchange, FHA, VA Loan
Disclosures and Reports
- Legal Description: BONDS 2ND ADDN, BLOCK 3, LOT PT 1 & 4, ACRES
- Property ID: 159952
- Block: 3
- Lot Number: 1
Listed by Real Broker, LLC, Rafael Rodriguez
Get Pre-Approved Today
Schools
Schools serving 315 E Brockett St
School District:Sherman Independent School District
| Name | Grades | Distance |
|---|---|---|
Dillingham Elementary School 1701 Gallagher Drive, Sherman, TX 75090 | K-5 | 2.2 mi |
Sherman Middle 2201 East Lamar Street, Sherman, TX 75090 | 6-8 | 1.4 mi |
Sherman High School 2907 West Travis Street, Sherman, TX 75092 | 9-12 | 3.3 mi |
Disclaimer:
School attendance boundaries provided by ATTOM Data Solutions and are for reference only. Contact the school directly to verify enrollment eligibility.
Price & Sales History for 315 E Brockett St
Date
Details
Price
Change
Source
7/29/2026
Listed
$300,000
—
MLS
Disclaimer: Historical sales information is derived from public records provided by the county offices. Information is not guaranteed and should be independently verified.

Tax History
Tax History for 315 E Brockett St
Year
Property Taxes
Change
Tax Assessment
Change
2025
$2,623
-58%
$251,556
-8%
2023
$6,217
16%
$274,330
-3%
2022
$5,338
—
$283,149
24%
2022
$5,338
31%
$227,767
36%
2021
$4,087
7%
$167,811
10%
2020
$3,829
-5%
$152,758
2%
2018
$4,043
3%
$150,000
—
2019
$3,937
2597%
$150,000
2480%
2017
$146
1%
$5,814
—
2016
$145
134%
$5,814
132%
2015
$62
-72%
$2,508
-72%
2014
$224
1%
$9,006
—
2013
$222
—
$9,006
—
Disclaimer: Historical tax information is derived from public records provided by the county offices. Information is not guaranteed and should be independently verified.
Estimate the Cost
Estimate the Cost for 315 E Brockett St
315 E Brockett Street, Sherman, TX 75090 (MLS# 21344038) is a Single Family property with 4 bedrooms and 2 full bathrooms. 315 E Brockett Street is currently listed for $300,000 and was received on July 29, 2026. Want to learn more about 315 E Brockett Street? Do you have questions about finding other Single Family real estate for sale in Sherman? You can browse all Sherman real estate or contact a Coldwell Banker agent to request more information.