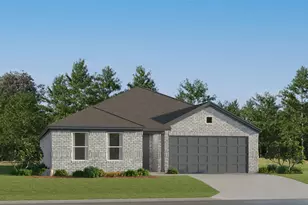
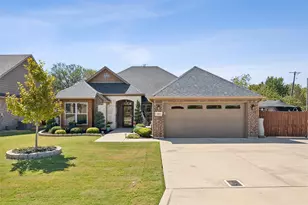
This is a carousel with tiles that activate property listing cards. Use the previous and next buttons to navigate.
1/36
$364,900
This is a carousel with tiles that activate property listing cards. Use the previous and next buttons to navigate.
1/36
Property Description
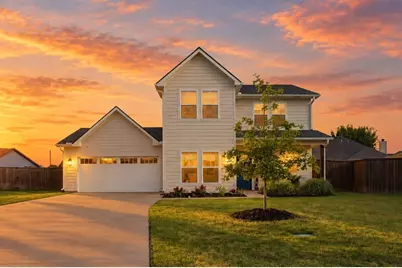
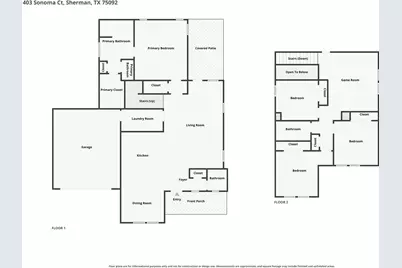
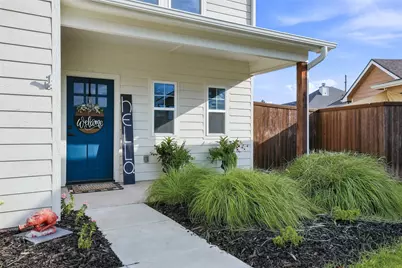
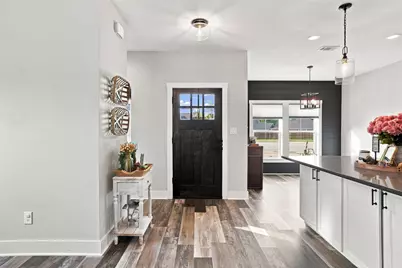
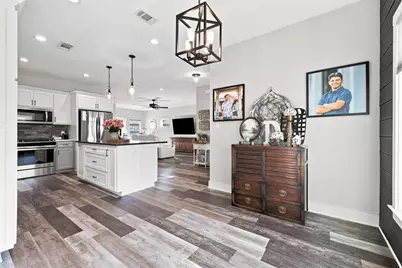
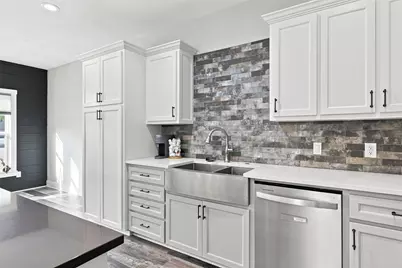
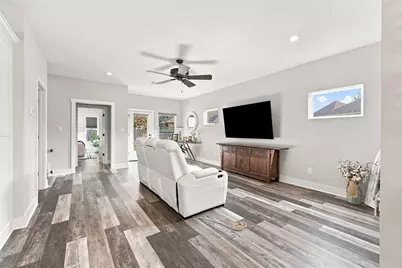
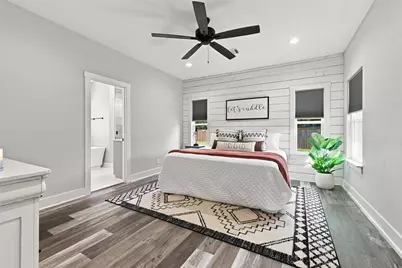
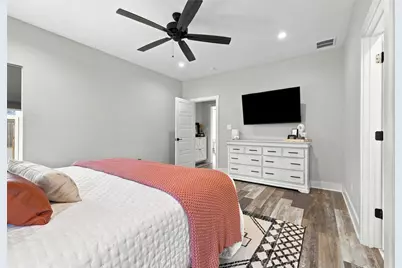
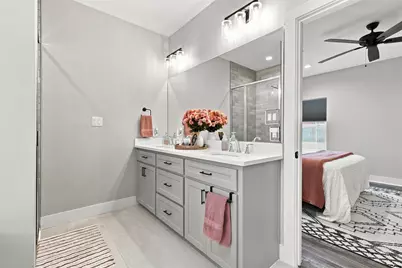
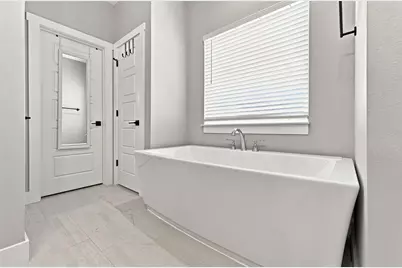
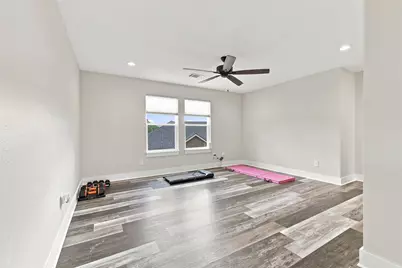
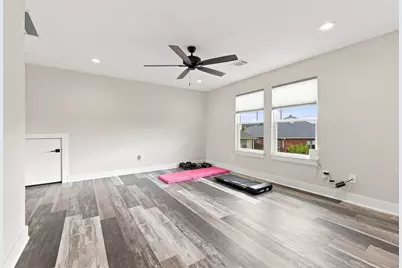
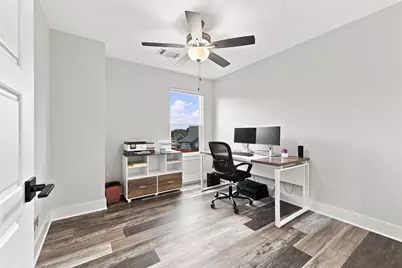
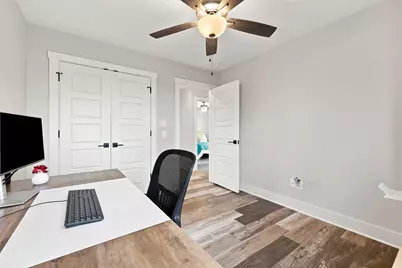
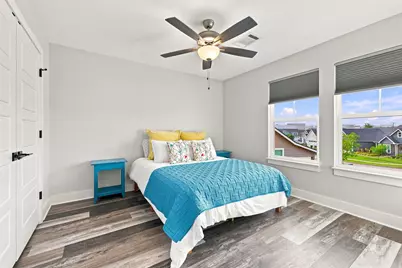
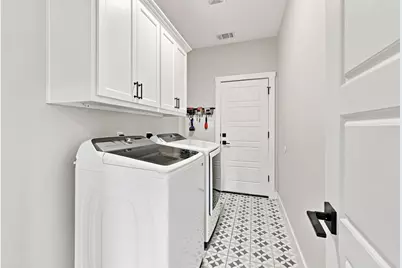
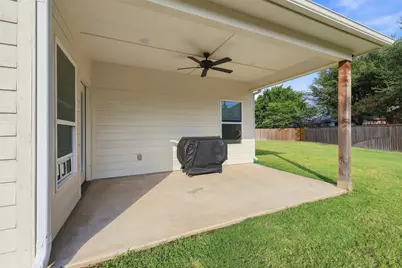
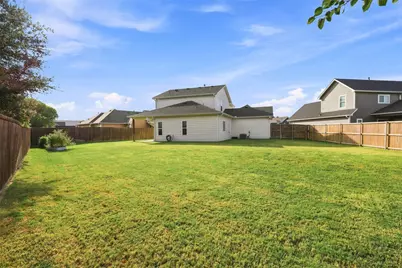
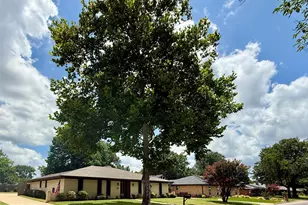
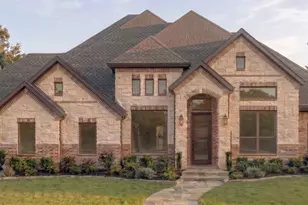
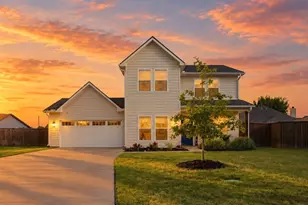
Warm, Spacious Living on a Cul-de-Sac in Magnolia Village. Welcome to a thoughtfully designed 4-bedroom, 2.5-bath home offering 2,175 square feet of comfortable living space in Magnolia Village. Set on a cul-de-sac lot, this two-story home combines inviting gathering areas with practical features for everyday living. Luxury vinyl plank flooring adds style and durability throughout the home. The spacious eat-in kitchen features quartz countertops, custom-painted cabinetry, a large island, farmhouse sink, oversized pantry, gas cooktop, built-in gas range, electric oven, microwave, and adjoining dining area. The main-level primary suite includes an ensuite bath with dual sinks, separate vanities, a garden tub, and separate shower. Upstairs, three additional bedrooms and a game room provide flexible space for a variety of needs. The large utility room includes built-in cabinetry, storage space, and room for a freezer or second refrigerator. Outdoor living continues beneath the covered patio overlooking a large, grassed backyard enclosed by an 8-foot stained pine privacy fence. Additional features include a tankless water heater, decorative lighting, window coverings, smoke detectors, a two-car attached garage with opener, and a front-facing driveway. HOA dues include grounds maintenance. Convenient to shopping, dining, and major routes in Sherman.
Full Property Details
Full Property Details for 403 Sonoma Ct
General
- Price: $364,900
- HOA FEE: $17/month
- HOA FEE FREQ.: Annually
- Taxes: $9,274
- Status: Active
- Type: Single Family
- Source: NTREIS
- MLS ID: 21351025
- Updated: 8/15/2026
- Added to Site: 14 day(s) ago
Interior
- Interior Features: Decorative/Designer Lighting Fixtures, Eat-in Kitchen, High Speed Internet, Kitchen Island, Cable TV
- Appliances: Built-In Gas Range, Dishwasher, Electric Oven, Gas Cooktop, Disposal, Microwave, Tankless Water Heater
- Flooring: Luxury Vinyl Plank
Rooms
Bathrooms
- Total Bathrooms: 3
- Full Bathrooms: 2
- Half Bathrooms: 1
Bedrooms
- Total Bedrooms: 4
Other Rooms
- Laundry: Washer Hookup, Electric Dryer Hookup, Laundry in Utility Room
Additional Information
- Security/Safety: Smoke Detector(s)
Exterior
- Porch/Patio/Deck: Covered
Parking
- Garage: Yes
- Attached garage: Yes
- Garage Spaces: 2
- Covered Spaces: 2
- Parking Features: Driveway, Garage Faces Front, Garage, Garage Door Opener
Location
- County: Grayson
- Subdivision: Magnolia Villiage
- Driving Directions: From Hwy 82 (just west of Hwy 75), go North on N Travis St, turn right on N E Creek Rd, turn right on Dry Creek Rd, and right on Sonoma. House will be on your right at the cul-de-sac.
School Information
- Elem School District: Sherman ISD
- Midd School District: Sherman ISD
- High School District: Sherman ISD
- Elementary School: Percy W Neblett
- Middle School: Sherman
- High School: Sherman
Community
- Association: Yes
- Assoc. Name: Magnolia Village
- Assoc. Fees Include: Maintenance Grounds
Heating & Cooling
- Central air: Yes
- Air Conditioning: Yes
- Cooling Type: Central Air, Ceiling Fan(s), Electric
- Heating Type: Central, Natural Gas
Utilities
- Sewer: Public Sewer
- Water: Public
- Cable Available: Yes
- Utility Description: Sewer Available, Water Available, Cable Available
Structural Information
- Property Detached: Yes
- Architectural Style: Traditional, Detached
- Structure Type: House
- Detached/Attached: Detached
- Roof: Composition
- Windows: Window Coverings
- Stories/Levels: 2
- Living Area: 2,175 Sq. Ft.
- Year Built: 2021
- Property Condition: Resale
Lot Features
- Lot Size (Acres): 0.236
- Lot Size (Sq. Ft.): 10,280.16
- Lot Size Source: Public Records
- Lot Features: Back Yard, Cul-De-Sac, Lawn, Landscaped
- Fencing (Description): Wood
Financial Considerations
- For Sale/Rent/Lease: For Sale
- Association Fee: $200
- Assoc Fee Freq.: Annually
- Tax Amount: $9,274
- Terms: Cash, Conventional, FHA, VA Loan
Disclosures and Reports
- Legal Description: MAGNOLIA VILLAGE, BLOCK C, LOT 15, ACRES .236
- Property ID: 389622
- Block: C
Listed by Ebby Halliday Realtors, Eva Orchard

Get Pre-Approved Today
Schools
Schools serving 403 Sonoma Ct
School District:Sherman Independent School District
| Name | Grades | Distance |
|---|---|---|
Percy W Neblett Elementary School 1505 Gallagher Drive, Sherman, TX 75090 | K-5 | 1 mi |
Sherman Middle 2201 East Lamar Street, Sherman, TX 75090 | 6-8 | 3.1 mi |
Sherman High School 2907 West Travis Street, Sherman, TX 75092 | 9-12 | 5.6 mi |
Disclaimer:
School attendance boundaries provided by ATTOM Data Solutions and are for reference only. Contact the school directly to verify enrollment eligibility.
Price & Sales History for 403 Sonoma Ct
Date
Details
Price
Change
Source
8/11/2026
Listed
$364,900
—
MLS
Disclaimer: Historical sales information is derived from public records provided by the county offices. Information is not guaranteed and should be independently verified.
Tax History
Tax History for 403 Sonoma Ct
Year
Property Taxes
Change
Tax Assessment
Change
2025
$7,288
—
$422,826
-4%
2023
$7,265
-14%
$438,279
8%
2022
$8,489
100%
$404,645
12%
2021
100%
$362,214
1134%
2020
100%
$29,355
—
2015
—
$29,355
—
Disclaimer: Historical tax information is derived from public records provided by the county offices. Information is not guaranteed and should be independently verified.
Estimate the Cost
Estimate the Cost for 403 Sonoma Ct
403 Sonoma Court, Sherman, TX 75092 (MLS# 21351025) is a Single Family property with 4 bedrooms, 2 full bathrooms and 1 partial bathroom. 403 Sonoma Court is currently listed for $364,900 and was received on August 11, 2026. Want to learn more about 403 Sonoma Court? Do you have questions about finding other Single Family real estate for sale in Sherman? You can browse all Sherman real estate or contact a Coldwell Banker agent to request more information.