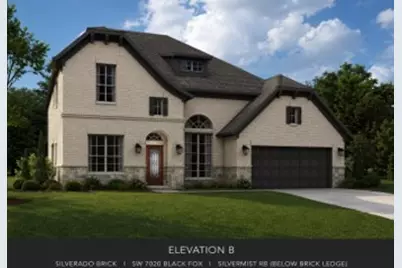
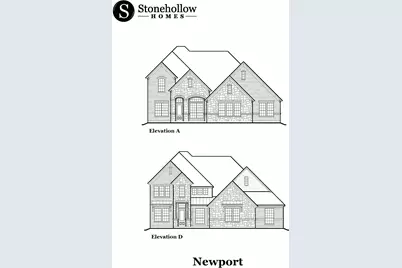
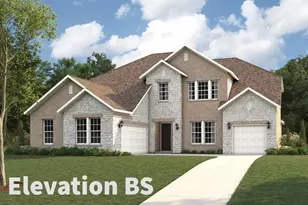
This is a carousel with tiles that activate property listing cards. Use the previous and next buttons to navigate.
1/3
$632,870
This is a carousel with tiles that activate property listing cards. Use the previous and next buttons to navigate.
1/3
Property Description
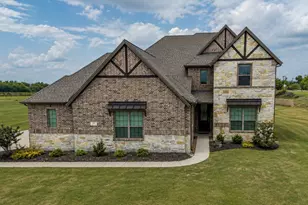
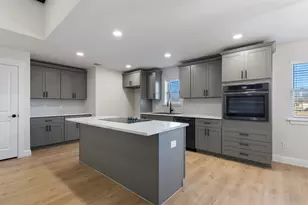
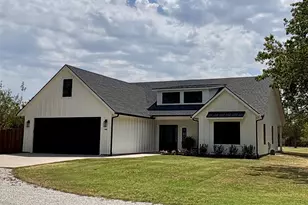
Welcome to this stunning home designed for both luxury and functionality! Featuring 5 spacious bedrooms, 4.5 bathrooms, and an open, inviting layout, this home offers room for everyone. Beautiful hand-scraped hardwood floors flow through the main traffic areas, while impressive 10-foot ceilings create a bright and spacious feel throughout. The living room is the perfect place to gather, complete with a beautiful gas fireplace. Work from home with ease in the dedicated office featuring built-in cabinetry and shelving. A private in-law suite provides the perfect space for guests or multigenerational living. Entertainment is effortless with both a game room and media room, offering plenty of space for movie nights, family fun, and relaxing. The 2.5-car garage provides additional room for vehicles and storage. With generous living spaces, beautiful finishes, and a versatile floor plan, this exceptional home offers the perfect combination of comfort, convenience, and space for everyone to enjoy.
Full Property Details
Full Property Details for 506 Obsidian Dr
General
- Price: $632,870
- HOA FEE: $29/month
- HOA FEE FREQ.: Annually
- Status: Active
- Type: Single Family
- Source: NTREIS
- MLS ID: 21338528
- Updated: 9/22/2026
- Added to Site: 52 day(s) ago
Interior
- Interior Features: Built-in Features, Decorative/Designer Lighting Fixtures, Eat-in Kitchen, Granite Counters, High Speed Internet, Kitchen Island, Open Floorplan, Walk-In Closet(s)
- Fireplace: Yes
- Number of Fireplaces: 1
- Fireplace(s): Living Room
- Appliances: Gas Oven, Microwave, Refrigerator, Tankless Water Heater
Rooms
Bathrooms
- Total Bathrooms: 5
- Full Bathrooms: 4
- Half Bathrooms: 1
Bedrooms
- Total Bedrooms: 5
Other Rooms
- Laundry: Laundry in Utility Room
Additional Information
- Security/Safety: Carbon Monoxide Detector(s), Fire Alarm
Exterior
- Porch/Patio/Deck: Covered
Parking
- Garage Spaces: 3
- Covered Spaces: 3
- Parking Features: Covered, Garage, Garage Door Opener
Location
- County: Grayson
- Subdivision: Estates at Baker Park
- Driving Directions: Start at the intersection of FM 1417 (aka UR 1417) and US 75 on the south side of Sherman. FM 1417 runs roughly north-south Head northwest on FM 1417 toward West Houston Street, continuing along this western corridor of Sherman turn onto Gabbro Way . Across from Herman Baker Lake and park.
School Information
- Elem School District: Sherman ISD
- Midd School District: Sherman ISD
- High School District: Sherman ISD
- Elementary School: Henry W Sory
- Middle School: Sherman
- High School: Sherman
Community
- Association: Yes
- Assoc. Name: Neighborhood Management
- Assoc. Fees Include: Association Management
Heating & Cooling
- Central air: Yes
- Air Conditioning: Yes
- Cooling Type: Central Air, Ceiling Fan(s), Electric
- Heating Type: Central, Electric, Fireplace(s)
Utilities
- Sewer: Public Sewer
- Water: Public
- Utility Description: Natural Gas Available, Sewer Available, Separate Meters, Water Available
Structural Information
- Property Detached: Yes
- Architectural Style: Traditional, Detached
- Structure Type: House
- Detached/Attached: Detached
- Construction: Brick, Frame, Concrete, Radiant Barrier, Wood Siding
- Roof: Composition
- Windows: Bay Window(s)
- Stories/Levels: 2
- Living Area: 4,000 Sq. Ft.
- Year Built: 2026
- Property Condition: Under Construction
Lot Features
- Lot Size (Sq. Ft.): 0.17
- Lot Features: Native Plants
- Fencing (Description): Back Yard
Green Features
- Energy Efficient: Appliances, Insulation
- Indoor Air Quality: Moisture Control, Integrated Pest Management, Ventilation
Financial Considerations
- For Sale/Rent/Lease: For Sale
- Association Fee: $350
- Assoc Fee Freq.: Annually
- Terms: Cash, Conventional, FHA, USDA Loan, VA Loan
Disclosures and Reports
- Property ID: 452769
Listed by MC Realty, Michelle Couch
Get Pre-Approved Today
Schools
Schools serving 506 Obsidian Dr
School District:Sherman Independent School District
| Name | Grades | Distance |
|---|---|---|
Henry W Sory Elementary School 120 Binkley Park Drive, Sherman, TX 75092 | K-5 | 0.6 mi |
Piner Middle School 402 West Pecan Street, Sherman, TX 75090 | 6-8 | 1.8 mi |
Sherman High School 2907 West Travis Street, Sherman, TX 75092 | 9-12 | 1.7 mi |
Disclaimer:
School attendance boundaries provided by ATTOM Data Solutions and are for reference only. Contact the school directly to verify enrollment eligibility.
Price & Sales History for 506 Obsidian Dr
Date
Details
Price
Change
Source
9/22/2026
Price Reduced
$632,870
—
MLS
8/20/2026
Price Reduced
$632,871
-4.53%
MLS
8/19/2026
Listed
$662,871
—
MLS
Disclaimer: Historical sales information is derived from public records provided by the county offices. Information is not guaranteed and should be independently verified.
Tax History
Tax History for 506 Obsidian Dr
Year
Property Taxes
Change
Tax Assessment
Change
2025
$826
100%
$37,646
-8%
2023
—
$41,032
—
Disclaimer: Historical tax information is derived from public records provided by the county offices. Information is not guaranteed and should be independently verified.
Estimate the Cost
Estimate the Cost for 506 Obsidian Dr
506 Obsidian Drive, Sherman, TX 75092 (MLS# 21338528) is a Single Family property with 5 bedrooms, 4 full bathrooms and 1 partial bathroom. 506 Obsidian Drive is currently listed for $632,870 and was received on August 19, 2026. Want to learn more about 506 Obsidian Drive? Do you have questions about finding other Single Family real estate for sale in Sherman? You can browse all Sherman real estate or contact a Coldwell Banker agent to request more information.