This is a carousel with tiles that activate property listing cards. Use the previous and next buttons to navigate.
1/20
$520,000 Just Listed
This is a carousel with tiles that activate property listing cards. Use the previous and next buttons to navigate.
1/20
Property Description
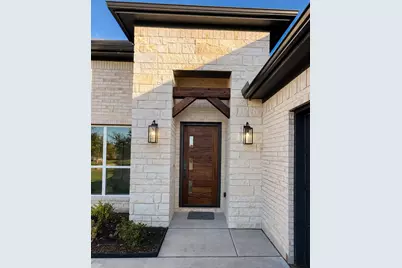
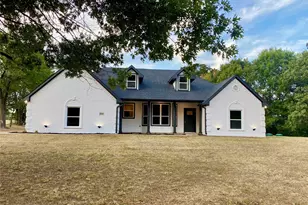
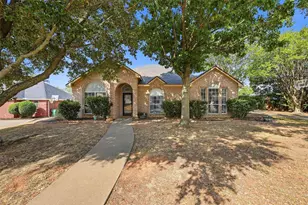
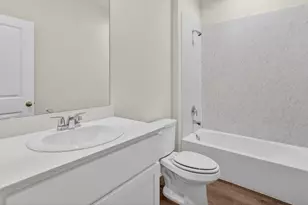
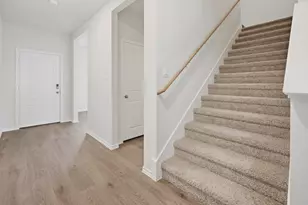
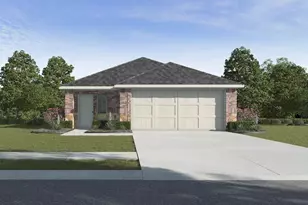
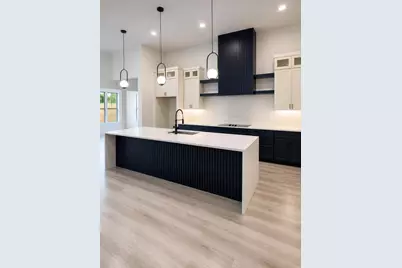
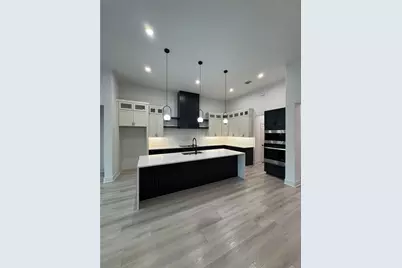
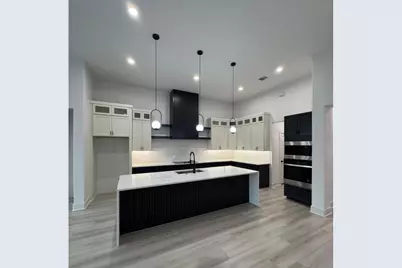
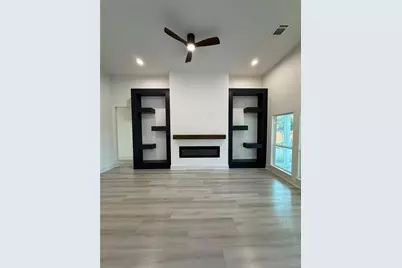
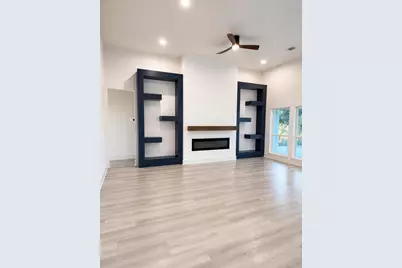
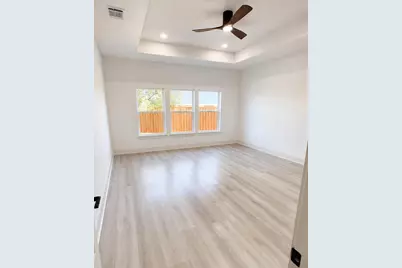
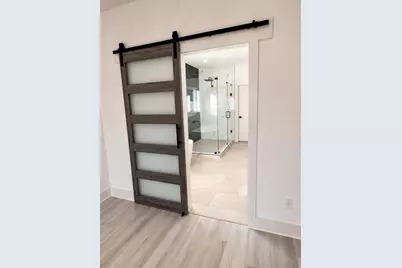
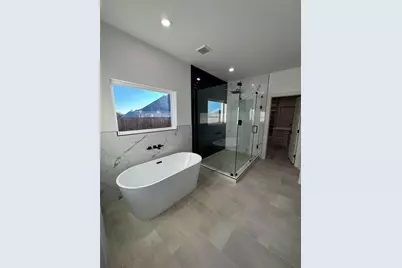
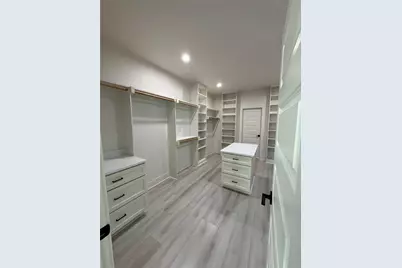
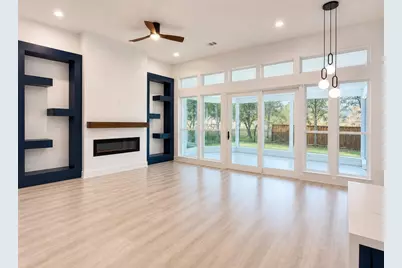
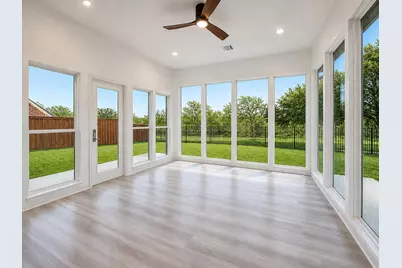
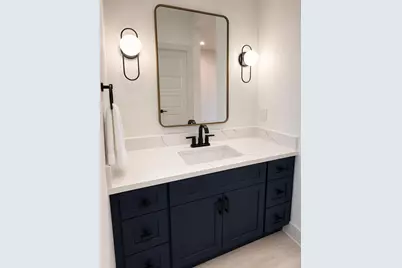
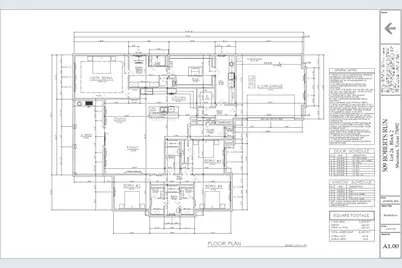
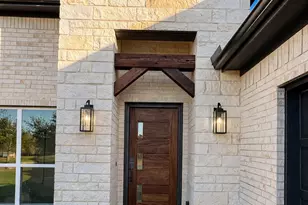
Soon to be under construction, currently a vacant lot. Welcome to 509 Roberts Run a substantially expanded single-story executive build in Sherman, TX offering 2,600 sq ft of luxurious living space and 3,450 sq ft total under roof. Photos from a previous build, almost same floor plan, photos are for illustrative purpose. 509 floor plan slightly different, adding sauna - plans still with architect. Get in soon to select your colors. Designed with an expanded floor plan, this 4 bed, 3 bath residence features a dedicated 17 x 19 Family Room and a separate 17 x 12 Formal Dining space under soaring 12-ft ceilings. The chef's kitchen features 3cm quartz countertops, a 9 x 4 center island, custom soft-close wood cabinetry, walk-in pantry, and premium stainless steel appliances. The private primary wing is a true retreat 18 x 13 with a 10-ft box ceiling, spa bathroom with dual vanities, freestanding soaking tub, frameless glass shower, dual walk-in closets, and direct access to the laundry suite. Three additional spacious bedrooms offer excellent closet space. 509 is to include a sauna, plans still with architect. Outside features a 294 sq ft covered rear patio prepared for full outdoor kitchen integration, complete with Bermuda sod, 6 zone sprinkler system, and full privacy fencing. Built to Boxwood standards: 5 post-tension slab 3600 PSI, full spray foam insulation, Carrier 15 SEER heat pump HVAC, 50 gal water heater, and 30 year architectural shingle roof.
Full Property Details
Full Property Details for 509 Roberts Run
General
- Price: $520,000
- HOA FEE: $37/month
- HOA FEE FREQ.: Annually
- Status: Active
- Type: Single Family
- Source: NTREIS
- MLS ID: 21362460
- Updated: 8/19/2026
- Added to Site: 2 day(s) ago
Interior
- Interior Features: Double Vanity, Kitchen Island, Open Floorplan, Vaulted Ceiling(s), Walk-In Closet(s)
- Fireplace: Yes
- Number of Fireplaces: 1
- Fireplace(s): Family Room
- Appliances: Dishwasher, Electric Cooktop, Electric Oven, Electric Water Heater, Disposal
- Flooring: Luxury Vinyl Plank
Rooms
Bathrooms
- Total Bathrooms: 3
- Full Bathrooms: 3
Bedrooms
- Total Bedrooms: 4
Other Rooms
- Laundry: Washer Hookup, Electric Dryer Hookup, Laundry in Utility Room
Additional Information
- Security/Safety: Fire Alarm
Exterior
- Porch/Patio/Deck: Covered
Parking
- Garage: Yes
- Attached garage: Yes
- Garage Spaces: 2
- Parking Features: Driveway
Location
- County: Grayson
- Subdivision: Preston Club
- Driving Directions: If coming North on 289, exit 82 WEST, get over quickly, the subdivision entrance is on the LEFT. Large Subdivision sign, Preston Club, flag and a pond with a fountain. Stay on the main street, Preston Club, and it will eventually turn into Roberts Run
School Information
- Elem School District: S and S Cons ISD
- Midd School District: S and S Cons ISD
- High School District: S and S Cons ISD
- Elementary School: S And S
- Middle School: S And S
- High School: S And S
Community
- Association: Yes
- Assoc. Name: In house
- Assoc. Fees Include: Maintenance Grounds
Heating & Cooling
- Central air: Yes
- Air Conditioning: Yes
- Cooling Type: Central Air, Electric, ENERGY STAR Qualified Equipment, Heat Pump
- Heating Type: Central, Electric, ENERGY STAR/ACCA RSI Qualified Installation, ENERGY STAR Qualified Equipment, Fireplace(s), Heat Pump
Utilities
- Sewer: Public Sewer
- Water: Public
- Utility Description: Electricity Available, Sewer Available, Water Available
Structural Information
- Property Detached: Yes
- Architectural Style: Ranch, Detached
- Structure Type: House
- Detached/Attached: Detached
- Construction: Brick
- Roof: Composition
- Stories/Levels: 1
- Living Area: 2,600 Sq. Ft.
- Year Built: 2026
- Property Condition: Under Construction
Financial Considerations
- For Sale/Rent/Lease: For Sale
- Association Fee: $441
- Assoc Fee Freq.: Annually
- Terms: Assumable, Cash, Conventional, FHA 203(k), FHA, USDA Loan, VA Loan
Disclosures and Reports
- Property ID: 266558
Listed by Local Realty Agency, Dana LaRue
Get Pre-Approved Today
Schools
Schools serving 509 Roberts Run
School District:S and S Consolidated Independent School District
| Name | Grades | Distance |
|---|---|---|
S And S Cons Elementary School 4217 Elementary Dr, Southmayd, TX 76268 | PK-4 | 4 mi |
S And S Cons Middle School 462 South Main Street, Sadler, TX 76264 | 5-8 | 8.3 mi |
S And S Cons High School 404 South Main Street, Sadler, TX 76264 | 9-12 | 8.5 mi |
Disclaimer:
School attendance boundaries provided by ATTOM Data Solutions and are for reference only. Contact the school directly to verify enrollment eligibility.
Price & Sales History for 509 Roberts Run
Date
Details
Price
Change
Source
8/19/2026
Listed
$520,000
—
MLS
Disclaimer: Historical sales information is derived from public records provided by the county offices. Information is not guaranteed and should be independently verified.

Tax History
Tax History for 509 Roberts Run
Year
Property Taxes
Change
Tax Assessment
Change
2024
$1,166
6%
$62,783
8%
2023
$1,096
13%
$58,362
6%
2022
$966
100%
$54,825
22%
2021
100%
$44,971
41%
2020
100%
$31,960
19%
2015
-100%
$26,907
-12%
2019
$745
82%
$30,444
90%
2018
$409
11%
$16,043
-16%
2017
$370
15%
$19,075
16%
2016
$321
102%
$16,422
103%
2015
$159
—
$8,085
—
2013
$159
—
$8,085
—
Disclaimer: Historical tax information is derived from public records provided by the county offices. Information is not guaranteed and should be independently verified.
Estimate the Cost
Estimate the Cost for 509 Roberts Run
509 Roberts Run, Sherman, TX 75092 (MLS# 21362460) is a Single Family property with 4 bedrooms and 3 full bathrooms. 509 Roberts Run is currently listed for $520,000 and was received on August 19, 2026. Want to learn more about 509 Roberts Run? Do you have questions about finding other Single Family real estate for sale in Sherman? You can browse all Sherman real estate or contact a Coldwell Banker agent to request more information.