This is a carousel with tiles that activate property listing cards. Use the previous and next buttons to navigate.
1/40
$375,000 Sale Pending
This is a carousel with tiles that activate property listing cards. Use the previous and next buttons to navigate.
1/40
Property Description
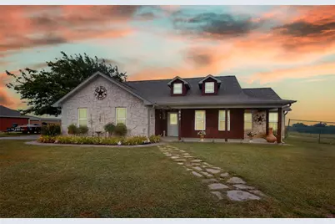
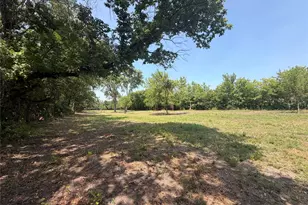
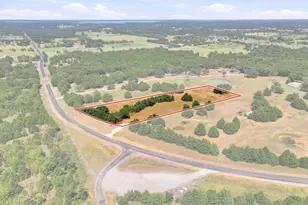
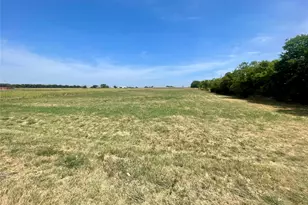
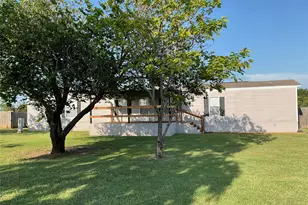
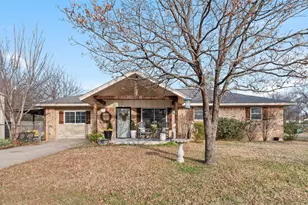
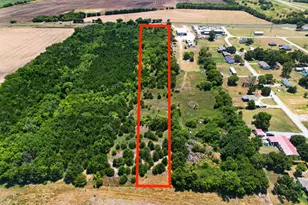
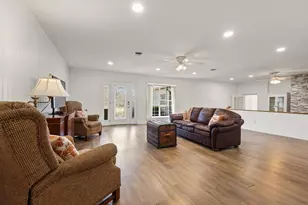
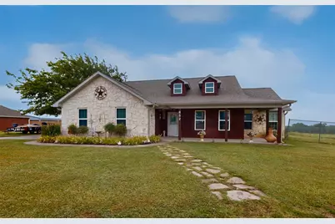
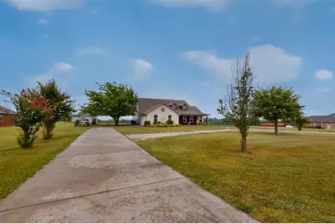
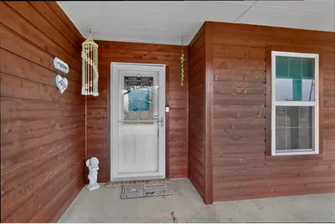
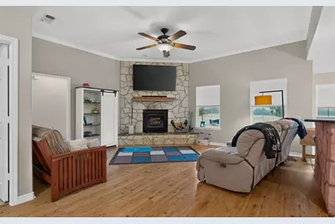
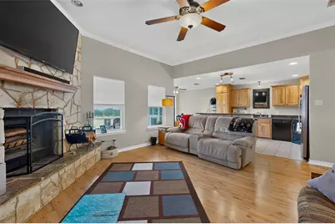
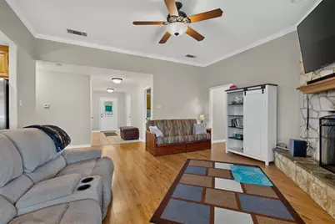
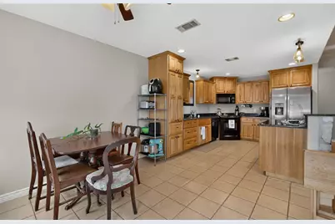
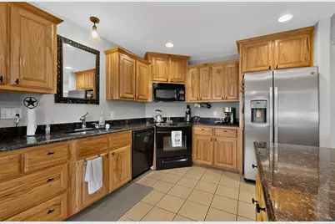
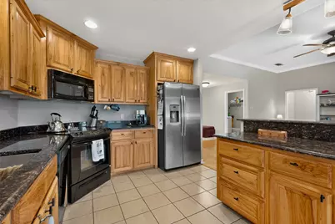
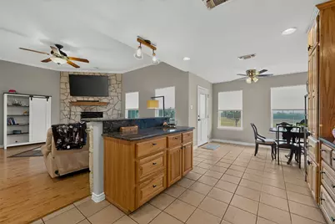
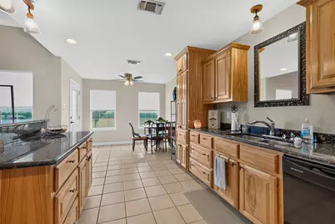
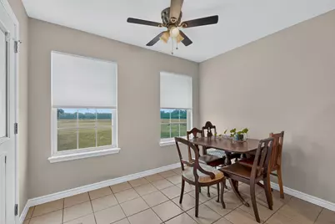
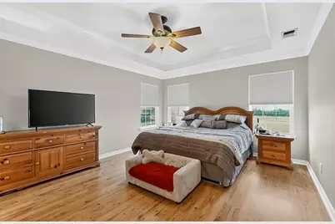
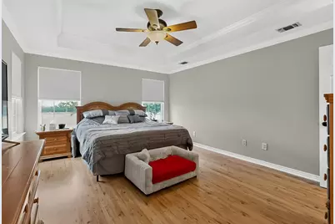
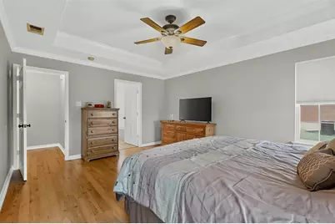
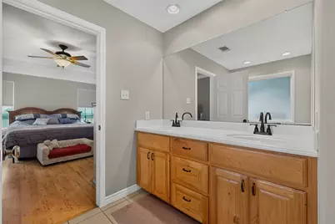
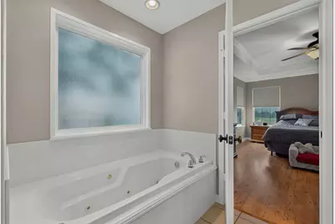
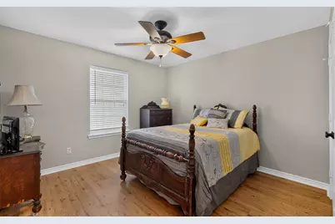
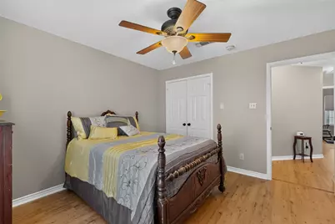
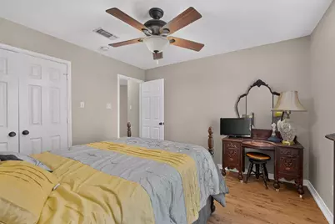
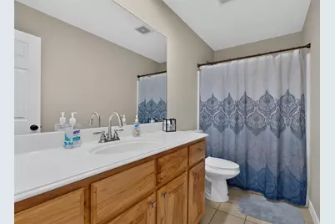
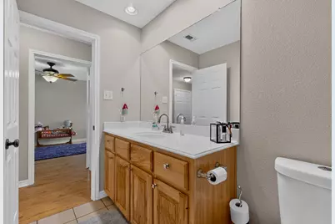
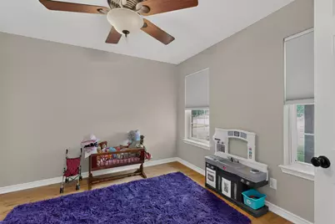
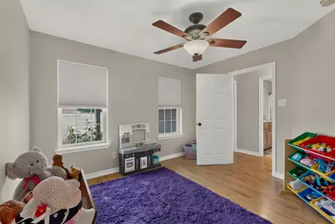
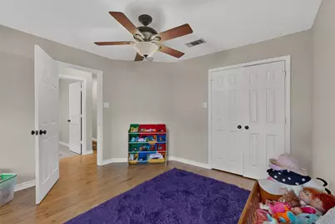
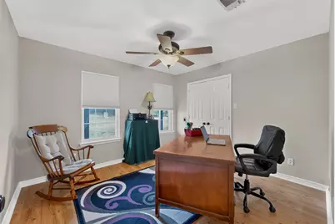
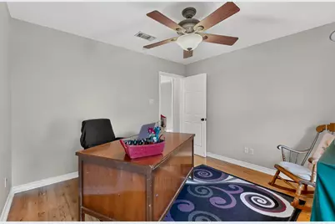
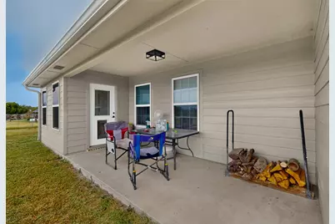
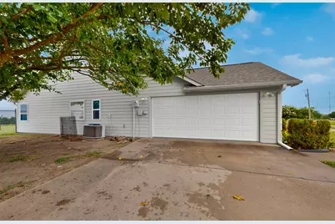
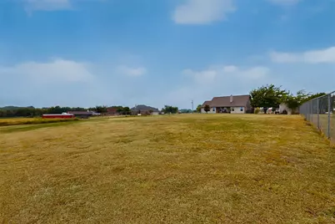
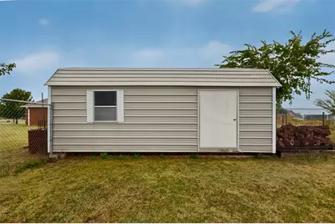
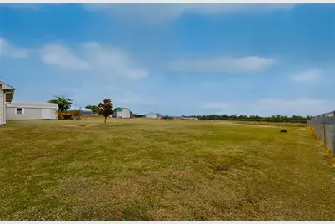
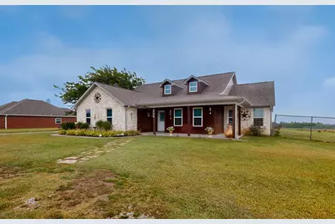
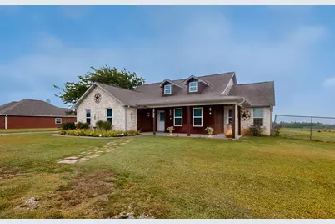
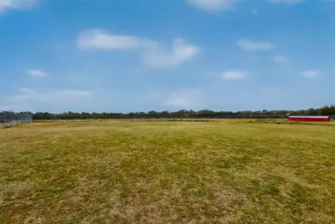
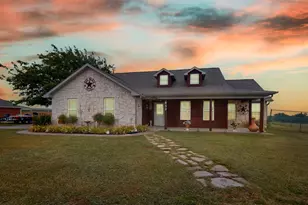
Your Texas Dream starts here! The perfect blend of country living and modern comfort at 852 Stark Lane. Situated on approximately one acre, this beautifully maintained single-story home offers the space, privacy, and functionality today's buyers are searching for while remaining just minutes from the conveniences of Sherman. Step inside to an inviting open-concept floor plan featuring raised ceilings, crown molding, abundant natural light, and a spacious family room centered around a striking white stone fireplace. The well-appointed kitchen is designed for both everyday living and entertaining, offering granite countertops, abundant cabinetry, a breakfast area, and seamless flow into the main living spaces. The spacious primary suite provides a relaxing retreat with raised ceilings, a large walk-in closet, dual vanities, a Jetted tub, and a separate shower. Three additional bedrooms offer flexibility for family, guests, or a home office. Outside, enjoy the freedom of wide-open space with a covered patio overlooking the expansive backyard, perfect for entertaining, gardening, or simply relaxing under the Texas sky. A 20x15 storage building, generous 21x21 garage, and additional outdoor storage provide exceptional functionality for hobbies, equipment, and recreational vehicles. Recent improvements include a 2023 roof and a 2025 water heater, adding peace of mind for the next owner. If you've been searching for a move-in ready home with modern finishes, room to breathe, and the tranquility of country-style living, this exceptional property is ready to welcome you home. NO HOA. Fresh Paint Inside & Out-July 2026. HardyBoard exterior.
Full Property Details
Full Property Details for 852 Stark Ln
General
- Price: $375,000
- Status: Pending
- Type: Single Family
- Source: NTREIS
- MLS ID: 21289841
- Updated: 8/8/2026
- Added to Site: 31 day(s) ago
Interior
- Interior Features: Eat-in Kitchen, Granite Counters, Open Floorplan, Pantry, Cable TV, Walk-In Closet(s), Wired for Sound
- Fireplace: Yes
- Number of Fireplaces: 1
- Fireplace(s): Wood Burning
- Appliances: Dishwasher, Electric Cooktop, Electric Oven, Electric Range, Disposal
- Flooring: Carpet, Ceramic Tile
Rooms
Bathrooms
- Total Bathrooms: 2
- Full Bathrooms: 2
Bedrooms
- Total Bedrooms: 4
Other Rooms
- Laundry: Washer Hookup, Dryer Hookup, ElectricDryer Hookup
Exterior
- Porch/Patio/Deck: Front Porch, Wrap Around, Covered
Parking
- Garage: Yes
- Attached garage: Yes
- Garage Spaces: 2
- Covered Spaces: 2
- Parking Features: Circular Driveway, Concrete, Garage, Garage Door Opener, Garage Faces Side
Location
- County: Grayson
- Subdivision: Starkhaven Estates Ph One
- Driving Directions: GPS
School Information
- Elem School District: Howe ISD
- Midd School District: Howe ISD
- High School District: Howe ISD
- Elementary School: Summit Hill
- Middle School: Howe
- High School: Howe
Heating & Cooling
- Central air: Yes
- Air Conditioning: Yes
- Cooling Type: Central Air, Ceiling Fan(s)
- Heating Type: Central, Electric
Utilities
- Sewer: Septic Tank
- Water: Public
- Cable Available: Yes
- Utility Description: Septic Available, Water Available, Cable Available
Structural Information
- Architectural Style: Traditional, Detached
- Structure Type: House
- Detached/Attached: Attached
- Construction: Brick
- Roof: Composition
- Stories/Levels: 1
- Living Area: 1,881 Sq. Ft.
- Year Built: 2006
Lot Features
- Lot Size (Acres): 1
- Lot Size (Sq. Ft.): 43,560
- Frontage: All Weather Road
- Fencing (Description): Chain Link
Financial Considerations
- For Sale/Rent/Lease: For Sale
Disclosures and Reports
- Legal Description: STARKHAVEN ESTATES PHASE ONE, BLOCK 1, LOT 8,
- Exclusions: Refrigerators, deep freeze, and Flat Screen in the Living area. (Owner will leave the Mount)
- Property ID: 260711
- Block: 1
- Lot Number: 8
Listed by Exp Realty, Tim Grubbs and Exp Realty, Jesse Grubbs
Get Pre-Approved Today
Schools
Schools serving 852 Stark Ln
School District:Howe Independent School District
| Name | Grades | Distance |
|---|---|---|
Howe Elementary School 701 Summit Hill Parkway, Howe, TX 75459 | PK-2 | 1.8 mi |
Howe Int 315 Roberts Street, Howe, TX 75459 | 3-5 | 2.8 mi |
Howe Middle School 300 Beatrice Street, Howe, TX 75459 | 6-8 | 2.8 mi |
Howe High School 200 E Ponderosa, Howe, TX 75459 | 9-12 | 1.2 mi |
Disclaimer:
School attendance boundaries provided by ATTOM Data Solutions and are for reference only. Contact the school directly to verify enrollment eligibility.
Price & Sales History for 852 Stark Ln
Date
Details
Price
Change
Source
7/25/2026
Listed
$375,000
—
MLS
Disclaimer: Historical sales information is derived from public records provided by the county offices. Information is not guaranteed and should be independently verified.

Tax History
Tax History for 852 Stark Ln
Year
Property Taxes
Change
Tax Assessment
Change
2025
$4,207
23%
$371,178
8%
2023
$3,407
-18%
$342,740
-10%
2022
$4,172
100%
$379,701
11%
2021
100%
$340,728
32%
2020
100%
$257,505
8%
2015
-100%
$238,161
8%
2019
$4,463
3%
$219,736
10%
2018
$4,344
17%
$199,760
10%
2017
$3,709
9%
$181,600
10%
2016
$3,411
7%
$165,091
10%
2015
$3,195
-1%
$150,083
-2%
2013
$3,241
—
$153,219
—
2013
$3,241
—
$153,294
—
Disclaimer: Historical tax information is derived from public records provided by the county offices. Information is not guaranteed and should be independently verified.
Estimate the Cost
Estimate the Cost for 852 Stark Ln
852 Stark Lane, Sherman, TX 75090 (MLS# 21289841) is a Single Family property with 4 bedrooms and 2 full bathrooms. 852 Stark Lane is currently listed for $375,000 and was received on July 25, 2026. Want to learn more about 852 Stark Lane? Do you have questions about finding other Single Family real estate for sale in Sherman? You can browse all Sherman real estate or contact a Coldwell Banker agent to request more information.