Full Property Details for MLS# 21236738
General
- Price: $337,900
- HOA FEE: $100/month
- HOA FEE FREQ.: Annually
- Status: Active
- Type: Single Family
- Source: NTREIS
- MLS ID: 21236738
- Updated: 7/13/2026
- Added to Site: 90 day(s) ago
Interior
- Interior Features: Built-in Features, Chandelier, Cathedral Ceiling(s), Decorative/Designer Lighting Fixtures, Double Vanity, Eat-in Kitchen, Granite Counters, High Speed Internet, Kitchen Island, Loft, Open Floorplan, Pantry, Smart Home, Cable TV, Vaulted Ceiling(s), Wired for Data, Walk-In Closet(s)
- Fireplace: Yes
- Number of Fireplaces: 1
- Fireplace(s): Gas, Glass Doors, Gas Log, Gas Starter, Living Room
- Appliances: Some Gas Appliances, Dryer, Dishwasher, Disposal, Gas Oven, Gas Range, Gas Water Heater, Ice Maker, Microwave, Plumbed For Gas, Refrigerator, Tankless Water Heater, Washer
- Flooring: Carpet, Luxury Vinyl Plank, Tile
Rooms
- Total Bathrooms: 3
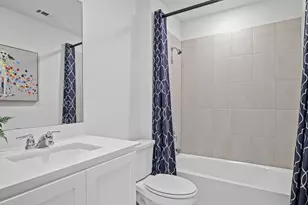
- Full Bathrooms: 2
- Half Bathrooms: 1
- Laundry: Washer Hookup, Dryer Hookup, ElectricDryer Hookup, Laundry in Utility Room
Additional Information
- Security/Safety: Prewired, Carbon Monoxide Detector(s), Smoke Detector(s), Wireless
Exterior
- Exterior Features: Lighting, Private Entrance, Private Yard, Rain Gutters
- Porch/Patio/Deck: Front Porch, Patio, Covered
Parking
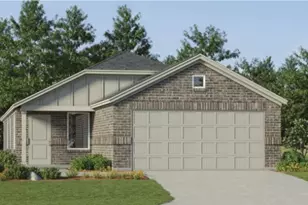
- Garage: Yes
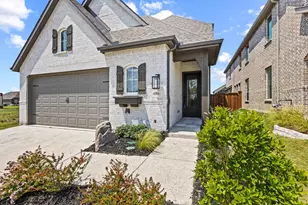
- Attached garage: Yes
- Garage Spaces: 2
- Covered Spaces: 2
- Parking Features: Concrete, Door-Multi, Direct Access, Driveway, Enclosed, Garage Faces Front, Garage, Garage Door Opener, Inside Entrance, Kitchen Level, Lighted, Private, Secured, Side By Side
Location
- County: Grayson
- Subdivision: BEL AIR VILLAGE, PHASE 1
- Driving Directions: From US 75, exit at FM 1417. Turn east to Paradise Way. Turn South to Newport St. Turn left to Brisa Rd. Turn right on Aqua Lane.
School Information
- Elem School District: Sherman ISD
- Midd School District: Sherman ISD
- High School District: Sherman ISD
- Elementary School: Dillingham
- Middle School: Sherman
- High School: Sherman
Community
- Association: Yes
- Assoc. Name: Essex Management
- Assoc. Fees Include: All Facilities
Heating & Cooling
- Central air: Yes
- Air Conditioning: Yes
- Cooling Type: Central Air, Ceiling Fan(s), Electric, ENERGY STAR Qualified Equipment, Zoned
- Heating Type: Central, ENERGY STAR/ACCA RSI Qualified Installation, ENERGY STAR Qualified Equipment, Fireplace(s), Natural Gas, Zoned
Utilities
- Sewer: Public Sewer
- Water: Public
- Cable Available: Yes
- Utility Description: Electricity Connected, Natural Gas Available, Phone Available, Sewer Available, Separate Meters, Underground Utilities, Water Available, Cable Available
Structural Information
- Property Detached: Yes
- Architectural Style: Traditional, Detached
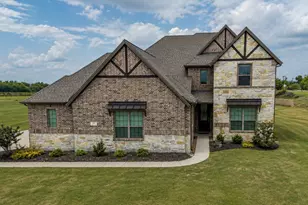
- Structure Type: House
- Detached/Attached: Detached
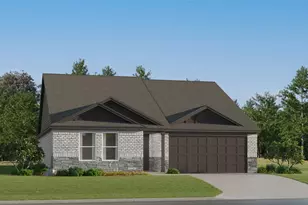
- Construction: Brick
- Roof: Composition
- Windows: Window Coverings
- Stories/Levels: 2
- Living Area: 2,319 Sq. Ft.
- Year Built: 2024
Lot Features
- Lot Size (Acres): 0.106
- Lot Size (Sq. Ft.): 4,617.36
- Lot Size Source: Builder
- Lot Dimensions: 115 x 40
- Frontage: All Weather Road
- Sidewalks: Yes
- Lot Features: Interior Lot, Landscaped, Level, Native Plants, Subdivision, Sprinkler System, Few Trees
- Fencing (Description): Back Yard, Fenced, Wood
Green Features
- Energy Efficient: Appliances, Construction, Doors, HVAC, Lighting, Roof, Rain/Freeze Sensors, Thermostat, Water Heater, Windows
- Indoor Air Quality: Ventilation
- Sustainability: Conserving Methods
- Water Conservation: Efficient Hot Water Distribution, Low Volume/Drip Irrigation, Water-Smart Landscaping
Financial Considerations
- For Sale/Rent/Lease: For Sale
- Association Fee: $1,200
- Assoc Fee Freq.: Annually
- Terms: Cash, Conventional, 1031 Exchange, FHA, VA Loan
Disclosures and Reports
- Documents Avail.: Aerial, Survey
- Legal Description: BEL AIR VILLAGE PHASE 1, BLOCK G, LOT 34, ACR
- Disclosures/Rstr.: Deed Restriction, Special Assessment
- Property ID: 437367
- Block: G
- Lot Number: 34
Listed by HBL, Realtors, Victoria Woodard

![[Address not provided], Sherman, TX 75090 - Photo 1](https://m1.cbhomes.com/p/699/21236738/C508deF7e9E54b1/pds23tp.webp)
![[Address not provided], Sherman, TX 75090 - Photo 2](https://m1.cbhomes.com/p/699/21236738/326Fb0Ec4A5642C/pds23tp.webp)
![[Address not provided], Sherman, TX 75090 - Photo 3](https://m.cbhomes.com/p/699/21236738/5E3949C9A086455/pds23tp.webp)
![[Address not provided], Sherman, TX 75090 - Photo 4](https://m1.cbhomes.com/p/699/21236738/1e0ddA66EdA349B/pds23tp.webp)
![[Address not provided], Sherman, TX 75090 - Photo 5](https://m.cbhomes.com/p/699/21236738/33EfC79F10304AF/pds23tp.webp)
![[Address not provided], Sherman, TX 75090 - Photo 6](https://m1.cbhomes.com/p/699/21236738/275b162Acc9D42B/pds23tp.webp)
![[Address not provided], Sherman, TX 75090 - Photo 7](https://m.cbhomes.com/p/699/21236738/2f65ECB44E58427/pds23tp.webp)
![[Address not provided], Sherman, TX 75090 - Photo 8](https://m1.cbhomes.com/p/699/21236738/8765ba71C92f4C1/pds23tp.webp)
![[Address not provided], Sherman, TX 75090 - Photo 9](https://m.cbhomes.com/p/699/21236738/c0a9553a1AC74cC/pds23tp.webp)
![[Address not provided], Sherman, TX 75090 - Photo 10](https://m1.cbhomes.com/p/699/21236738/F0b437b1F87f4fC/pds23tp.webp)
![[Address not provided], Sherman, TX 75090 - Photo 11](https://m.cbhomes.com/p/699/21236738/50e36AAFBd3444a/pds23tp.webp)
![[Address not provided], Sherman, TX 75090 - Photo 12](https://m1.cbhomes.com/p/699/21236738/56b2ec50FeBE459/pds23tp.webp)
![[Address not provided], Sherman, TX 75090 - Photo 13](https://m.cbhomes.com/p/699/21236738/b6B124EE81314BA/pds23tp.webp)
![[Address not provided], Sherman, TX 75090 - Photo 14](https://m1.cbhomes.com/p/699/21236738/8B1E79a53D314cD/pds23tp.webp)
![[Address not provided], Sherman, TX 75090 - Photo 15](https://m.cbhomes.com/p/699/21236738/67584Cb7040c4C7/pds23tp.webp)
![[Address not provided], Sherman, TX 75090 - Photo 16](https://m1.cbhomes.com/p/699/21236738/4FD850b4597d471/pds23tp.webp)
![[Address not provided], Sherman, TX 75090 - Photo 17](https://m.cbhomes.com/p/699/21236738/9f31590531C146b/pds23tp.webp)
![[Address not provided], Sherman, TX 75090 - Photo 18](https://m1.cbhomes.com/p/699/21236738/Bc7CE227A73E4E7/pds23tp.webp)
![[Address not provided], Sherman, TX 75090 - Photo 19](https://m.cbhomes.com/p/699/21236738/fCcf0954CeBb427/pds23tp.webp)
![[Address not provided], Sherman, TX 75090 - Photo 20](https://m1.cbhomes.com/p/699/21236738/F084680B4DeD4F2/pds23tp.webp)
![[Address not provided], Sherman, TX 75090 - Photo 21](https://m.cbhomes.com/p/699/21236738/44ee934910Db466/pds23tp.webp)
![[Address not provided], Sherman, TX 75090 - Photo 22](https://m1.cbhomes.com/p/699/21236738/afF256fff2414dD/pds23tp.webp)
![[Address not provided], Sherman, TX 75090 - Photo 23](https://m.cbhomes.com/p/699/21236738/393b455AFa4842c/pds23tp.webp)
![[Address not provided], Sherman, TX 75090 - Photo 24](https://m1.cbhomes.com/p/699/21236738/eb478215598746F/pds23tp.webp)
![[Address not provided], Sherman, TX 75090 - Photo 25](https://m.cbhomes.com/p/699/21236738/69bCF0c8D92643a/pds23tp.webp)
![[Address not provided], Sherman, TX 75090 - Photo 26](https://m1.cbhomes.com/p/699/21236738/B7D980a609dA4eD/pds23tp.webp)
![[Address not provided], Sherman, TX 75090 - Photo 27](https://m.cbhomes.com/p/699/21236738/9d7B40a2c2174f7/pds23tp.webp)
![[Address not provided], Sherman, TX 75090 - Photo 28](https://m1.cbhomes.com/p/699/21236738/52B09C2819ce4a5/pds23tp.webp)
![[Address not provided], Sherman, TX 75090 - Photo 29](https://m.cbhomes.com/p/699/21236738/5e1B604e74a8485/pds23tp.webp)
![[Address not provided], Sherman, TX 75090 - Photo 30](https://m1.cbhomes.com/p/699/21236738/a1D98D6BcC56400/pds23tp.webp)
![[Address not provided], Sherman, TX 75090 - Photo 31](https://m.cbhomes.com/p/699/21236738/25EDdccb9c9D439/pds23tp.webp)
![[Address not provided], Sherman, TX 75090 - Photo 32](https://m1.cbhomes.com/p/699/21236738/e1D74360Ea7b492/pds23tp.webp)
![[Address not provided], Sherman, TX 75090 - Photo 33](https://m.cbhomes.com/p/699/21236738/e4F1D1B03Cf94fE/pds23tp.webp)
![[Address not provided], Sherman, TX 75090 - Photo 34](https://m1.cbhomes.com/p/699/21236738/2685f4eabaa840b/pds23tp.webp)
![[Address not provided], Sherman, TX 75090 - Photo 35](https://m.cbhomes.com/p/699/21236738/56f7725678FA4E2/pds23tp.webp)
![[Address not provided], Sherman, TX 75090 - Photo 36](https://m1.cbhomes.com/p/699/21236738/3C39001FB8874F6/pds23tp.webp)
![[Address not provided], Sherman, TX 75090 - Photo 37](https://m.cbhomes.com/p/699/21236738/3f1EcE2316ec464/pds23tp.webp)
![[Address not provided], Sherman, TX 75090 - Photo 38](https://m1.cbhomes.com/p/699/21236738/0cf7c5814E77449/pds23tp.webp)
![[Address not provided], Sherman, TX 75090 - Photo 39](https://m.cbhomes.com/p/699/21236738/9afCBeA382E1416/pds23tp.webp)
![[Address not provided], Sherman, TX 75090 - Photo 40](https://m1.cbhomes.com/p/699/21236738/60C7843E5dC24eE/pds23tp.webp)