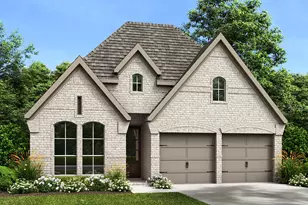
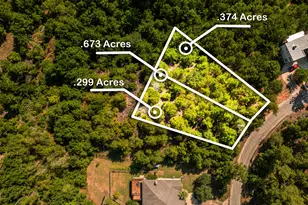
Full Property Details for 493 Cottletown Rd #C
General
- Price: $1,895,000
- Taxes: $8,410 (2025)
- Status: Active
- Type: Single Family
- Source: Austin_MLS
- MLS ID: 5617485
- Updated: 10/8/2026
- Added to Site: 93 day(s) ago
Interior
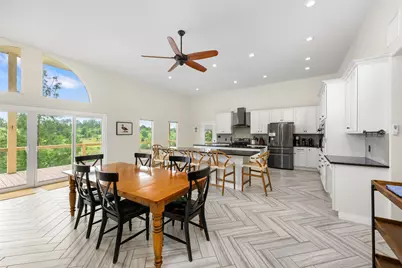
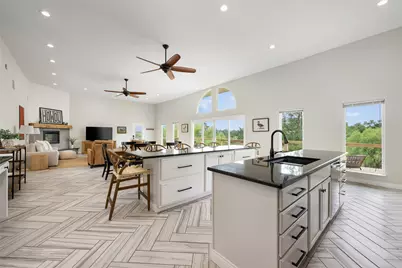
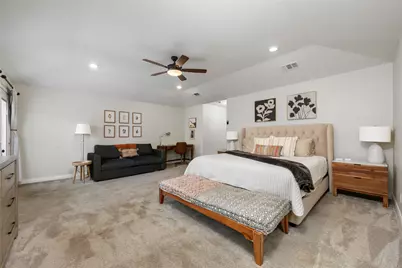
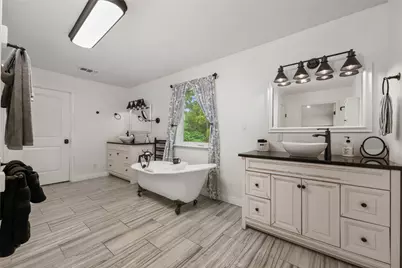
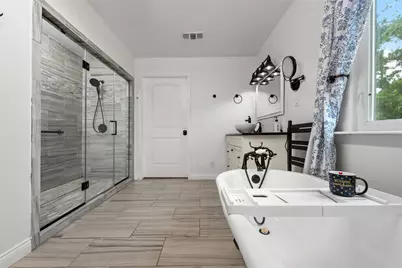
- Interior Features: Wet Bar, Ceiling Fan(s), Coffered Ceiling(s), Double Vanity, Eat-in Kitchen, Granite Counters, High Ceilings, Kitchen Island, No Interior Steps, Open Floorplan, Pantry, Recessed Lighting, Sound System, Smart Home, Soaking Tub, Smart Thermostat, Walk-In Closet(s), Wired for Sound
- Fireplace: Yes
- Number of Fireplaces: 1
- Fireplace(s): Electric, Great Room, Insert
- Appliances: Built-In Electric Oven, Bar Fridge, Convection Oven, Dryer, Dishwasher, ENERGY STAR Qualified Appliances, ENERGY STAR Qualified Dishwasher, ENERGY STAR Qualified Refrigerator, ENERGY STAR Qualified Water Heater, Exhaust Fan, Electric Oven, Electric Range, Electric Water Heater, FreeStandingElectric Range, Free-Standing Refrigerator, Disposal, Microwave, Water Purifier Owned, Refrigerator, Range Hood, Water Softener Owned
- Flooring: Carpet, Tile
Rooms
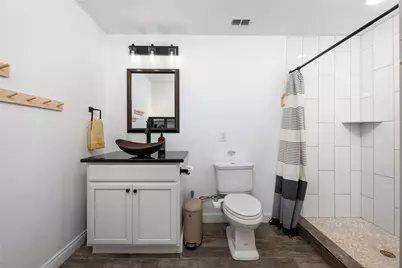
- Total Bathrooms: 4
- Full Bathrooms: 3
- Half Bathrooms: 1
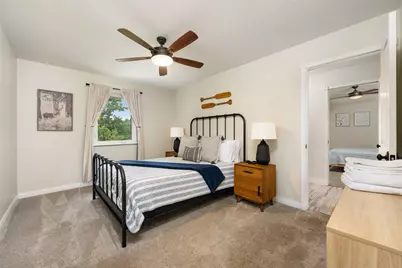
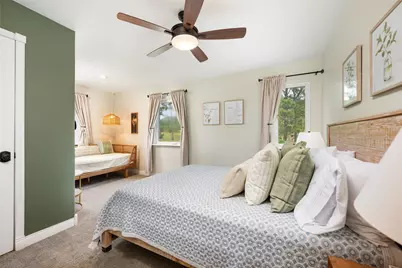
- Total Bedrooms: 4
- Bedrooms Main: 3
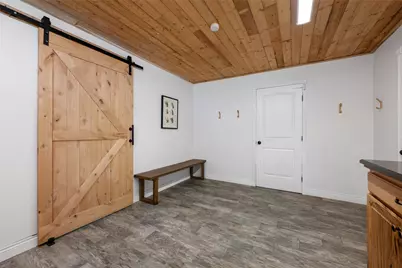
- Laundry: Laundry Room, Washer Hookup, Electric Dryer Hookup
Additional Information
- Shared Amenities: Airport/Runway
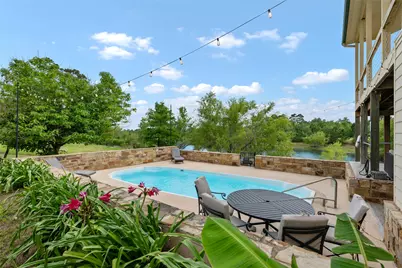
- Pool: Yes
- Private Pool: Yes
- Pool Description: Fenced, Fiberglass, Filtered, In Ground, Outdoor Pool, Pool Sweep, Salt Water
- Spa: Yes
- Spa Description: Above Ground, Fiberglass, Heated, Hot Tub
- Security/Safety: Closed Circuit Camera(s), Carbon Monoxide Detector(s), Fire Alarm, Smoke Detector(s), Security Lights
Exterior
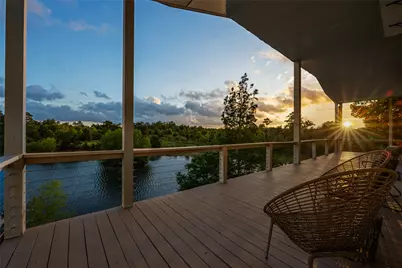
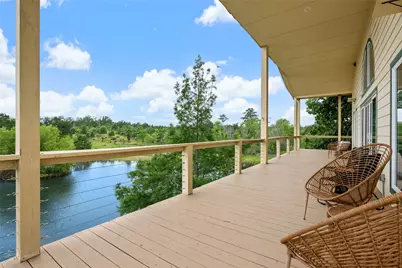
- Exterior Features: Balcony, Exterior Steps, Garden, Gas Grill, Lighting, Outdoor Grill, Private Entrance, Private Yard, Rain Gutters
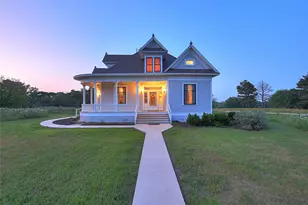
- Porch/Patio/Deck: Covered, Deck, Front Porch, Porch, Side Porch, Wrap Aro
Parking
- Garage: Yes
- Garage Spaces: 2
- Covered Spaces: 2
- Total Spaces: 5
- Parking Features: Additional Parking, Attached, Concrete, Door-Multi, Drive Through, Driveway, Electric Gate, Garage, Golf Cart Garage, Garage Door Opener, Gated, Heated Garage, Lighted, Oversized, Garage Faces Side
Location
- Area: SV
- County: Bastrop
- Subdivision: Ortiz, Jose
- Driving Directions: Take Hwy 71 East from Bastrop toward Smithville six miles. Turn left at Cotteltown Road. Take Cotteltown Rd two miles driveway is on the right. This driveway is a private road and will lead down the hill to a double wrought iron gate this is the entrance to the ranch is flanked by American Flag and Texas Flag. Gate code required.
- Direction Faces: Southwest
School Information
- Elem School District: Smithville ISD
- Midd School District: Smithville ISD
- High School District: Smithville ISD
- Elementary School: Smithville
- Middle School: Smithville
- High School: Smithville
Heating & Cooling
- Central air: Yes
- Air Conditioning: Yes
- Cooling Type: Central Air, Ceiling Fan(s), Electric, ENERGY STAR Qualified Equipment, Heat Pump
- Heating Type: Central, Electric, Forced Air, Fireplace(s), Heat Pump
Utilities
- Sewer: Aerobic Septic
- Water: Private, Well
- Well: Yes
- Utility Description: Above Ground Utilities, Electricity Connected, Other, Phone Available, Sewer Connected, Water Connected
Structural Information
- Detached/Attached: Detached
- Builder: Mark Travino
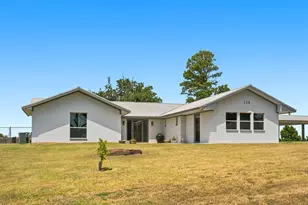
- Construction: Cement Siding, Frame
- Roof: Composition, Shingle
- Windows: Double Pane Windows, ENERGY STAR Qualified Windows, Screens
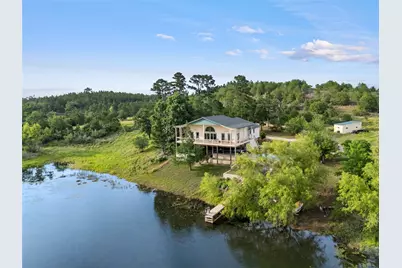
- Stories/Levels: 2
- Square Feet: 3,324
- Sq. Ft. Source: Public Records
- Living Area: 3,324 Sq. Ft.
- Year Built: 2017
- Year Built Source: Owner
- Property Condition: Resale
Additional Structures
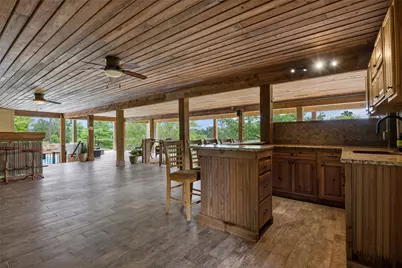
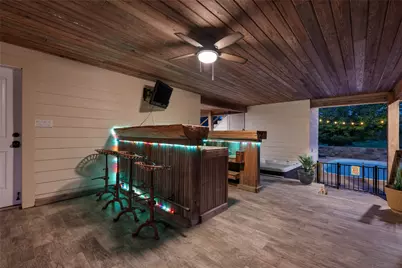
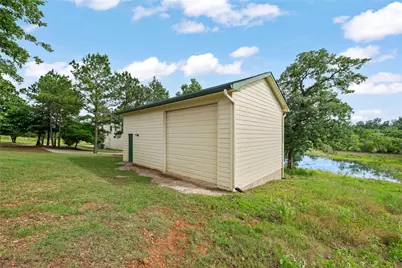
- Other Structures: Outdoor Kitchen, Storage, Workshop
Lot Features
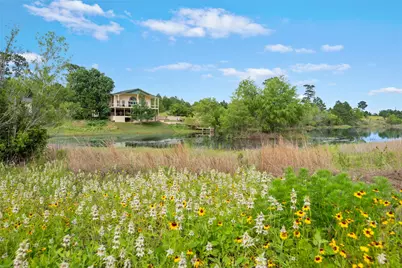
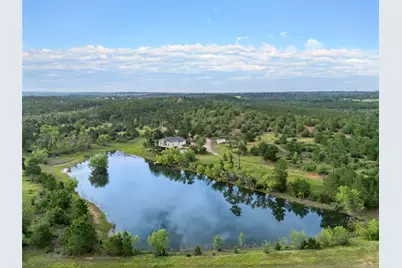
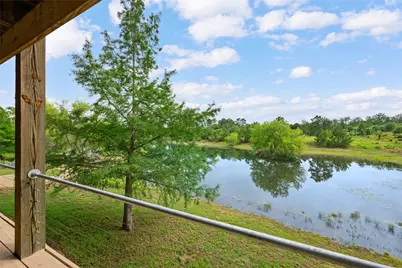
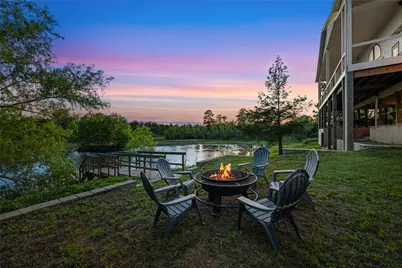
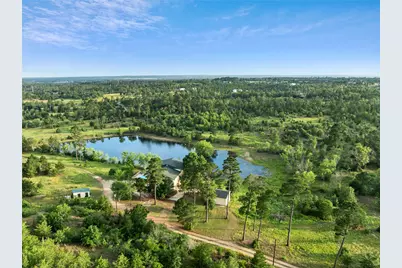
- Property View: Hills, Lake, Pond, Pool, Trees/Woods, Water
- Lot Size (Acres): 40
- Lot Size (Sq. Ft.): 1,742,400
- Fence: Yes
- Lot Features: Sloped Down, Gentle Sloping, Moderate Trees, Native Plants, Private, Rolling Slope, Many Trees, Sloped Up, Trees Large Size, Trees Medium Size, Trees Small Size, Views
- Fencing (Description): Barbed Wire, Livestock, See Remarks, Wire
Water Features
- Water View: Yes
- Water Front Desc.: See Remarks
Green Features
- Energy Efficient: Construction, Doors, Insulation, Lighting, Windows, Appliances, Water Heater
- Sustainability: Conserving Methods
Financial Considerations
- Assessment Amount: $1,272,041
- Tax Amount: $8,410.53
- Tax Year: 2025
- Terms: Cash, Conventional, Texas Vet, VA Loan
Disclosures and Reports
- Special Conditions: Standard
- Legal Description: ABS A270 ORTIZ, JOSE, ACRES 40.0
- Disclosures/Reports: None
- Property ID: 95768
- Lot Number: 24
Listed by Great Pumpkin Properties, LLC