![[Address not provided], Smithville, TX 78957 - Photo 2](https://m1.cbhomes.com/p/1113/5283892/88cdaBa808D5447/pds23tp.webp)
![[Address not provided], Smithville, TX 78957 - Photo 3](https://m.cbhomes.com/p/1113/5283892/E20ADa9Cb66a4A6/pds23tp.webp)
![[Address not provided], Smithville, TX 78957 - Photo 4](https://m1.cbhomes.com/p/1113/5283892/F482347bCD62467/pds23tp.webp)
![[Address not provided], Smithville, TX 78957 - Photo 5](https://m.cbhomes.com/p/1113/5283892/3c9B28E4580A456/pds23tp.webp)
![[Address not provided], Smithville, TX 78957 - Photo 6](https://m1.cbhomes.com/p/1113/5283892/64ab63f47c46415/pds23tp.webp)
![[Address not provided], Smithville, TX 78957 - Photo 7](https://m.cbhomes.com/p/1113/5283892/Ab314922E1034f5/pds23tp.webp)
![[Address not provided], Smithville, TX 78957 - Photo 8](https://m1.cbhomes.com/p/1113/5283892/CDe41bD166414A0/pds23tp.webp)
![[Address not provided], Smithville, TX 78957 - Photo 9](https://m.cbhomes.com/p/1113/5283892/A5B4b110f131496/pds23tp.webp)
![[Address not provided], Smithville, TX 78957 - Photo 10](https://m1.cbhomes.com/p/1113/5283892/33ef1139229D469/pds23tp.webp)
![[Address not provided], Smithville, TX 78957 - Photo 11](https://m.cbhomes.com/p/1113/5283892/C6908435EEf140c/pds23tp.webp)
![[Address not provided], Smithville, TX 78957 - Photo 12](https://m1.cbhomes.com/p/1113/5283892/7f238DB04ba14B9/pds23tp.webp)
![[Address not provided], Smithville, TX 78957 - Photo 13](https://m.cbhomes.com/p/1113/5283892/A2C3201A20574F4/pds23tp.webp)
![[Address not provided], Smithville, TX 78957 - Photo 14](https://m1.cbhomes.com/p/1113/5283892/071BB3F677004a3/pds23tp.webp)
![[Address not provided], Smithville, TX 78957 - Photo 15](https://m.cbhomes.com/p/1113/5283892/31082c6F9a8c421/pds23tp.webp)
![[Address not provided], Smithville, TX 78957 - Photo 16](https://m1.cbhomes.com/p/1113/5283892/942503A2a174411/pds23tp.webp)
![[Address not provided], Smithville, TX 78957 - Photo 17](https://m.cbhomes.com/p/1113/5283892/5b15ba4b8E0A427/pds23tp.webp)
![[Address not provided], Smithville, TX 78957 - Photo 18](https://m1.cbhomes.com/p/1113/5283892/02e487281C96456/pds23tp.webp)
![[Address not provided], Smithville, TX 78957 - Photo 19](https://m.cbhomes.com/p/1113/5283892/7aafE3cFB551401/pds23tp.webp)
![[Address not provided], Smithville, TX 78957 - Photo 20](https://m1.cbhomes.com/p/1113/5283892/140844ad4db14D7/pds23tp.webp)
![[Address not provided], Smithville, TX 78957 - Photo 21](https://m.cbhomes.com/p/1113/5283892/b5b1b3d96FC94F7/pds23tp.webp)
![[Address not provided], Smithville, TX 78957 - Photo 22](https://m1.cbhomes.com/p/1113/5283892/5727623C36A2425/pds23tp.webp)
![[Address not provided], Smithville, TX 78957 - Photo 23](https://m.cbhomes.com/p/1113/5283892/DbEaC787aeE1463/pds23tp.webp)
![[Address not provided], Smithville, TX 78957 - Photo 24](https://m1.cbhomes.com/p/1113/5283892/2d281ee709034Ed/pds23tp.webp)
![[Address not provided], Smithville, TX 78957 - Photo 25](https://m.cbhomes.com/p/1113/5283892/496c8c4B54AD494/pds23tp.webp)
![[Address not provided], Smithville, TX 78957 - Photo 26](https://m1.cbhomes.com/p/1113/5283892/5C0eE434a5e3455/pds23tp.webp)
![[Address not provided], Smithville, TX 78957 - Photo 27](https://m.cbhomes.com/p/1113/5283892/11755Fe8641C4D0/pds23tp.webp)
![[Address not provided], Smithville, TX 78957 - Photo 28](https://m1.cbhomes.com/p/1113/5283892/eDd6Ec85a2554e0/pds23tp.webp)
![[Address not provided], Smithville, TX 78957 - Photo 29](https://m.cbhomes.com/p/1113/5283892/8d4a2621b4Af411/pds23tp.webp)
![[Address not provided], Smithville, TX 78957 - Photo 30](https://m1.cbhomes.com/p/1113/5283892/FB034F662B824A1/pds23tp.webp)
![[Address not provided], Smithville, TX 78957 - Photo 31](https://m.cbhomes.com/p/1113/5283892/6e25518aD36A4b4/pds23tp.webp)
![[Address not provided], Smithville, TX 78957 - Photo 32](https://m1.cbhomes.com/p/1113/5283892/f73C7d151c35464/pds23tp.webp)
![[Address not provided], Smithville, TX 78957 - Photo 33](https://m.cbhomes.com/p/1113/5283892/52805447c057436/pds23tp.webp)
![[Address not provided], Smithville, TX 78957 - Photo 34](https://m1.cbhomes.com/p/1113/5283892/3Fcecb4E1Eb6497/pds23tp.webp)
![[Address not provided], Smithville, TX 78957 - Photo 35](https://m.cbhomes.com/p/1113/5283892/43067e1f4E5E49c/pds23tp.webp)
![[Address not provided], Smithville, TX 78957 - Photo 36](https://m1.cbhomes.com/p/1113/5283892/948bf5C276DC4F5/pds23tp.webp)
![[Address not provided], Smithville, TX 78957 - Photo 37](https://m.cbhomes.com/p/1113/5283892/C12A22C5f4F1428/pds23tp.webp)
![[Address not provided], Smithville, TX 78957 - Photo 38](https://m1.cbhomes.com/p/1113/5283892/f719Ab3375564E7/pds23tp.webp)

Date
Details
Price
Change
Source
8/22/2026
Listed
$299,000
—
MLS
Disclaimer: Historical sales information is derived from public records provided by the county offices. Information is not guaranteed and should be independently verified.

This is a carousel with tiles that activate property listing cards. Use the previous and next buttons to navigate.
![[Address not provided], Smithville, TX 78957 - Photo 1](https://m1.cbhomes.com/p/1113/5283892/97CC80abd06f4De/pds23tp.webp)
$299,000 Just Listed
This is a carousel with tiles that activate property listing cards. Use the previous and next buttons to navigate.
![[Address not provided], Smithville, TX 78957 - Photo 1](https://m.cbhomes.com/p/1113/5283892/97CC80abd06f4De/pds23tp.webp)
Listed by Mike Hightower Realty
Or call us at (800) 531-7667
Mike Hightower Realty
(512) 563-2997

 NMLS#: 1598647
| Name | Grades | Distance |
|---|---|---|
Brown Primary School 403 Southwest 4th Street, Smithville, TX 78957 | PK-2 | 0.4 mi |
Smithville Elementary School 800 Bishop Street, Smithville, TX 78957 | 3-5 | 0.8 mi |
Smithville J High School 287 State Highway 95, Smithville, TX 78957 | 6-8 | 0.5 mi |
Smithville High School 285 State Highway 95, Smithville, TX 78957 | 9-12 | 0.5 mi |
This is a carousel with tiles that activate property listing cards. Use the previous and next buttons to navigate.

This is a carousel with tiles that activate property listing cards. Use the previous and next buttons to navigate.
This is a carousel with tiles that activate property listing cards. Use the previous and next buttons to navigate.
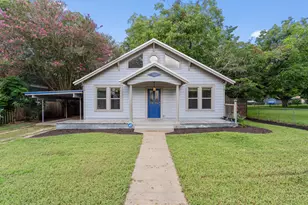
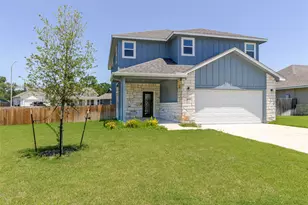
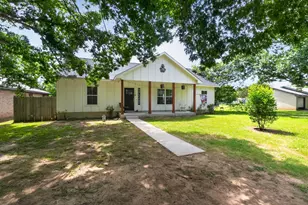
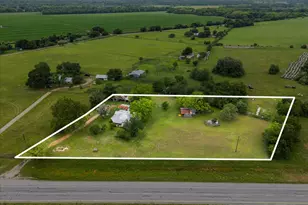
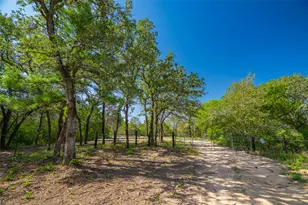
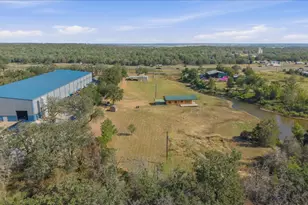
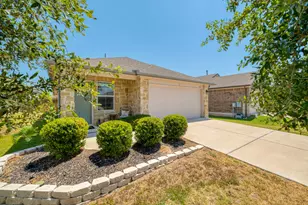
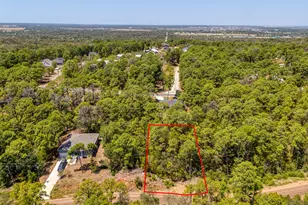
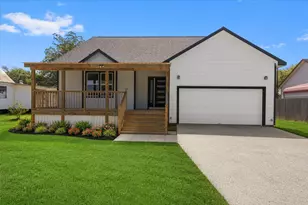
MLS# 5283892, Smithville, TX 78957 (MLS# 5283892) is a Single Family property with 3 bedrooms, 2 full bathrooms and 1 partial bathroom. MLS# 5283892 is currently listed for $299,000 and was received on August 22, 2026. Want to learn more about MLS# 5283892? Do you have questions about finding other Single Family real estate for sale in Smithville? You can browse all Smithville real estate or contact a Coldwell Banker agent to request more information.