Full Property Details for 1039 Coventry Rd
General
- Price: $2,375,000
- HOA FEE: $59/month
- HOA FEE FREQ.: Annually
- Taxes: $11,612 (2025)
- Status: Active
- Type: Single Family
- Source: Austin_MLS
- MLS ID: 8864970
- Updated: 9/21/2026
- Added to Site: 36 day(s) ago
Interior
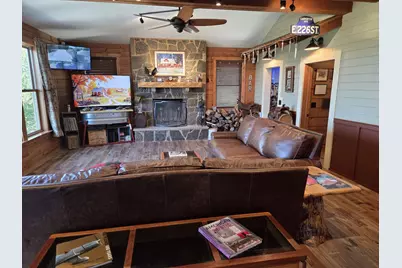
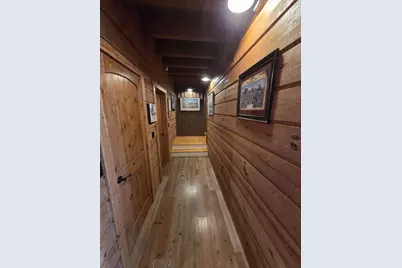
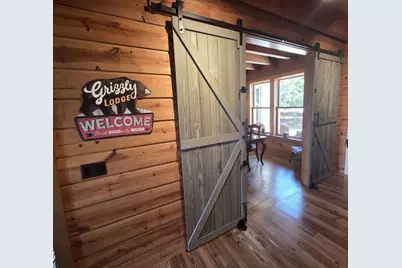
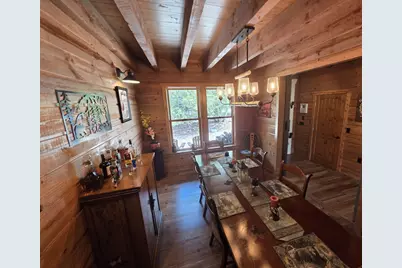
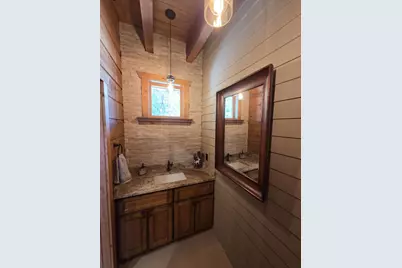
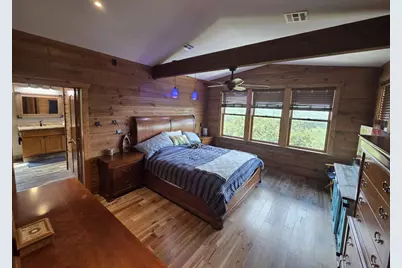
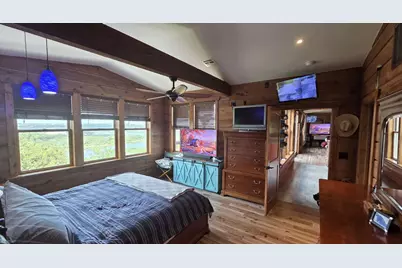
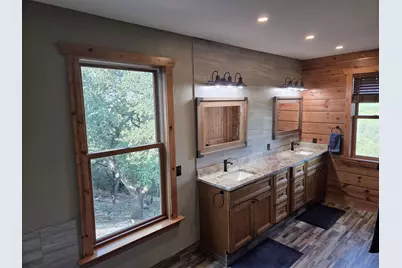
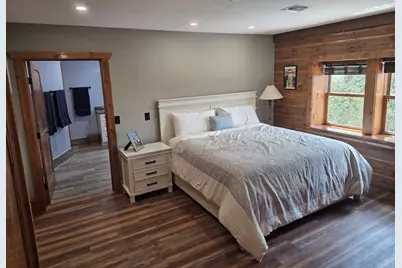
- Interior Features: Beamed Ceilings, Open Beams/Beamed Ceailings, Ceiling Fan(s), Cathedral Ceiling(s), Granite Counters, High Speed Internet, In-Law Floorplan, Multiple Primary Suites, Multiple En Suite Bathrooms, Vaulted Ceiling(s), Natural Woodwork, Wired for Sound
- Fireplace: Yes
- Number of Fireplaces: 1
- Fireplace(s): Living Room, Masonry, Wood Burning
- Appliances: Built-In Electric Oven, Built-In Gas Range, Bar Fridge, Built-In Refrigerator, Convection Oven, Double Oven, Dryer, Dishwasher, Gas Cooktop, Washer
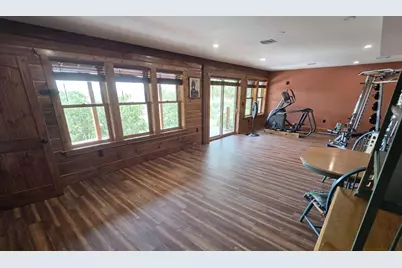
- Flooring: Concrete, Tile, Wood
Rooms
- Total Bathrooms: 4
- Full Bathrooms: 3
- Half Bathrooms: 1
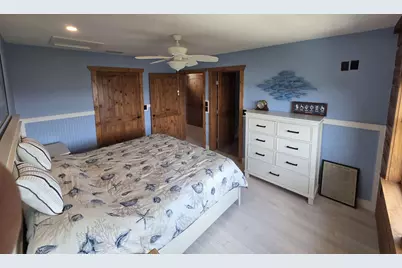
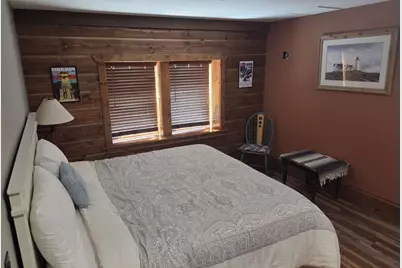
- Total Bedrooms: 5
- Bedrooms Main: 1
- Laundry: Main Level, Gas Dryer Hookup
Additional Information
- Shared Amenities: Barbecue, Common Grounds/Area, Community Mailbox, Dog Park, Fishing, Gated, Lake, Park, Pool, Airport/Runway, Tennis Court(s), Trails/Paths
- Shared Pool: Yes
- Pool: Yes
- Private Pool: Yes
- Pool Description: Gunite, In Ground, Community
- Tennis: Yes
- Security/Safety: Closed Circuit Camera(s), Fire Sprinkler System, Smoke Detector(s), Security Lights, Controlled Access
Exterior
- Exterior Features: Barbecue, Lighting, Outdoor Grill, Rain Gutters, Tennis Court(s)
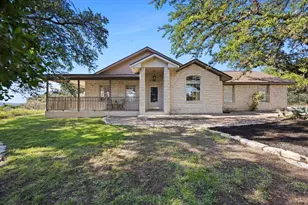
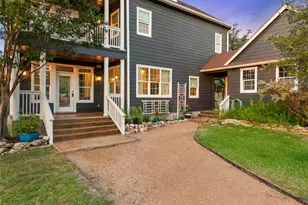
- Porch/Patio/Deck: Deck, Front Porch, Porch
Parking
- Garage: Yes
- Garage Spaces: 5
- Covered Spaces: 5
- Total Spaces: 10
- Parking Features: Attached, Basement, Door-Multi, Electric Gate, Garage, Garage Door Opener, Oversized
Location
- Area: LW
- County: Burnet
- Subdivision: Windermere Oaks
- Driving Directions: From Austin, 71 North to Right at Paleface Ranch Road. Take a Right at Rt.414 After sharp right hand turn, take First left hand turn on Exeter Road. At end of Exeter Road stop sign take a Left hand turn Take left at next stop sign onto Coventry Road Follow until you come to a Tee Intersection and turn Right onto Kendall Drive. House down on left.
- Direction Faces: East
School Information
- Elem School District: Marble Falls ISD
- Midd School District: Marble Falls ISD
- High School District: Marble Falls ISD
- Elementary School: Spicewood (Marble Falls ISD)
- Middle School: Marble Falls
- High School: Marble Falls
Community
- Gated community: Yes
- Association: Yes
- Assoc. Name: Windermere Oaks
- Assoc. Fees Include: See Remarks
Heating & Cooling
- Central air: Yes
- Air Conditioning: Yes
- Cooling Type: Central Air
- Heating Type: Heat Pump
Utilities
- Sewer: Private Sewer
- Water: Private
- Utility Description: Electricity Connected, Fiber Optic Available, Propane, Other, Underground Utilities, Water Connected
Structural Information
- Detached/Attached: Detached
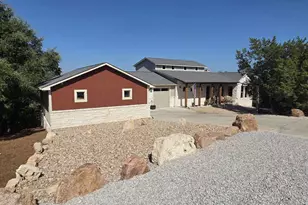
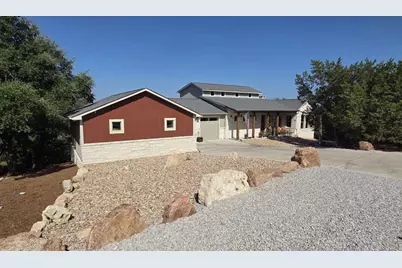
- Construction: Board & Batten Siding, Cement Siding, Frame, Stone Veneer
- Roof: Composition
- Windows: Double Pane Windows, ENERGY STAR Qualified Windows, Low-Emissivity Windows
- Square Feet: 5,388
- Sq. Ft. Source: Builder
- Living Area: 5,388 Sq. Ft.
- Year Built: 2020
- Year Built Source: Owner
Additional Structures
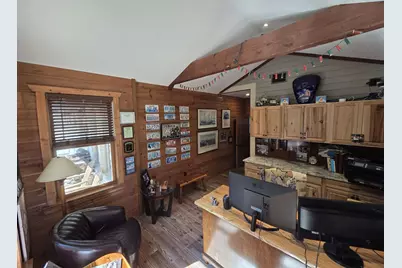
- Other Structures: Tennis Court(s), Workshop
Lot Features
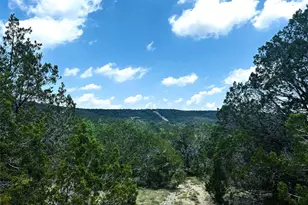
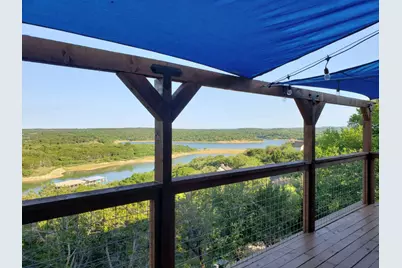
- Property View: Hills, Lake, Marina, Panoramic, River
- Lot Size (Acres): 0.6
- Lot Size (Sq. Ft.): 26,136
- Lot Features: Sloped Down, Backs to Greenbelt/Park, Trees Medium Size, Views
- Fencing (Description): None
Water Features
- Water View: Yes
- Water Front Name: Lake Travis
- Water Front Desc.: Lake Privileges
- Lake Front: Yes
Financial Considerations
- Association Fee: $710
- Assoc Fee Freq.: Annually
- Assessment Amount: $947,663
- Tax Amount: $11,612.37
- Tax Year: 2025
- Terms: Cash, Conventional, Lender Approval
Disclosures and Reports
- Special Conditions: Standard
- Documents Avail.: Aerial, Deed Restriction, Survey
- Legal Description: S8650 WINDERMERE OAKS LOT 11A
- Disclosures/Reports: Seller Disclosure
- Property ID: 45362
- Lot Number: 11A
Listed by Congress Realty, Inc.

























 NMLS#: 1598647