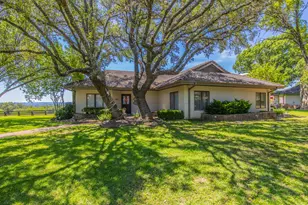
This is a carousel with tiles that activate property listing cards. Use the previous and next buttons to navigate.
$449,990 Just Listed
This is a carousel with tiles that activate property listing cards. Use the previous and next buttons to navigate.
Full Property Details for 1130 Indian Mound Rd
General
- Price: $449,990
- Taxes: $3,523 (2026)
- Status: Active
- Type: Single Family
- Source: Austin_MLS
- MLS ID: 4819133
- Updated: 8/21/2026
- Added to Site: 5 day(s) ago
Interior
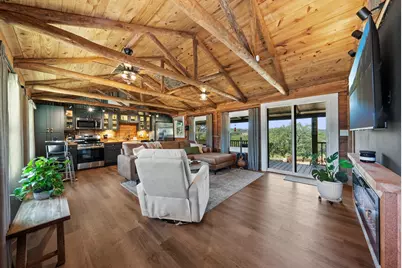
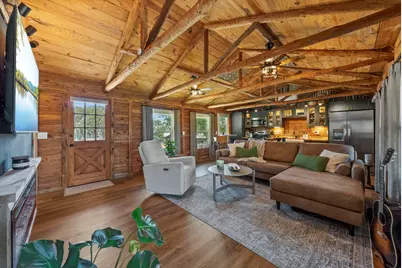
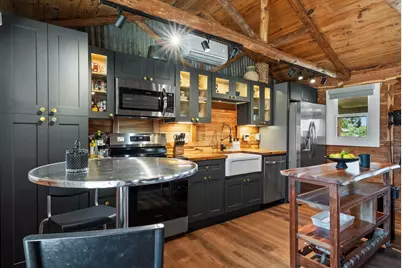
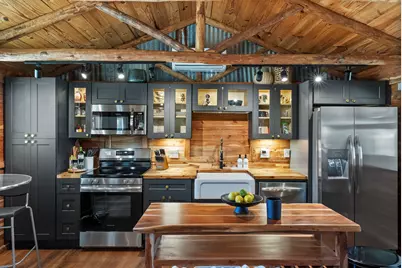
- Interior Features: Ceiling Fan(s), Kitchen Island, Main Level Primary, Open Floorplan, Pantry, Storage, Vaulted Ceiling(s), Natural Woodwork
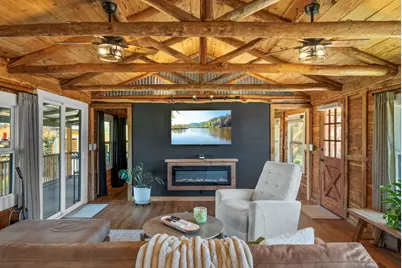
- Fireplace: Yes
- Number of Fireplaces: 2
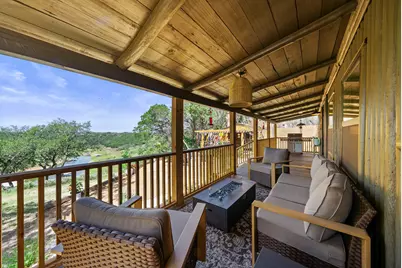
- Fireplace(s): Electric
- Appliances: Cooktop, Washer/Dryer Stacked, Dishwasher, Electric Cooktop, Microwave, Oven, Refrigerator
- Flooring: Vinyl
Rooms
Bathrooms
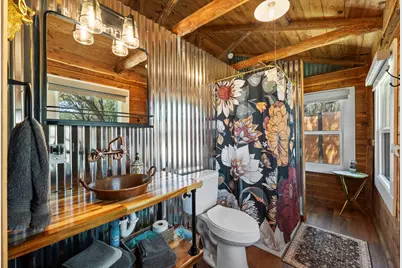
- Total Bathrooms: 1
- Full Bathrooms: 1
Bedrooms
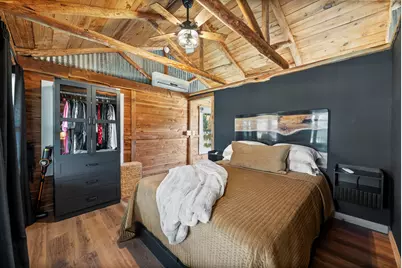
- Total Bedrooms: 1
- Bedrooms Main: 1
Other Rooms
- Laundry: Laundry Closet, Washer Hookup, Dryer Hookup, Stacked
Additional Information
- Shared Amenities: None
- Security/Safety: None
Exterior
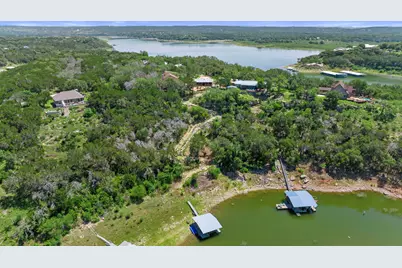
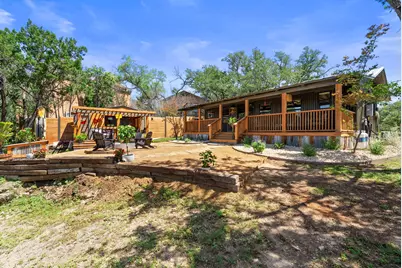
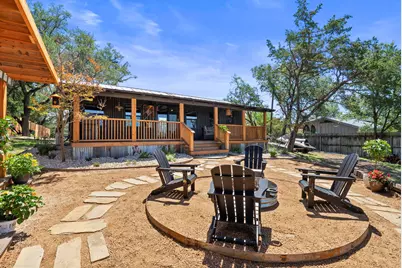
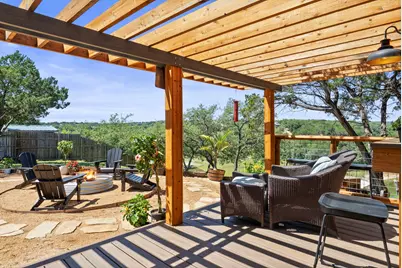
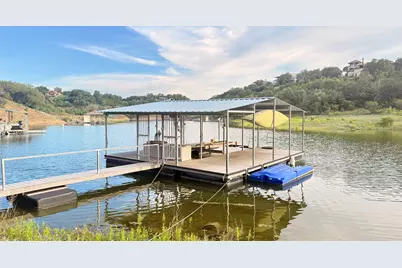
- Exterior Features: Boat Lift, Dock, Lighting, Private Yard
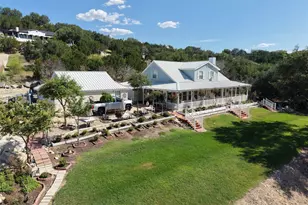
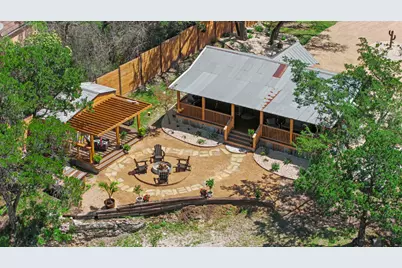
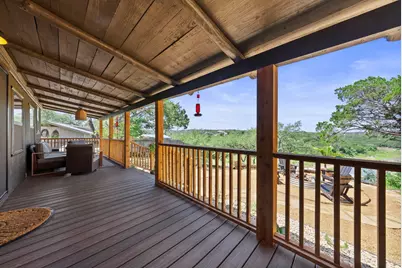
- Porch/Patio/Deck: Rear Porch, Deck, Patio
Parking
- Total Spaces: 6
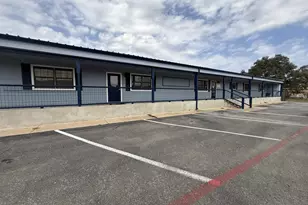
- Parking Features: Boat, Oversized, Private
Location
- Area: LW
- County: Burnet
- Subdivision: Allison Williams
- Driving Directions: On 71 W-About 7 miles past Pedernales River Turn on 413 at the Mueller Roofing Building. Turn right onto 404. Left on 414. Right on Indian Mound (There is a sign at gate saying "Private Road" Drive past it) to the 'Y' then Right to home on Right.
- Direction Faces: East
School Information
- Elem School District: Marble Falls ISD
- Midd School District: Marble Falls ISD
- High School District: Marble Falls ISD
- Elementary School: Marble Falls
- Middle School: Marble Falls
- High School: Marble Falls
Heating & Cooling
- Air Conditioning: Yes
- Cooling Type: Wall/Window Unit(s)
- Heating Type: Electric, Fireplace(s), See Remarks
Utilities
- Sewer: Septic Tank
- Water: Well
- Well: Yes
- Utility Description: See Remarks
Structural Information
- Detached/Attached: Detached
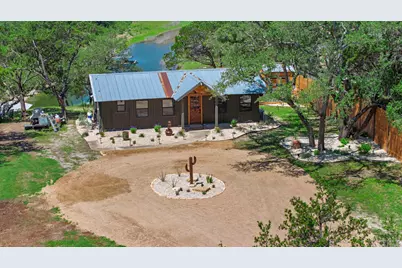
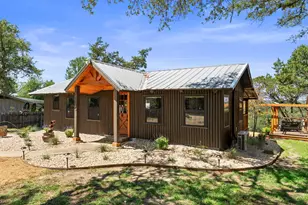
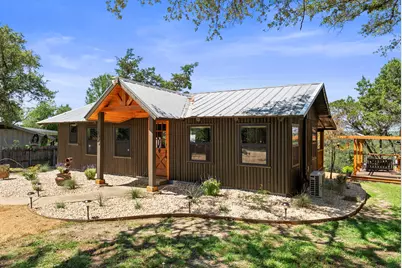
- Construction: Frame, Log
- Roof: Aluminum, Metal
- Windows: None
- Stories/Levels: 1
- Square Feet: 576
- Sq. Ft. Source: Public Records
- Living Area: 576 Sq. Ft.
- Year Built: 1975
- Year Built Source: Public Records
- Property Condition: Resale
Additional Structures
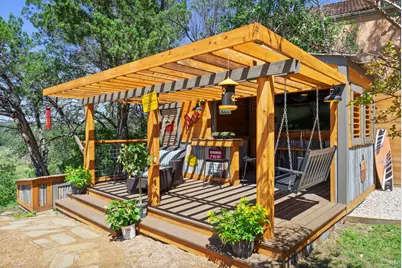
- Other Structures: Cabana, See Remarks, Storage
Lot Features
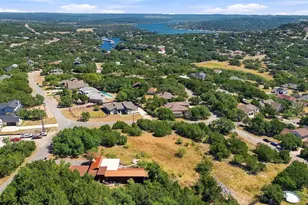
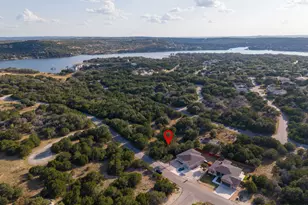
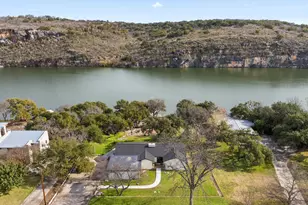
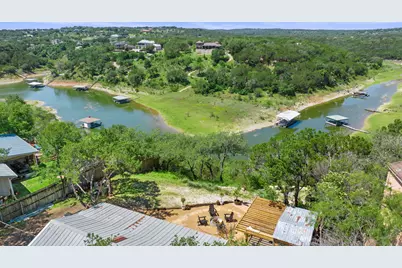
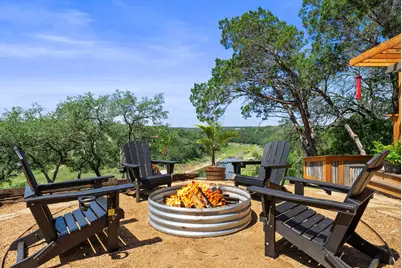
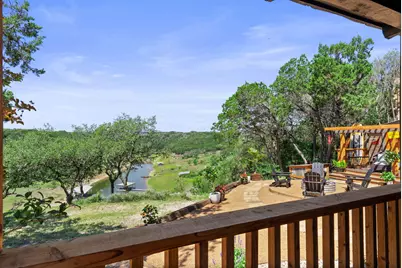
- Property View: Canal, Hills, Lake, Water
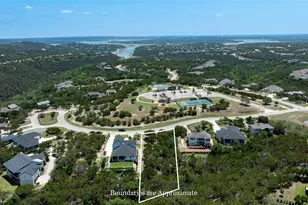
- Lot Size (Acres): 0.82
- Lot Size (Sq. Ft.): 35,719.2
- Fence: Yes
- Lot Features: Back Yard, Front Yard, Landscaped, Views
- Fencing (Description): Back Yard
Water Features
- Water Front: Yes
- Water View: Yes
- Water Front Name: Lake Travis
- Water Front Desc.: Canal Front, Lake Privileges, Waterfront, Boat Ramp/Lift Access
- Lake Front: Yes
Green Features
- Energy Efficient: See Remarks
Financial Considerations
- Assessment Amount: $266,261
- Tax Amount: $3,523.43
- Tax Year: 2026
- Terms: Cash, Conventional
Disclosures and Reports
- Special Conditions: Standard
- Documents Avail.: See Remarks
- Legal Description: ABS A0976 ALLISON WILLIAMS, TRACT 55** (0.58AC) AND 0.24 ACRES, .82 ACRES
- Disclosures/Reports: None
- Property ID: 57754
- Lot Number: NA
Listed by Agency Dallas Park Cities, LLC
Schools serving 1130 Indian Mound Rd
| Name | Grades | Distance |
|---|---|---|
Spicewood Elementary School, Spicewood, TX 1005 Spur 191, Spicewood, TX 78669 | PK-5 | 3.2 mi |
Marble Falls Middle School 1511 Pony Drive, Marble Falls, TX 78654 | 6-8 | 13.1 mi |
Marble Falls High School 2101 Mustang Drive, Marble Falls, TX 78654 | 9-12 | 11.8 mi |
Price & Sales History for 1130 Indian Mound Rd
Tax History for 1130 Indian Mound Rd
Estimate the Cost for 1130 Indian Mound Rd
1130 Indian Mound Road, Spicewood, TX 78669 (MLS# 4819133) is a Single Family property with 1 bedroom and 1 full bathroom. 1130 Indian Mound Road is currently listed for $449,990 and was received on August 21, 2026. Want to learn more about 1130 Indian Mound Road? Do you have questions about finding other Single Family real estate for sale in Spicewood? You can browse all Spicewood real estate or contact a Coldwell Banker agent to request more information.