




This is a carousel with tiles that activate property listing cards. Use the previous and next buttons to navigate.
$380,000 Just Listed
This is a carousel with tiles that activate property listing cards. Use the previous and next buttons to navigate.
Full Property Details for 2400 Bruin Dr #27
General
- Price: $380,000
- HOA FEE: $299/month
- Taxes: $3,841 (2024)
- Status: Active
- Type: Single Family
- Source: Austin_MLS
- MLS ID: 9556063
- Updated: 7/8/2026
- Added to Site: 4 day(s) ago
Interior
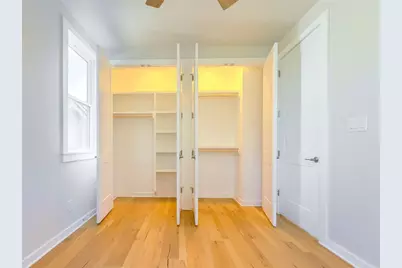
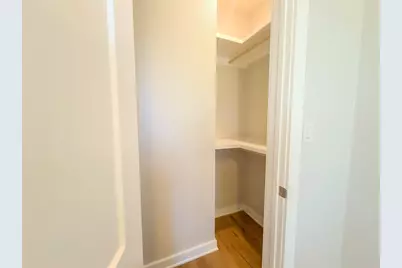
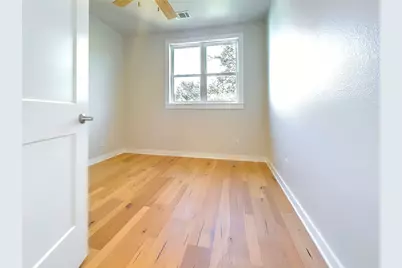
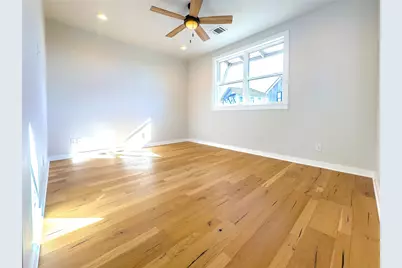
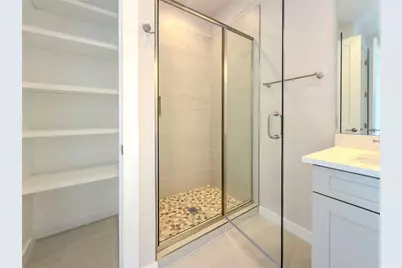
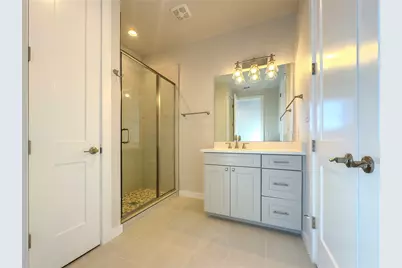
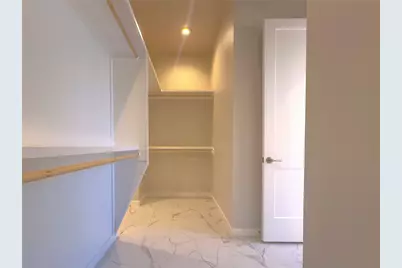
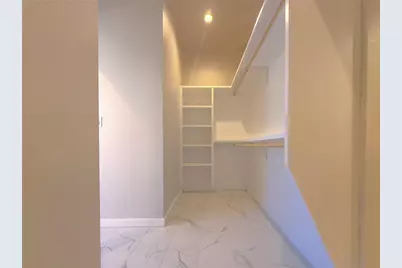
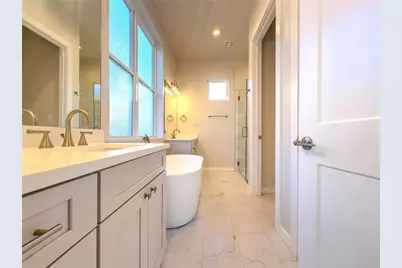
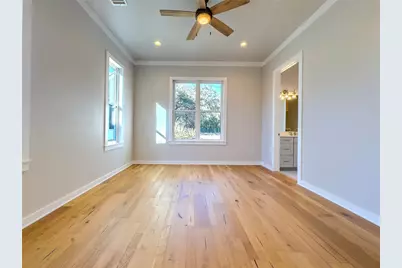
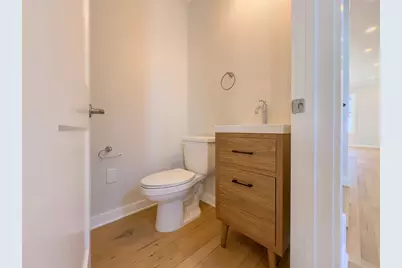
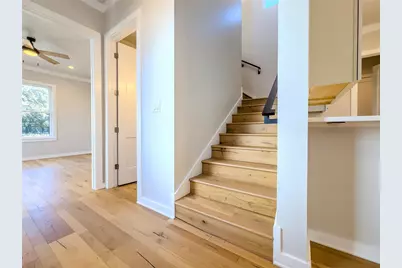
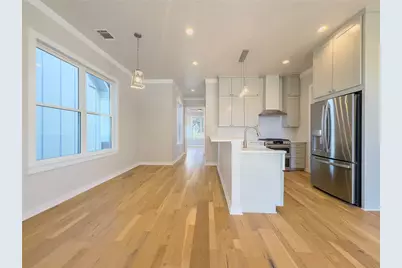
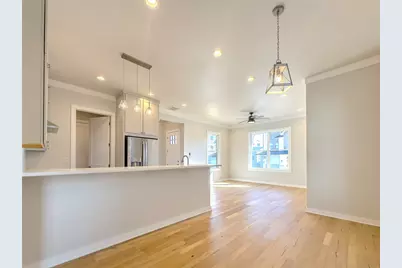
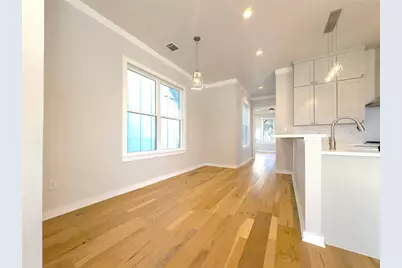
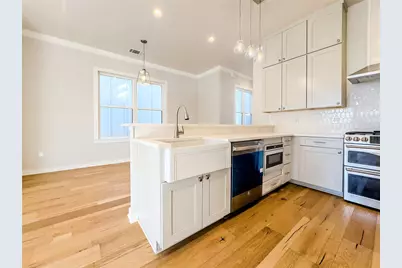
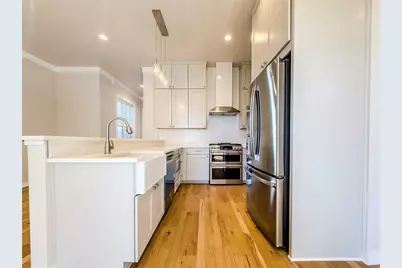
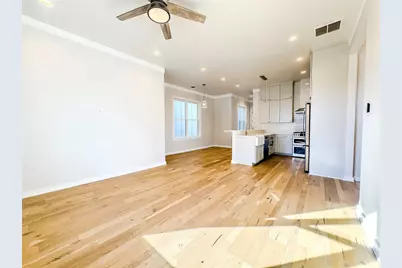
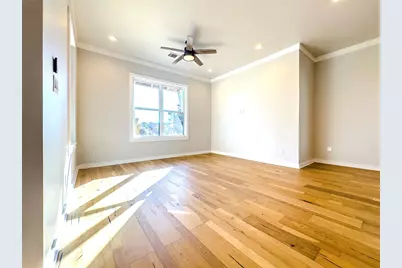
- Interior Features: Breakfast Bar, Ceiling Fan(s), Crown Molding, Double Vanity, High Ceilings, Main Level Primary, Open Floorplan, Recessed Lighting, Walk-In Closet(s)
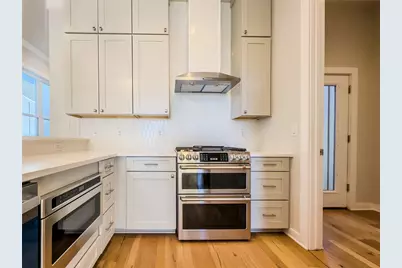
- Appliances: Dishwasher, Microwave, Range, Refrigerator
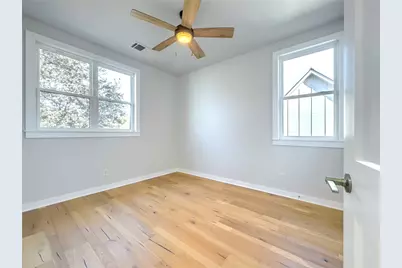
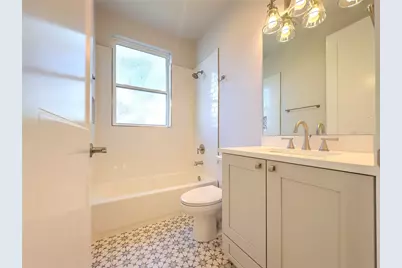
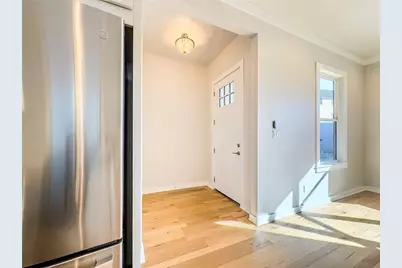
- Flooring: Tile, Wood
Rooms
Bathrooms
- Total Bathrooms: 4
- Full Bathrooms: 3
- Half Bathrooms: 1
Bedrooms
- Total Bedrooms: 4
- Bedrooms Main: 1
Other Rooms
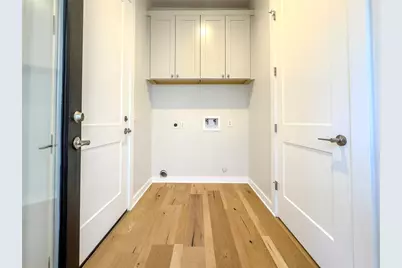
- Laundry: Main Level, Laundry Room
Additional Information
- Shared Amenities: Gated, Pool, Curbs
- Shared Pool: Yes
- Pool: Yes
- Pool Description: None, Community
- Security/Safety: Smoke Detector(s)
Exterior
- Exterior Features: None
- Porch/Patio/Deck: Patio
Parking
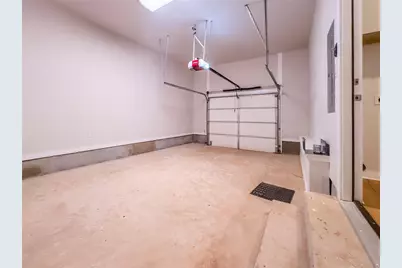
- Garage: Yes
- Garage Spaces: 1
- Covered Spaces: 1
- Total Spaces: 1
- Parking Features: Driveway, Garage Faces Front, Garage, Garage Door Opener
Location
- Area: LW
- County: Travis
- Subdivision: Ascensions/Lk Travis Condos
- Driving Directions: HWY 71 West to S Paleface Ranch Rd, Take a right on Haney Flat Rd. Left on Kellie Brook Rd
- Direction Faces: East
School Information
- Elem School District: Marble Falls ISD
- Midd School District: Marble Falls ISD
- High School District: Marble Falls ISD
- Elementary School: Spicewood (Marble Falls ISD)
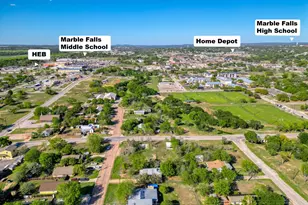
- Middle School: Marble Falls
- High School: Marble Falls
Community
- Gated community: Yes
- Association: Yes
- Assoc. Name: Ascenscions on Lake Travis
- Assoc. Fees Include: Common Area Maintenance, Electricity, Maintenance Grounds, Water
Heating & Cooling
- Central air: Yes
- Air Conditioning: Yes
- Cooling Type: Central Air, Ceiling Fan(s)
- Heating Type: Central, Forced Air
Utilities
- Sewer: Private Sewer
- Water: Public
- Utility Description: Electricity Available, Propane, Sewer Available, Water Available
Structural Information
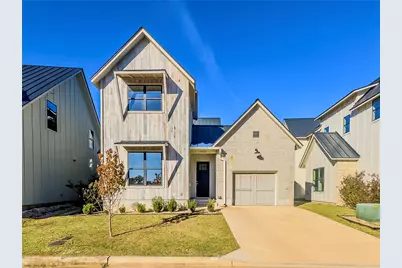
- Detached/Attached: Detached
- Builder: Resort Home Builder
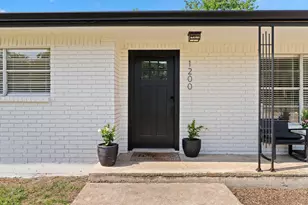
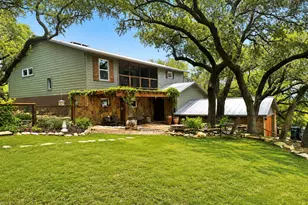
- Construction: Masonry, Vertical Siding
- Roof: Metal
- Windows: Double Pane Windows
- Stories/Levels: 2
- Square Feet: 1,844
- Sq. Ft. Source: Public Records
- Living Area: 1,844 Sq. Ft.
- Year Built: 2020
- Year Built Source: Public Records
- Property Condition: New Construction
Additional Structures
- Other Structures: None
Lot Features
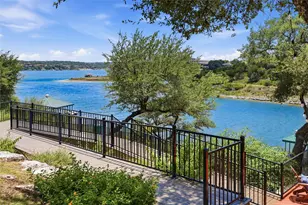
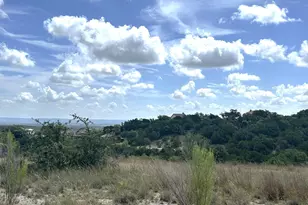
- Property View: Neighborhood, Trees/Woods
- Lot Size (Acres): 0.1007
- Lot Size (Sq. Ft.): 4,386.49
- Lot Features: Interior Lot
- Fencing (Description): None
Financial Considerations
- Association Fee: $299
- Assoc Fee Freq.: Monthly
- Assessment Amount: $252,303
- Tax Amount: $3,841.6
- Tax Year: 2024
- Terms: Cash, Conventional, FHA, VA Loan
Disclosures and Reports
- Special Conditions: Standard
- Legal Description: ASCENSIONS ON LAKE TRAVIS AMENDED UNT 27 PLUS 3.7037 % INT IN COM AREA
- Disclosures/Reports: None
- Property ID: 5740904200000
- Lot Number: 27
Listed by Domum Realty Inc
Schools serving 2400 Bruin Dr #27
| Name | Grades | Distance |
|---|---|---|
Spicewood Elementary School, Spicewood, TX 1005 Spur 191, Spicewood, TX 78669 | PK-5 | 4.3 mi |
Marble Falls Middle School 1511 Pony Drive, Marble Falls, TX 78654 | 6-8 | 14.5 mi |
Marble Falls High School 2101 Mustang Drive, Marble Falls, TX 78654 | 9-12 | 13.3 mi |
Price & Sales History for 2400 Bruin Dr #27
Tax History for 2400 Bruin Dr #27
Estimate the Cost for 2400 Bruin Dr #27
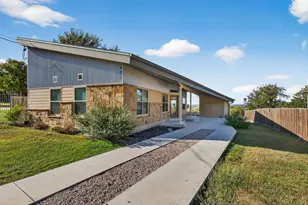
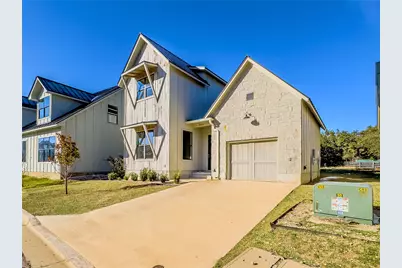
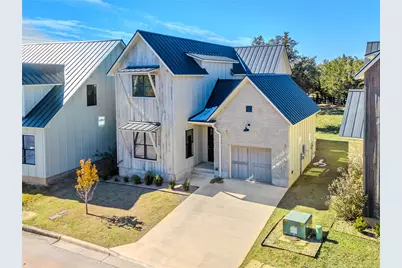
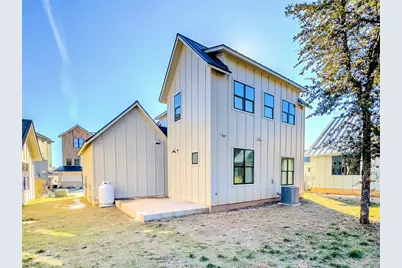
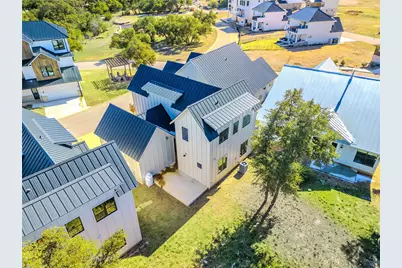
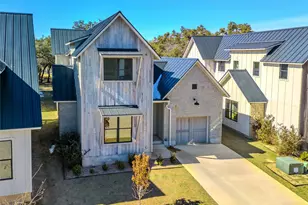
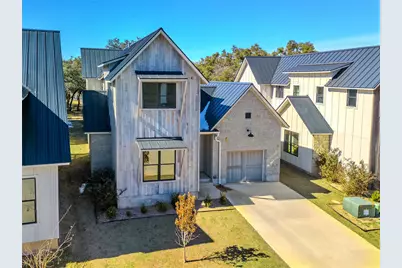
2400 Bruin Drive #27, Spicewood, TX 78669 (MLS# 9556063) is a Single Family property with 4 bedrooms, 3 full bathrooms and 1 partial bathroom. 2400 Bruin Drive #27 is currently listed for $380,000 and was received on July 08, 2026. Want to learn more about 2400 Bruin Drive #27? Do you have questions about finding other Single Family real estate for sale in Spicewood? You can browse all Spicewood real estate or contact a Coldwell Banker agent to request more information.