



This is a carousel with tiles that activate property listing cards. Use the previous and next buttons to navigate.
1/37
$525,000
This is a carousel with tiles that activate property listing cards. Use the previous and next buttons to navigate.
1/37
Property Description
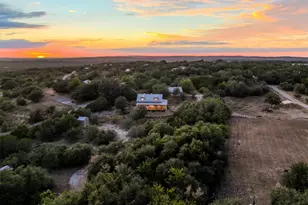
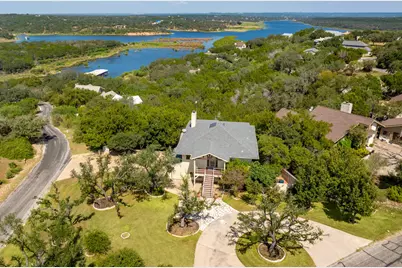
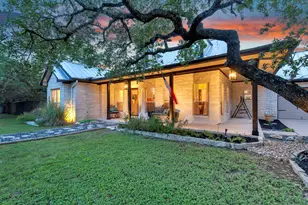
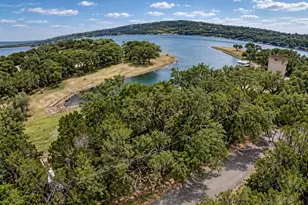
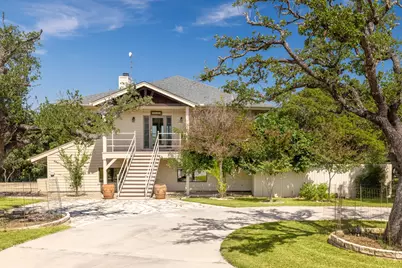
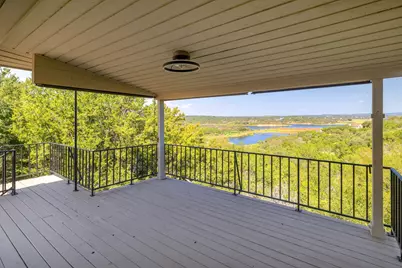
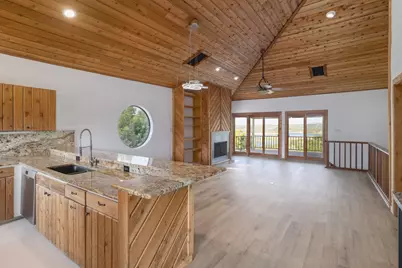
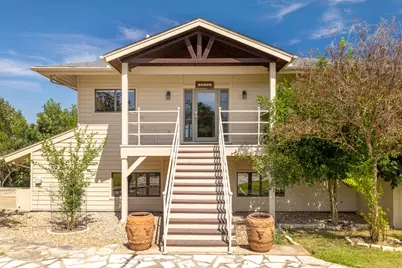
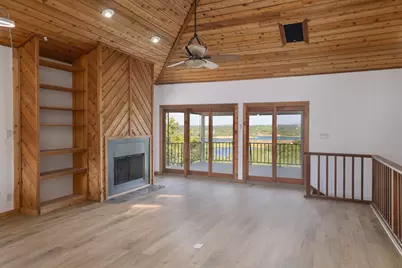
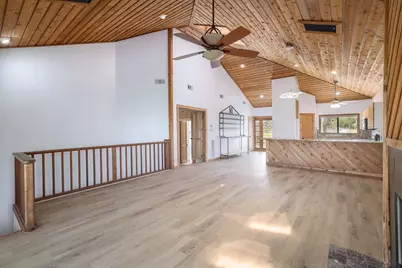
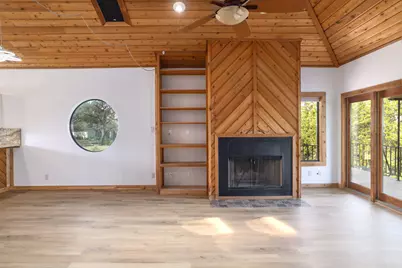
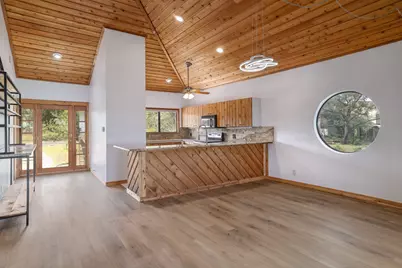
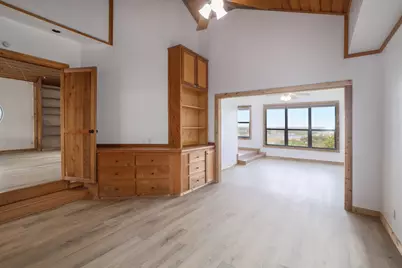
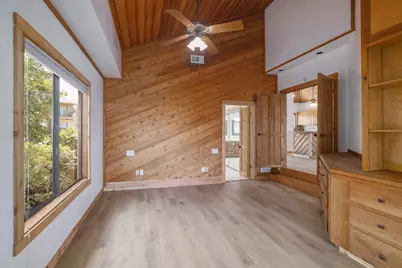
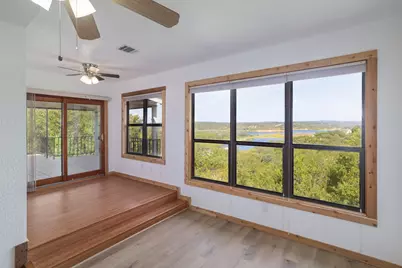
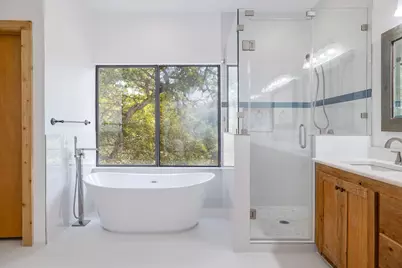
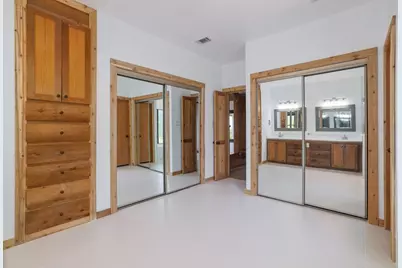
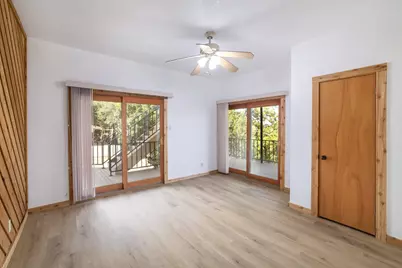
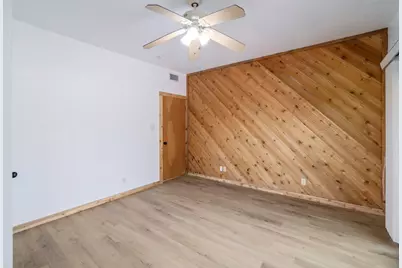
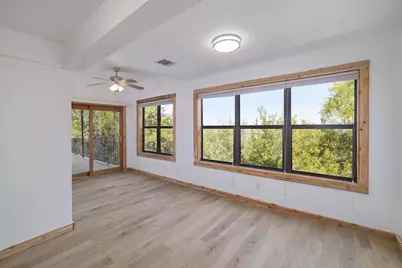
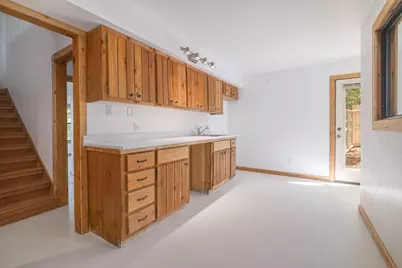
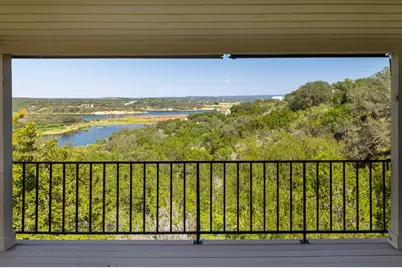
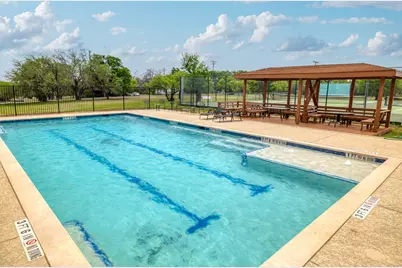
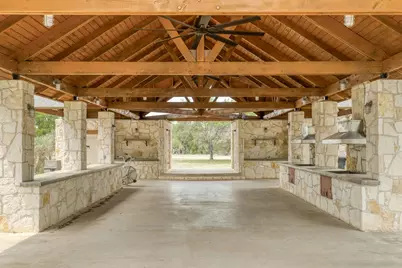
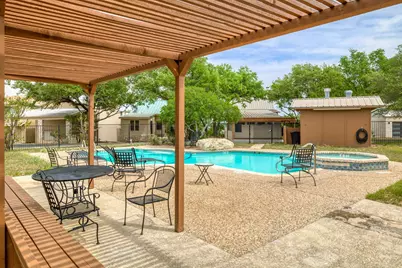
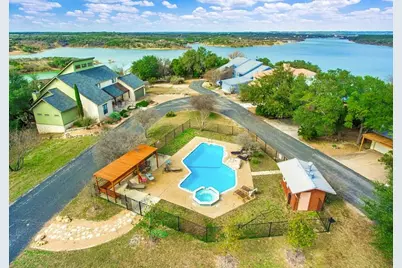
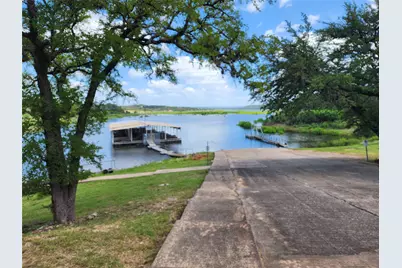
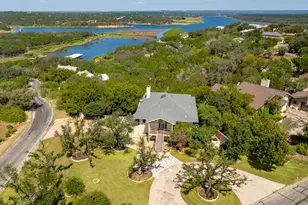
Charming Hill Country home overlooking Lake Travis. This home has the Lake house feel with lots of wood cedar finishes and built ins. Located just 22 miles to Austin Galleria, 15 miles to Marble Falls. Wonderful gated Lake community with three pools, two tennis/ pickleball courts, community Pavilion, community boat ramp, boat slips to own or rent. ...and the postcard beauty of the hill country.
Full Property Details
Full Property Details for 313 Kendall Dr
General
- Price: $525,000
- HOA FEE: $62/month
- HOA FEE FREQ.: Annually
- Taxes: $7,174 (2025)
- Status: Active
- Type: Single Family
- Source: Austin_MLS
- MLS ID: 3378094
- Updated: 9/16/2026
- Added to Site: 14 day(s) ago
Interior
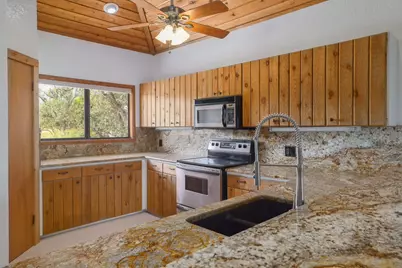
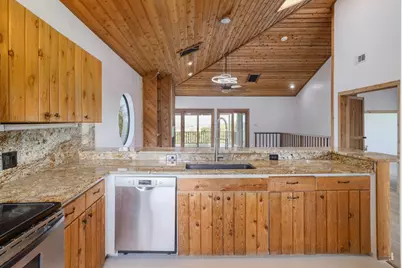
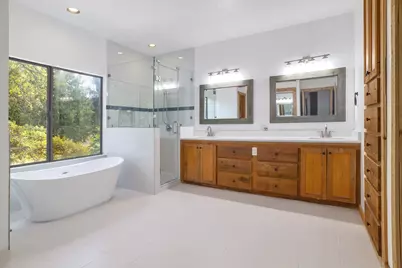
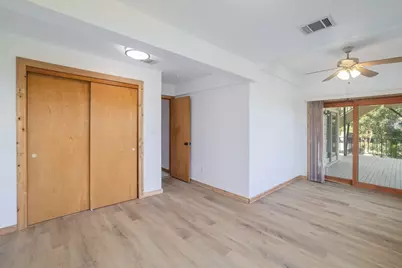
- Interior Features: Breakfast Bar, Bookcases, Built-in Features, Cedar Closet(s), Separate/Formal Dining Room, Double Vanity, Granite Counters, High Ceilings, Interior Steps, Multiple Living Areas, Multiple Dining Areas, Main Level Primary, Multiple Closets, Pantry, Recessed Lighting, Storage, Soaking Tub, High Speed Internet
- Fireplace: Yes
- Number of Fireplaces: 1
- Fireplace(s): Family Room, Wood Burning
- Appliances: Dishwasher, Exhaust Fan, Disposal, Microwave, Oven, Range, Water Softener
- Flooring: Carpet, Stone, Wood
Rooms
Bathrooms
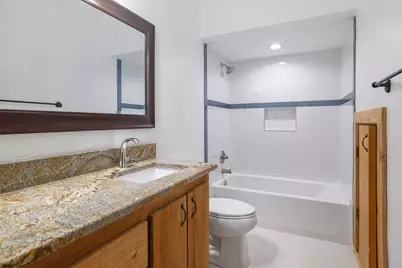
- Total Bathrooms: 2
- Full Bathrooms: 2
Bedrooms
- Total Bedrooms: 3
- Bedrooms Main: 1
Other Rooms
- Laundry: Lower Level, Washer Hookup, Electric Dryer Hookup
Additional Information
- Shared Amenities: Fishing, Internet Access, Lake, Pool, Airport/Runway, Tennis Court(s)
- Shared Pool: Yes
- Pool: Yes
- Pool Description: None, Community
- Tennis: Yes
- Security/Safety: Smoke Detector(s)
Exterior
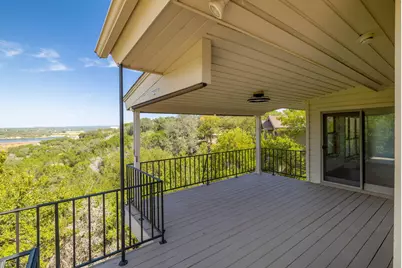
- Exterior Features: Balcony, Exterior Steps, Lighting, Private Yard, Rain Gutters, Uncovered Courtyard
- Porch/Patio/Deck: Rear Porch, Covered, Deck, Balcony
Parking
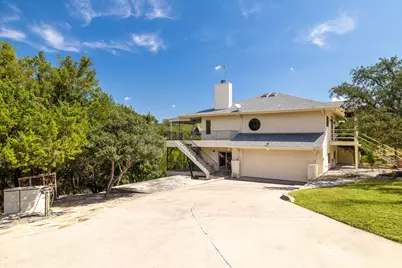
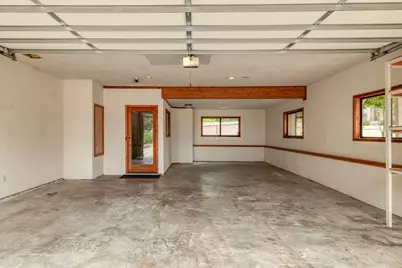
- Garage: Yes
- Garage Spaces: 3
- Covered Spaces: 3
- Total Spaces: 10
- Parking Features: Attached, Boat, Circular Driveway, Concrete, Garage, Off Street
Location
- Area: LW
- County: Burnet
- Subdivision: Windermere Oaks
- Driving Directions: From Austin Drive Hwy 71 West to County road 413, turn Right to County Road 414 , left to Windermere Oaks Gated entrance on the left.
- Direction Faces: East
School Information
- Elem School District: Marble Falls ISD
- Midd School District: Marble Falls ISD
- High School District: Marble Falls ISD
- Elementary School: Spicewood (Marble Falls ISD)
- Middle School: Marble Falls
- High School: Marble Falls
Community
- Association: Yes
- Assoc. Name: Windermere Oaks HOA
- Assoc. Fees Include: Common Area Maintenance, Maintenance Grounds, Security
Heating & Cooling
- Central air: Yes
- Air Conditioning: Yes
- Cooling Type: Central Air, Ceiling Fan(s)
- Heating Type: Central, Heat Pump
Utilities
- Sewer: Public Sewer
- Water: Private
- Cable Available: Yes
- Utility Description: Cable Available, Electricity Connected, Fiber Optic Available, High Speed Internet Available, Sewer Connected, Water Connected
Structural Information
- Detached/Attached: Detached
- Construction: Frame
- Roof: Asphalt, Shingle
- Windows: Screens
- Stories/Levels: 2
- Square Feet: 2,350
- Sq. Ft. Source: Owner
- Living Area: 2,350 Sq. Ft.
- Year Built: 1984
- Year Built Source: Public Records
- Property Condition: Resale
Additional Structures
- Other Structures: RV/Boat Storage, Storage, Workshop
Lot Features
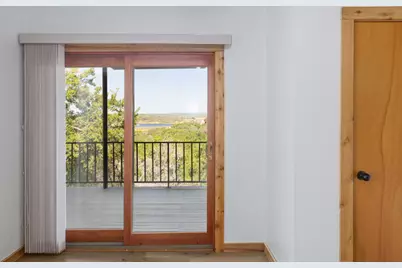
- Property View: Hills, Lake, Trees/Woods, Water
- Lot Size (Acres): 0.2786
- Lot Size (Sq. Ft.): 12,135.82
- Fence: Yes
- Lot Features: Bluff, Front Yard, Landscaped, Native Plants, Private, Many Trees, Sprinklers Automatic, Views
- Fencing (Description): Wood
Water Features
- Water View: Yes
Financial Considerations
- Association Fee: $740
- Assoc Fee Freq.: Annually
- Assessment Amount: $469,742
- Tax Amount: $7,174.36
- Tax Year: 2025
- Terms: Cash, Conventional
Disclosures and Reports
- Special Conditions: Standard
- Documents Avail.: Deed Restriction
- Legal Description: S8650 WINDERMERE OAKS LOT 6
- Disclosures/Reports: Municipal Utility District Disclosure, Seller Disclosure
- Property ID: 45354
- Lot Number: 6
Listed by Lake Friends Realty, Inc.
Get Pre-Approved Today
Schools
Schools serving 313 Kendall Dr
School District:Marble Falls Independent School District
| Name | Grades | Distance |
|---|---|---|
Spicewood Elementary School, Spicewood, TX 1005 Spur 191, Spicewood, TX 78669 | PK-5 | 1.8 mi |
Marble Falls Middle School 1511 Pony Drive, Marble Falls, TX 78654 | 6-8 | 11.6 mi |
Marble Falls High School 2101 Mustang Drive, Marble Falls, TX 78654 | 9-12 | 10.4 mi |
Disclaimer:
School attendance boundaries provided by ATTOM Data Solutions and are for reference only. Contact the school directly to verify enrollment eligibility.
Price & Sales History for 313 Kendall Dr
Date
Details
Price
Change
Source
9/10/2026
Listed
$525,000
—
MLS
Disclaimer: Historical sales information is derived from public records provided by the county offices. Information is not guaranteed and should be independently verified.

Estimate the Cost
Estimate the Cost for 313 Kendall Dr
313 Kendall Drive, Spicewood, TX 78669 (MLS# 3378094) is a Single Family property with 3 bedrooms and 2 full bathrooms. 313 Kendall Drive is currently listed for $525,000 and was received on September 10, 2026. Want to learn more about 313 Kendall Drive? Do you have questions about finding other Single Family real estate for sale in Spicewood? You can browse all Spicewood real estate or contact a Coldwell Banker agent to request more information.