
This is a carousel with tiles that activate property listing cards. Use the previous and next buttons to navigate.
1/27
$699,500
This is a carousel with tiles that activate property listing cards. Use the previous and next buttons to navigate.
1/27
Property Description
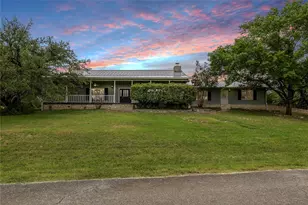
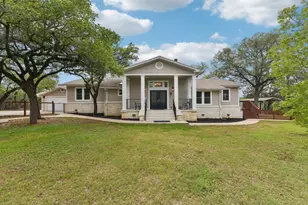
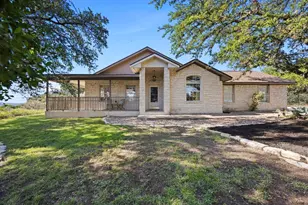
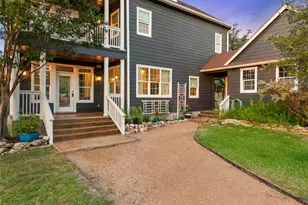
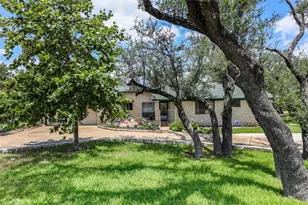
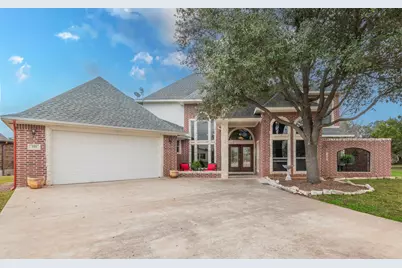
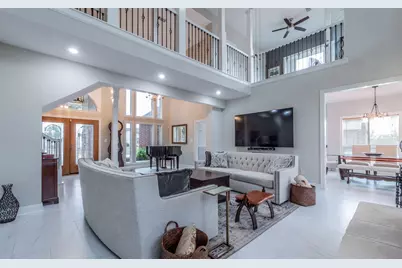
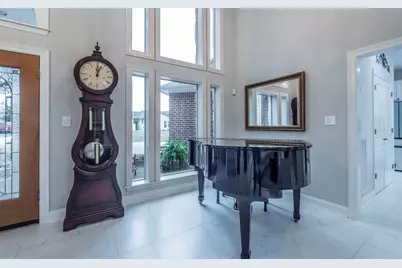
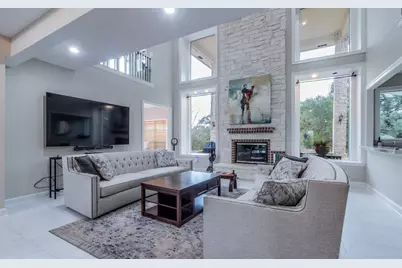
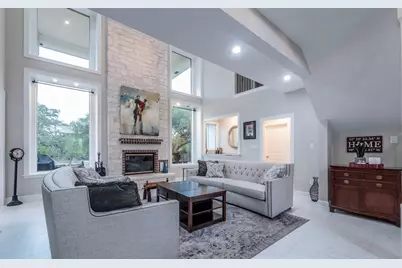
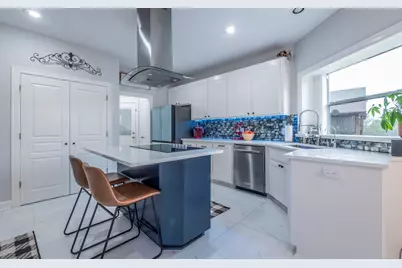
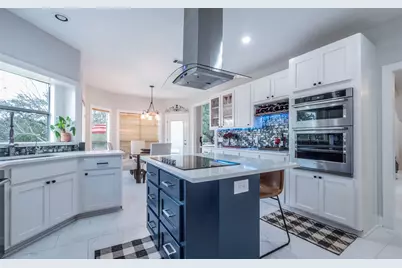
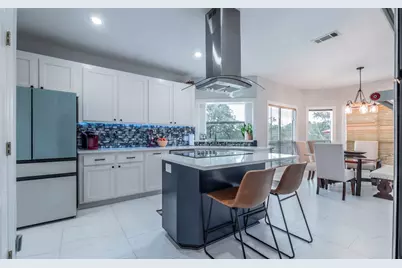
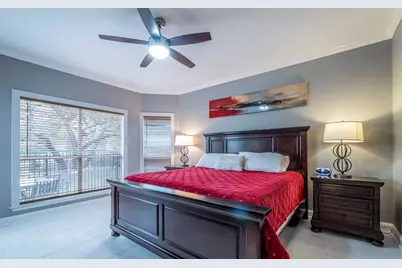
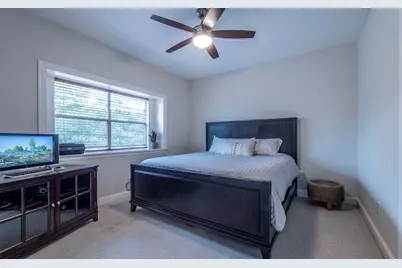
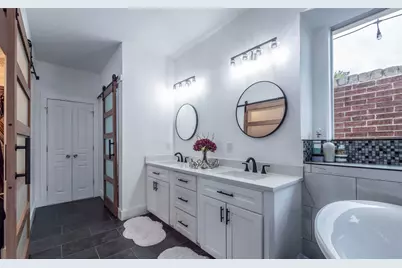
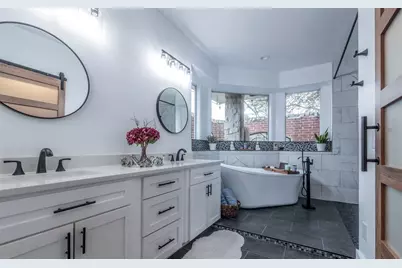
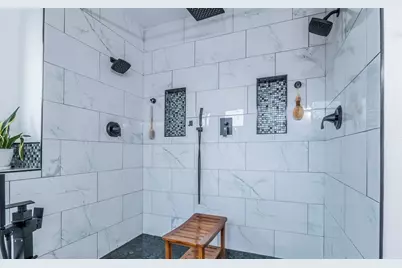
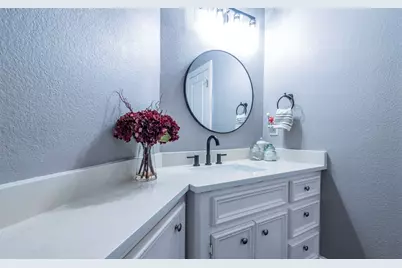
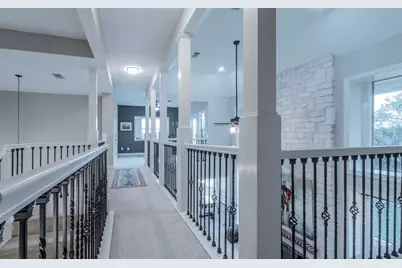
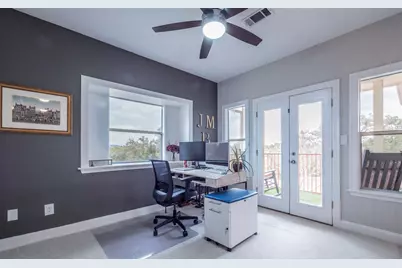
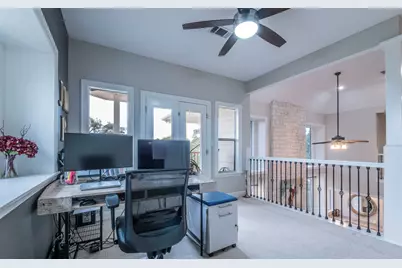
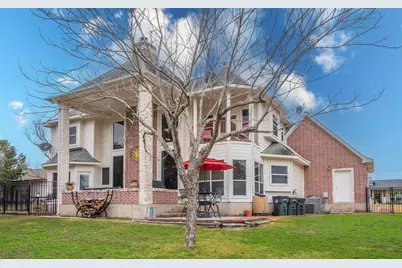
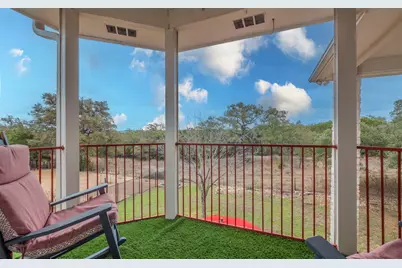
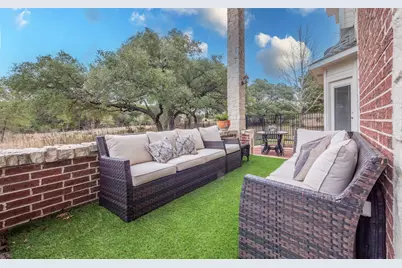
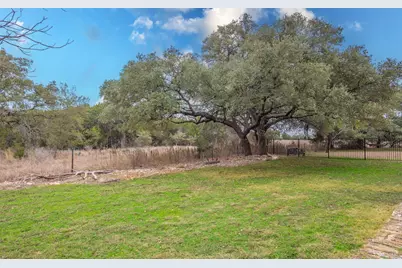
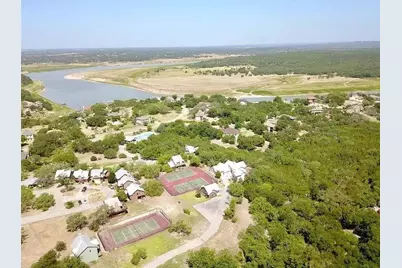
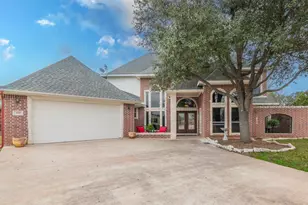
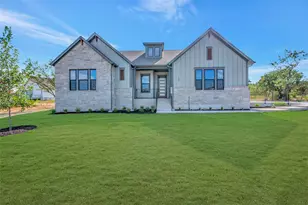
Modern Hill Country Home Experience luxury living and outdoor adventure in this fully remodeled 3 bed, 3 bath, 2,750 sq ft home nestled in the heart of Spicewood. This rare property backs directly to Muleshoe Bend Recreation Area-offering permanent privacy, protected greenbelt views, and trail access right out your back door. No rear neighbors-ever. Perfect for biking, hiking, and boating enthusiasts alike! Located just minutes from multiple Lake Travis access points, you can hit the trails in the morning and the water by afternoon. Whether you mountain bike, paddleboard, or cruise the lake, this home puts adventure at your doorstep. Inside, you'll find an open-concept layout with high-end finishes, tons of natural light, and a chef's kitchen designed for both everyday life and entertaining. Each of the 3 bathrooms is fully updated with spa-style touches, and the home features a tremendous amount of built-in and walk-in storage-ideal for outdoor gear, bikes, and more. Enjoy peaceful mornings on the patio surrounded by nature and unwind with stunning Hill Country sunsets and absolute privacy. Key Features: "¢ 3 Bedrooms | 3 Bathrooms | 2,750 Sq Ft "¢ Fully Remodeled Interior "¢ Backs to Muleshoe Bend - No Future Development "¢ Minutes to Lake Travis - Boater's Dream Location "¢ Tremendous Storage Throughout "¢ Direct Trail Access for Biking & Hiking "¢ Peaceful, Private, and Move-In Ready This one-of-a-kind Spicewood retreat offers a lifestyle of comfort, adventure, and serenity. Don't miss your chance to own a piece of Hill Country paradise!
Full Property Details
Full Property Details for 333 Wesley Ridge
General
- Price: $699,500
- HOA FEE: $88/month
- HOA FEE FREQ.: Annually
- Taxes: $5,771 (2025)
- Status: Active
- Type: Single Family
- Source: Austin_MLS
- MLS ID: 2208146
- Updated: 8/10/2026
- Added to Site: 16 day(s) ago
Interior
- Interior Features: Wet Bar, Crown Molding, French Door(s)/Atrium Door(s), High Ceilings, Interior Steps, Main Level Primary, Recessed Lighting, Study, Walk-In Closet(s)
- Fireplace: Yes
- Number of Fireplaces: 1
- Fireplace(s): Living Room, Wood Burning
- Appliances: Built-In Oven, Convection Oven, Dishwasher, ENERGY STAR Qualified Appliances, Electric Cooktop, Exhaust Fan, Gas Cooktop, Disposal, Gas Water Heater, Microwave, Oven, Self Cleaning Oven
- Flooring: Carpet, Tile, Wood
Rooms
Bathrooms
- Total Bathrooms: 4
- Full Bathrooms: 3
- Half Bathrooms: 1
Bedrooms
- Total Bedrooms: 3
- Bedrooms Main: 1
Other Rooms
- Laundry: Laundry Room, Washer Hookup, Electric Dryer Hookup, Gas Dryer Hookup
Additional Information
- Shared Amenities: Playground, Pool
- Shared Pool: Yes
- Pool: Yes
- Pool Description: None, Community
- Security/Safety: Smoke Detector(s)
Exterior
- Exterior Features: None
- Porch/Patio/Deck: Covered, Wrap Around
Parking
- Garage: Yes
- Garage Spaces: 2
- Covered Spaces: 2
- Total Spaces: 2
- Parking Features: Attached, Garage, Garage Door Opener, See Remarks
Location
- Area: LW
- County: Burnet
- Subdivision: Point At Ridge Harbor
- Driving Directions: HWY 71W, R PALEFACE RANCH RD, R 414, L RIDGE HARBOR SUBDV, 1ST R TO THE PT
- Direction Faces: West
School Information
- Elem School District: Marble Falls ISD
- Midd School District: Marble Falls ISD
- High School District: Marble Falls ISD
- Elementary School: Marble Falls
- Middle School: Marble Falls
- High School: Marble Falls
Community
- Association: Yes
- Assoc. Name: Goodwin & Company
- Assoc. Fees Include: See Remarks
Heating & Cooling
- Central air: Yes
- Air Conditioning: Yes
- Cooling Type: Central Air
- Heating Type: Central, Natural Gas
Utilities
- Sewer: Private Sewer
- Water: Private
- Utility Description: Electricity Connected, Natural Gas Not Available, Propane, See Remarks
Structural Information
- Detached/Attached: Detached
- Construction: HardiPlank Type, Masonry, See Remarks
- Roof: Composition, Shingle
- Windows: Window Treatments
- Stories/Levels: 2
- Square Feet: 2,748
- Sq. Ft. Source: Public Records
- Living Area: 2,748 Sq. Ft.
- Year Built: 2001
- Year Built Source: Public Records
- Property Condition: Resale
Additional Structures
- Other Structures: None
Lot Features
- Property View: Hills, Trees/Woods
- Lot Size (Acres): 0.343
- Lot Size (Sq. Ft.): 14,941.08
- Fence: Yes
- Lot Features: Sprinklers Automatic, Sprinklers In Ground, See Remarks, Trees Medium Size
- Fencing (Description): Wrought Iron
Green Features
- Energy Efficient: Appliances
Financial Considerations
- Association Fee: $1,051
- Assoc Fee Freq.: Annually
- Assessment Amount: $495,000
- Tax Amount: $5,771
- Tax Year: 2025
- Terms: Cash, Conventional, FHA, VA Loan
Disclosures and Reports
- Special Conditions: Standard
- Documents Avail.: Survey
- Legal Description: S7230 THE POINT AT RIDGE HARBOR LOT 20 BLK A
- Disclosures/Reports: Seller Disclosure
- Property ID: 35787
- Block: A
- Lot Number: 20
Listed by ListingSpark
Get Pre-Approved Today
Schools
Schools serving 333 Wesley Ridge
School District:Marble Falls Independent School District
| Name | Grades | Distance |
|---|---|---|
Spicewood Elementary School, Spicewood, TX 1005 Spur 191, Spicewood, TX 78669 | PK-5 | 3.3 mi |
Marble Falls Middle School 1511 Pony Drive, Marble Falls, TX 78654 | 6-8 | 12.3 mi |
Marble Falls High School 2101 Mustang Drive, Marble Falls, TX 78654 | 9-12 | 11 mi |
Disclaimer:
School attendance boundaries provided by ATTOM Data Solutions and are for reference only. Contact the school directly to verify enrollment eligibility.
Price & Sales History for 333 Wesley Ridge
Date
Details
Price
Change
Source
8/10/2026
Listed
$699,500
—
MLS
Disclaimer: Historical sales information is derived from public records provided by the county offices. Information is not guaranteed and should be independently verified.
Tax History
Tax History for 333 Wesley Ridge
Year
Property Taxes
Change
Tax Assessment
Change
2025
$5,964
-9%
$544,500
21%
2022
$6,569
-2%
$450,000
9%
2021
$6,698
-5%
$413,135
-1%
2020
$7,072
1%
$417,966
1%
2019
$7,031
9%
$412,185
12%
2018
$6,477
—
$366,624
—
Disclaimer: Historical tax information is derived from public records provided by the county offices. Information is not guaranteed and should be independently verified.
Estimate the Cost
Estimate the Cost for 333 Wesley Ridge
333 Wesley Ridge, Spicewood, TX 78669 (MLS# 2208146) is a Single Family property with 3 bedrooms, 3 full bathrooms and 1 partial bathroom. 333 Wesley Ridge is currently listed for $699,500 and was received on August 10, 2026. Want to learn more about 333 Wesley Ridge? Do you have questions about finding other Single Family real estate for sale in Spicewood? You can browse all Spicewood real estate or contact a Coldwell Banker agent to request more information.