














This is a carousel with tiles that activate property listing cards. Use the previous and next buttons to navigate.
1/40
$2,500 Just Listed
This is a carousel with tiles that activate property listing cards. Use the previous and next buttons to navigate.
1/40
Property Description
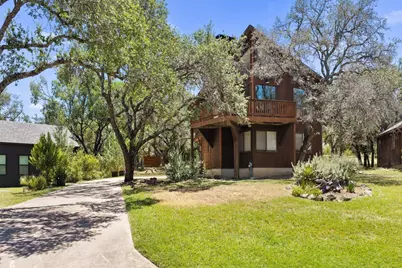
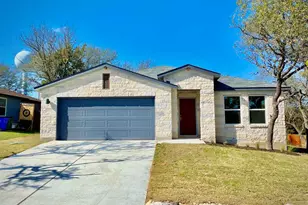
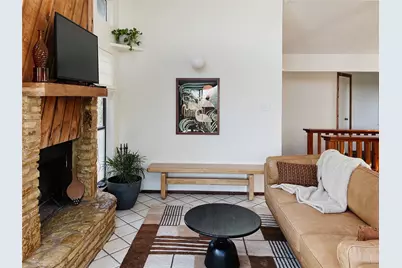
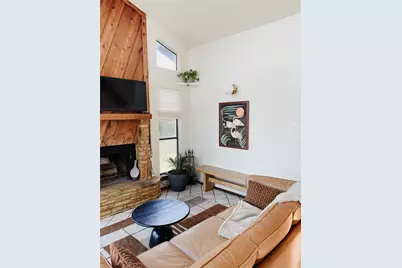
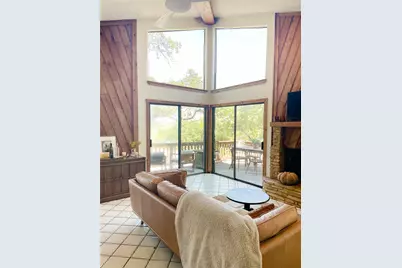
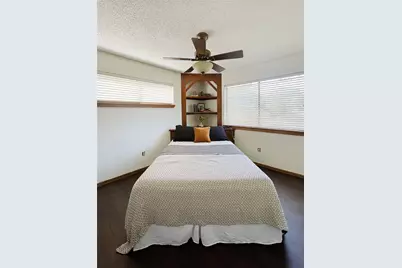
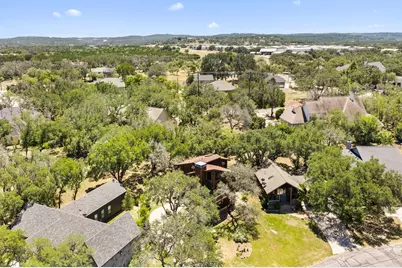
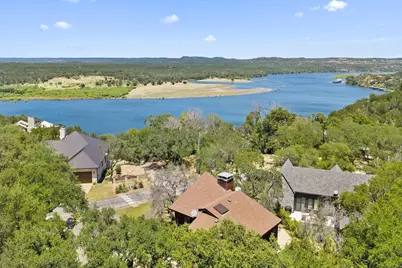
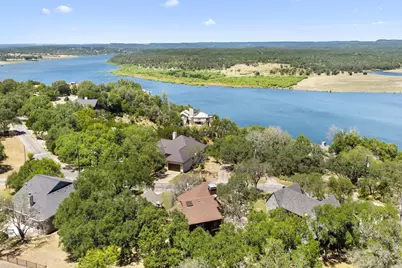
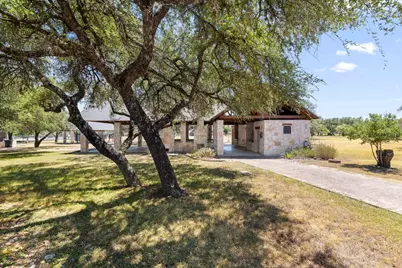
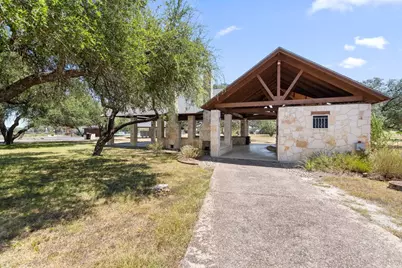
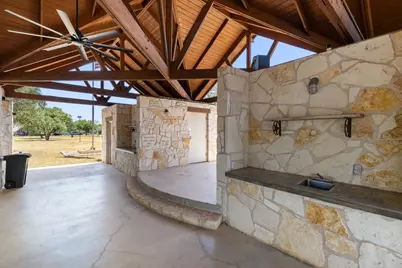
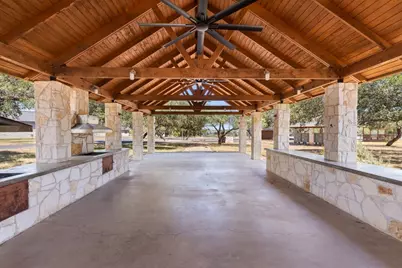
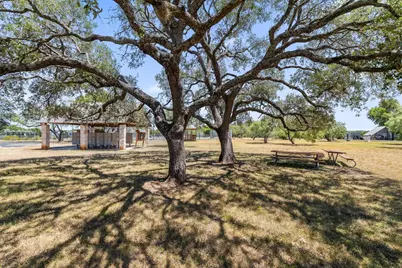
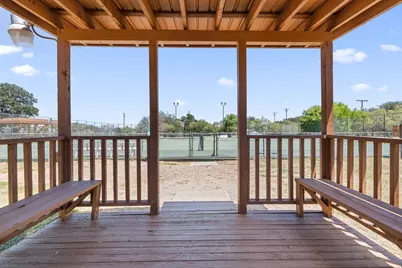
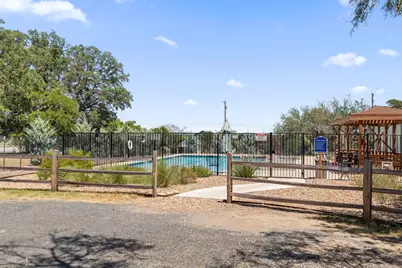
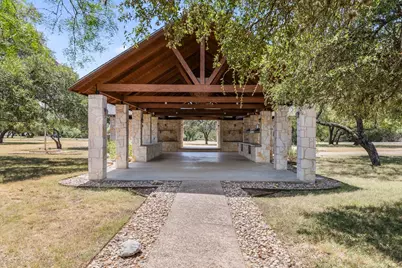
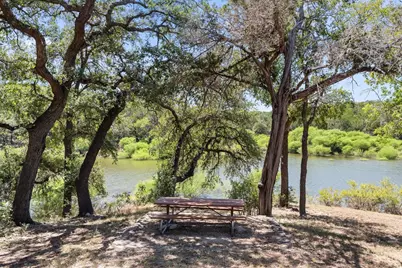
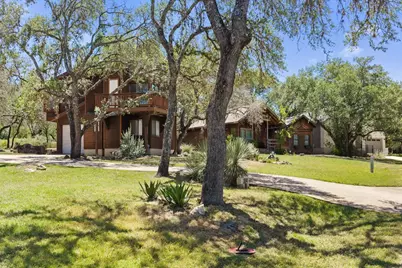
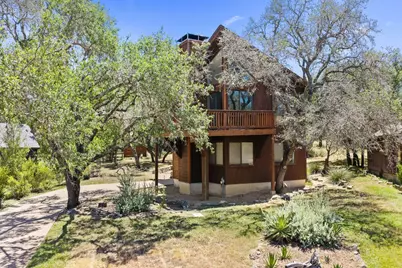
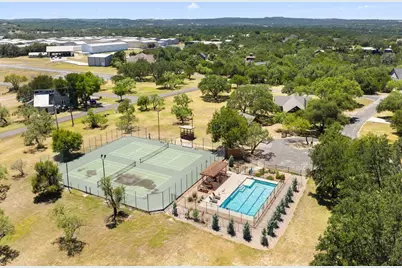
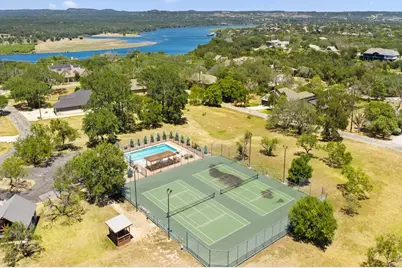
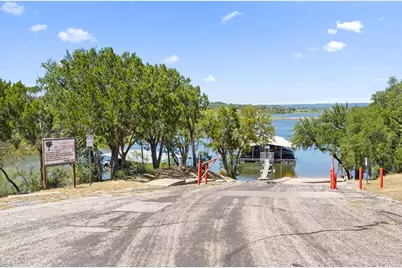
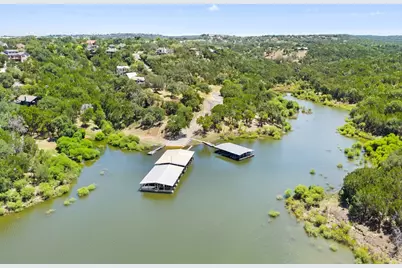
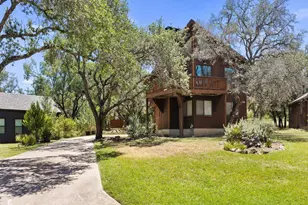
Tranquil Lake Travis Retreat with Sky-High Ceilings & Modern Upgrades! Welcome home to this stunning 4-bedroom, 2.5-bathroom sanctuary nestled among mature live oaks on Lake Travis. Offering an entirely carpet-free layout, this residence boasts striking architectural details, including soaring ceilings accented by rich wood beaming, abundant natural light, and unique custom wood craftsmanship throughout. The ultimate retreat awaits in the primary suite, complete with a private soaking tub, while two additional bathrooms feature luxurious cedar-lined showers positioned beneath bright, natural skylights. Step outside to unwind on the expansive wood balcony deck, offering peaceful, elevated views of the lake and the surrounding tree canopy. Located just one street over from direct lake access, this property sits within a premier gated community that features a private boat ramp, three swimming pools, tennis courts, and a community pavilion. Enjoy the perfect balance of secluded lake life and Hill Country convenience. Only 22 miles to Austin and 15 miles to Marble Falls!
Full Property Details
Full Property Details for 334 Coventry Rd
General
- Rent: $2,500
- Status: Active
- Type: Single Family
- Source: Austin_MLS
- MLS ID: 1938603
- Updated: 8/17/2026
- Added to Site: 6 day(s) ago
Rental Information
- Lease/Rent Term: 12 Months
Interior
- Interior Features: Built-in Features, Ceiling Fan(s), Entrance Foyer, Granite Counters, High Ceilings, Interior Steps, Kitchen Island, Laminate Counters, Open Floorplan, Recessed Lighting, Storage
- Fireplace: Yes
- Number of Fireplaces: 1
- Fireplace(s): Family Room
- Appliances: Dryer, Dishwasher, Free-Standing Refrigerator, Microwave, Oven, Refrigerator, Stainless Steel Appliance(s), Washer
- Flooring: Tile, Vinyl
Rooms
Bathrooms
- Total Bathrooms: 3
- Full Bathrooms: 3
Bedrooms
- Total Bedrooms: 4
- Bedrooms Main: 2
Other Rooms
- Laundry: Laundry Room, Washer Hookup
Additional Information
- Shared Amenities: Common Grounds/Area, Gated, Pool, Street Lights, Tennis Court(s)
- Shared Pool: Yes
- Pool: Yes
- Pool Description: None, Community
- Tennis: Yes
- Security/Safety: None
Exterior
- Exterior Features: Exterior Steps
- Porch/Patio/Deck: Deck, Front Porch, Patio
Parking
- Garage: Yes
- Garage Spaces: 2
- Covered Spaces: 2
- Total Spaces: 4
- Parking Features: Garage Faces Front, Garage, Inside Entrance, Storage
Location
- Area: LW
- County: Burnet
- Subdivision: Windermere Oaks
- Driving Directions: Head toward Electric Trail, Slight right onto Co Rd 404, Turn left onto Co Rd 414, Turn left onto Exeter Rd, Turn right onto Coventry Rd
- Direction Faces: North
School Information
- Elem School District: Marble Falls ISD
- Midd School District: Marble Falls ISD
- High School District: Marble Falls ISD
- Elementary School: Spicewood (Marble Falls ISD)
- Middle School: Marble Falls
- High School: Marble Falls
Community
- Gated community: Yes
- Association: Yes
Heating & Cooling
- Central air: Yes
- Air Conditioning: Yes
- Cooling Type: Central Air, Ceiling Fan(s)
- Heating Type: Central
Utilities
- Sewer: Public Sewer
- Water: Public
- Utility Description: Electricity Available
Structural Information
- Detached/Attached: Detached
- Construction: Cedar
- Roof: Shingle
- Windows: Blinds
- Stories/Levels: 2
- Square Feet: 1,528
- Sq. Ft. Source: Public Records
- Living Area: 1,528 Sq. Ft.
- Year Built: 1978
- Property Condition: Resale
Additional Structures
- Other Structures: None
Lot Features
- Property View: Lake, Neighborhood, Trees/Woods
- Lot Size (Acres): 0.2037
- Lot Size (Sq. Ft.): 8,873.17
- Street Lights: Yes
- Lot Features: Back Yard, Front Yard, Backs to Greenbelt/Park, Gentle Sloping, Many Trees, Few Trees, Trees Medium Size
- Fencing (Description): None
Water Features
- Water View: Yes
Financial Considerations
- For Sale/Rent/Lease: Lease
- Security Deposit: $2,500
- Pet Deposit: $400
- Owner Pays: Association Fees
- Tenant Pays: All Utilities
Disclosures and Reports
- Legal Description: S8650 WINDERMERE OAKS LOT 363
- Disclosures/Reports: Renters Insurance Required, Seller Disclosure
- Property ID: 45691
- Lot Number: 363
Listed by Keller Williams Realty
Schools
Schools serving 334 Coventry Rd
School District:Marble Falls Independent School District
| Name | Grades | Distance |
|---|---|---|
Spicewood Elementary School, Spicewood, TX 1005 Spur 191, Spicewood, TX 78669 | PK-5 | 2.3 mi |
Marble Falls Middle School 1511 Pony Drive, Marble Falls, TX 78654 | 6-8 | 11.8 mi |
Marble Falls High School 2101 Mustang Drive, Marble Falls, TX 78654 | 9-12 | 10.5 mi |
Disclaimer:
School attendance boundaries provided by ATTOM Data Solutions and are for reference only. Contact the school directly to verify enrollment eligibility.
Price History for 334 Coventry Rd
Date
Details
Price
Change
Source
8/17/2026
Listed
$2,500
—
MLS
Disclaimer: Historical sales information is derived from public records provided by the county offices. Information is not guaranteed and should be independently verified.

334 Coventry Road, Spicewood, TX 78669 (MLS# 1938603) is a Single Family property with 4 bedrooms and 3 full bathrooms. 334 Coventry Road is currently listed for rent at $2,500 and was received on August 17, 2026. Want to learn more about 334 Coventry Road? Do you have questions about finding other real estate for sale or rent in Spicewood? You can browse all Spicewood rentals or contact a Coldwell Banker agent to request more information.