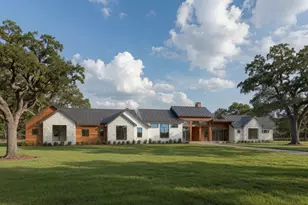
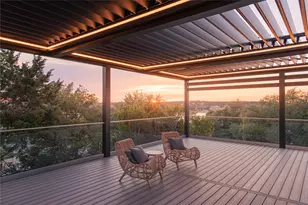
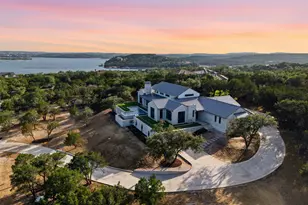
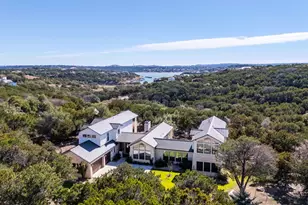
Full Property Details for MLS# 9765031
General
- Price: $3,333,333
- HOA FEE: $265/month
- HOA FEE FREQ.: Quarterly
- Taxes: $36,800 (2025)
- Status: Active
- Type: Single Family
- Source: Austin_MLS
- MLS ID: 9765031
- Updated: 8/12/2026
- Added to Site: 212 day(s) ago
Interior
- Interior Features: Beamed Ceilings, Breakfast Bar, Built-in Features, Open Beams/Beamed Ceailings, Chandelier, Cathedral Ceiling(s), Separate/Formal Dining Room, Double Vanity, Entrance Foyer, Eat-in Kitchen, High Ceilings, Interior Steps, Kitchen Island, Multiple Living Areas, Multiple Dining Areas, Main Level Primary, Open Floorplan, Pantry, Quartz Counters, Stone Counters, Recessed Lighting
- Fireplace: Yes
- Number of Fireplaces: 1
- Fireplace(s): Great Room
- Appliances: Dryer, Dishwasher, Gas Cooktop, Oven, Refrigerator, See Remarks, Washer
- Flooring: See Remarks, Tile, Wood
Rooms
- Total Bathrooms: 5
- Full Bathrooms: 4
- Half Bathrooms: 1
- Total Bedrooms: 4
- Bedrooms Main: 3
- Laundry: Inside, Main Level, Lower Level, Laundry Room
Additional Information
- Shared Amenities: Common Grounds/Area, Clubhouse, Fishing, Game Room, Gated, Internet Access, Lake, Playground, Park, Pool, Planned Social Activities, Tennis Court(s)
- Shared Pool: Yes
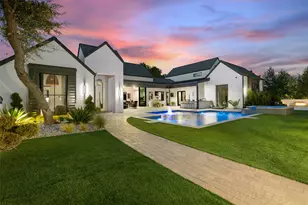
- Pool: Yes
- Private Pool: Yes
- Pool Description: Fenced, Gunite, In Ground, Outdoor Pool, Pool/Spa Combo, See Remarks, Waterfall, Community
- Spa: Yes
- Spa Description: Gunite, Heated, In Ground, See Remarks
- Tennis: Yes
- Security/Safety: Smoke Detector(s), Controlled Access
Exterior
- Exterior Features: Boat Lift, Barbecue, Boat Slip, Covered Courtyard, Gas Grill, Lighting, No Exterior Steps, Outdoor Grill, Private Entrance, Permeable Paving, Private Yard, Rain Gutters, See Remarks, Uncovered Courtyard
- Porch/Patio/Deck: Covered, Patio
Parking
- Garage: Yes
- Garage Spaces: 3
- Covered Spaces: 3
- Total Spaces: 7
- Parking Features: Attached, Garage, Garage Door Opener
Location
- Area: LS
- County: Travis
- Subdivision: Reserve At Lake Travis Rev
- Driving Directions: Travel west on Highway 71. Turn right on RO Drive. Left on Bee Creek Road. Right on Thurman Bend. Follow the road almost to the end. Entrance to The Reserve on the left. As you enter through the gates you will be on Flying J Blvd. Continue straight on Flying J Blvd then take a right on Barbaro Way to the roundabout where you will stay to the right and 1904 Barbaro Way will be on your right in the cul-de-sac
- Direction Faces: South
School Information
- Elem School District: Lake Travis ISD
- Midd School District: Lake Travis ISD
- High School District: Lake Travis ISD
- Elementary School: West Cypress Hills
- Middle School: Bee Cave Middle School
- High School: Lake Travis
Community
- Gated community: Yes
- Association: Yes
- Assoc. Name: The Reserve at Lake Travis HOA
- Assoc. Fees Include: Common Area Maintenance, See Remarks
Heating & Cooling
- Central air: Yes
- Air Conditioning: Yes
- Cooling Type: Central Air, Electric, See Remarks, Zoned
- Heating Type: Central, Fireplace(s), See Remarks, Zoned
Utilities
- Sewer: Septic Tank, See Remarks
- Water: Private, See Remarks
- Utility Description: Cable Connected, Electricity Connected, Propane, See Remarks, Water Connected, Underground Utilities
Structural Information
- Detached/Attached: Detached
- Builder: Arbogast Custom Homes
- Construction: See Remarks
- Roof: Metal
- Windows: Blinds, Double Pane Windows, Drapes, ENERGY STAR Qualified Windows, Insulated Windows, Window Coverings, Window Treatments
- Stories/Levels: 2
- Square Feet: 3,555
- Sq. Ft. Source: Public Records
- Living Area: 3,555 Sq. Ft.
- Year Built: 2020
- Year Built Source: Owner
- Property Condition: Resale
Additional Structures
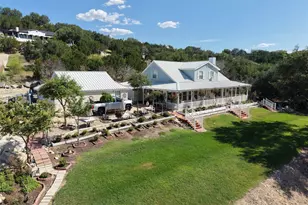
- Other Structures: Outdoor Kitchen, Pool House, See Remarks
Lot Features
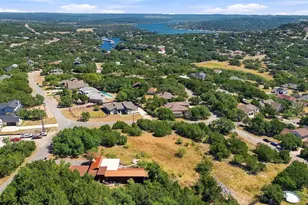
- Property View: Hills
- Lot Size (Acres): 1.371
- Lot Size (Sq. Ft.): 59,720.76
- Fence: Yes
- Lot Features: Back Yard, Cul-De-Sac, Front Yard, Sprinklers In Rear, Sprinklers In Front, Landscaped, Moderate Trees, Sprinklers Automatic, Sprinklers In Ground, Sprinklers On Side, See Remarks, Trees Medium Size, Trees Small
- Fencing (Description): Back Yard, Fenced, Front Yard, Gate, Masonry, Split Rail, See Remarks, Wood
Water Features
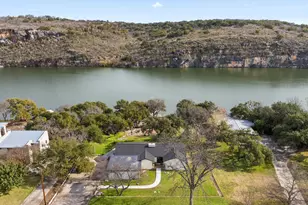
- Water Front Desc.: None, Boat Ramp/Lift Access
Green Features
- Energy Efficient: See Remarks
Financial Considerations
- Association Fee: $795
- Assoc Fee Freq.: Quarterly
- Assessment Amount: $2,195,711
- Tax Amount: $36,800.42
- Tax Year: 2025
- Terms: Cash, Conventional
Disclosures and Reports
- Special Conditions: Standard
- Documents Avail.: Aerial, Deed Restriction
- Legal Description: LOT 14A BLK C THE RESERVE AT LAKE TRAVIS REVISED PLAT OF LOTS 53A & 54A BLK A & LOT 17 BLK C OF THE REVISED PLAT OF LOTS 53-56 & 103 BLK A & LOTS 5-9 13 & 14 BLK C THE RESERVE AT LAKE TRAVIS & LOTS 46-52 57-67 & 102-B BLK A
- Disclosures/Reports: Seller Disclosure, See Remarks
- Property ID: 1568001160000
- Block: C
- Lot Number: 14A
Listed by eXp Realty, LLC
![[Address not provided], Spicewood, TX 78669 - Photo 2](https://m1.cbhomes.com/p/1113/9765031/470974F755fA457/pds23tp.webp)
![[Address not provided], Spicewood, TX 78669 - Photo 3](https://m.cbhomes.com/p/1113/9765031/1ec4C4E19DD24DD/pds23tp.webp)
![[Address not provided], Spicewood, TX 78669 - Photo 4](https://m1.cbhomes.com/p/1113/9765031/Bb7904CCFB2B434/pds23tp.webp)
![[Address not provided], Spicewood, TX 78669 - Photo 5](https://m.cbhomes.com/p/1113/9765031/D0A588C574A54F4/pds23tp.webp)
![[Address not provided], Spicewood, TX 78669 - Photo 6](https://m1.cbhomes.com/p/1113/9765031/b4c3A80D4Fe54c6/pds23tp.webp)
![[Address not provided], Spicewood, TX 78669 - Photo 7](https://m.cbhomes.com/p/1113/9765031/4Ddf3d4855d64b2/pds23tp.webp)
![[Address not provided], Spicewood, TX 78669 - Photo 8](https://m1.cbhomes.com/p/1113/9765031/5492A26CC68443C/pds23tp.webp)
![[Address not provided], Spicewood, TX 78669 - Photo 9](https://m.cbhomes.com/p/1113/9765031/aB330E46611D4fe/pds23tp.webp)
![[Address not provided], Spicewood, TX 78669 - Photo 10](https://m1.cbhomes.com/p/1113/9765031/C7C61c7c1E2F473/pds23tp.webp)
![[Address not provided], Spicewood, TX 78669 - Photo 11](https://m.cbhomes.com/p/1113/9765031/A07602F0CbCF4BE/pds23tp.webp)
![[Address not provided], Spicewood, TX 78669 - Photo 12](https://m1.cbhomes.com/p/1113/9765031/13bbf44087674cC/pds23tp.webp)
![[Address not provided], Spicewood, TX 78669 - Photo 13](https://m.cbhomes.com/p/1113/9765031/A6e0F1254a544Bd/pds23tp.webp)
![[Address not provided], Spicewood, TX 78669 - Photo 14](https://m1.cbhomes.com/p/1113/9765031/7a7Cce53E6d3472/pds23tp.webp)
![[Address not provided], Spicewood, TX 78669 - Photo 15](https://m.cbhomes.com/p/1113/9765031/F63f77111a714E5/pds23tp.webp)
![[Address not provided], Spicewood, TX 78669 - Photo 16](https://m1.cbhomes.com/p/1113/9765031/E9fE72D57697422/pds23tp.webp)
![[Address not provided], Spicewood, TX 78669 - Photo 17](https://m.cbhomes.com/p/1113/9765031/6c0266222288456/pds23tp.webp)
![[Address not provided], Spicewood, TX 78669 - Photo 18](https://m1.cbhomes.com/p/1113/9765031/3e0CFB322763425/pds23tp.webp)
![[Address not provided], Spicewood, TX 78669 - Photo 19](https://m.cbhomes.com/p/1113/9765031/07cB880F6A3740b/pds23tp.webp)
![[Address not provided], Spicewood, TX 78669 - Photo 20](https://m1.cbhomes.com/p/1113/9765031/C62a56Eb58fF4f7/pds23tp.webp)
![[Address not provided], Spicewood, TX 78669 - Photo 21](https://m.cbhomes.com/p/1113/9765031/750188F6e77348F/pds23tp.webp)
![[Address not provided], Spicewood, TX 78669 - Photo 22](https://m1.cbhomes.com/p/1113/9765031/7D10d53B8710466/pds23tp.webp)
![[Address not provided], Spicewood, TX 78669 - Photo 23](https://m.cbhomes.com/p/1113/9765031/45781F8927254BA/pds23tp.webp)
![[Address not provided], Spicewood, TX 78669 - Photo 24](https://m1.cbhomes.com/p/1113/9765031/CC8454caBD02428/pds23tp.webp)


![[Address not provided], Spicewood, TX 78669 - Photo 1](https://m1.cbhomes.com/p/1113/9765031/b316F6dF62334f2/pds23tp.webp)

 NMLS#: 1598647