This is a carousel with tiles that activate property listing cards. Use the previous and next buttons to navigate.
$735,000 Just Listed
This is a carousel with tiles that activate property listing cards. Use the previous and next buttons to navigate.
Full Property Details for 260 Mexican Hat Dr
General
- Price: $735,000
- HOA FEE: $35/month
- HOA FEE FREQ.: Annually
- Status: Active
- Type: Single Family
- Source: Central_Texas_MLS
- MLS ID: 627026
- Updated: Today (10/12/2026)
- Added to Site: Today
Interior
- Number of Rooms: 1
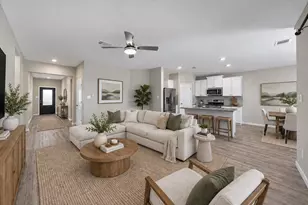
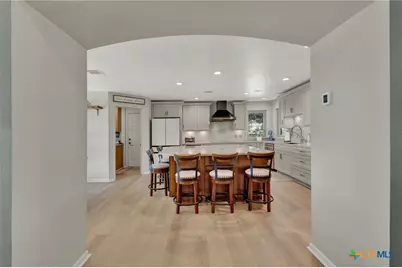
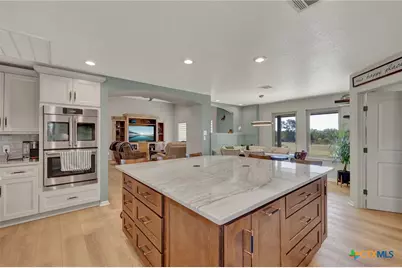
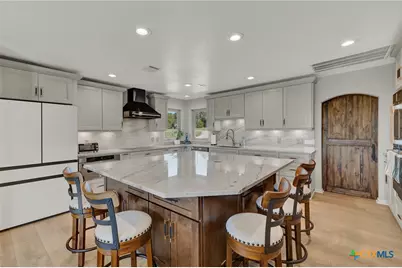
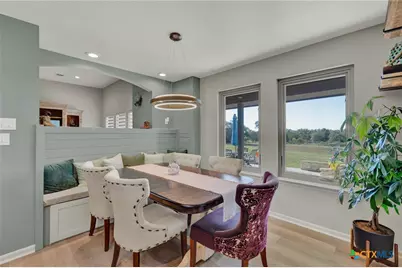
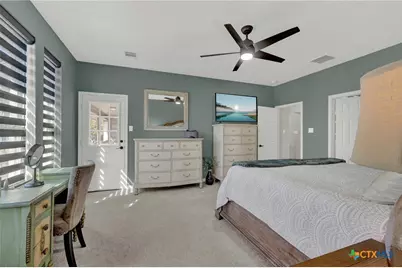
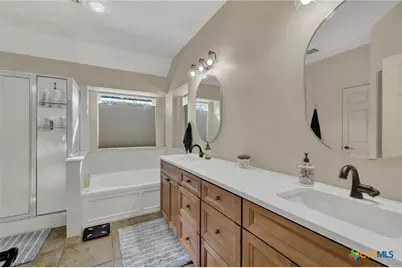
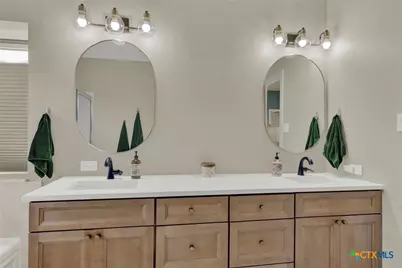
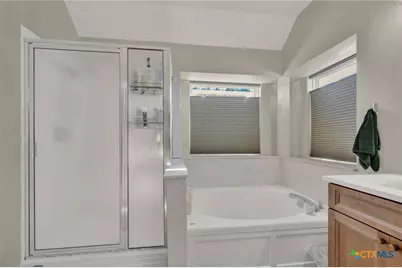
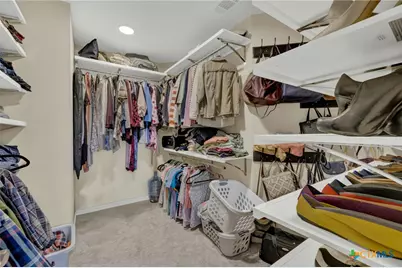
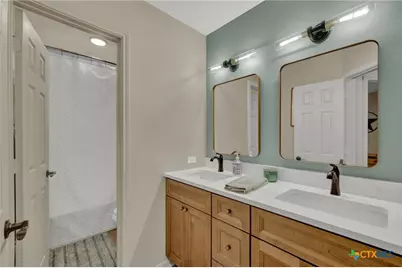
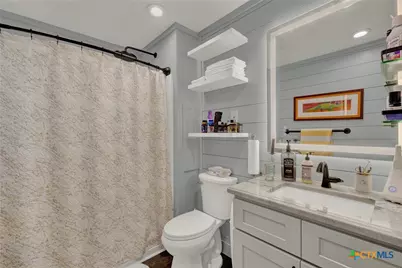
- Interior Features: Bookcases, Built-in Features, Ceiling Fan(s), Double Vanity, Entrance Foyer, Game Room, Garden Tub/Roman Tub, High Ceilings, Home Office, In-Law Floorplan, Multiple Living Areas, Open Floorplan, Pull Down Attic Stairs, Quartz Counters, Recessed Lighting, Storage, Solid Surface Counters, Soaking Tub, Separate Shower, Smart Thermostat, Tub Shower
- Fireplace: Yes
- Number of Fireplaces: 1
- Fireplace(s): Living Room, Wood Burning
- Appliances: Dishwasher, Electric Cooktop, Electric Range, Disposal, Ice Maker, Oven, Refrigerator, Range Hood, Water Heater, Some Electric Appliances, Built-In Oven, Cooktop, Microwave, Range
- Flooring: Carpet, Hardwood, Tile, Vinyl
Rooms
Bathrooms
- Total Bathrooms: 4
- Full Bathrooms: 3
- Half Bathrooms: 1
Bedrooms
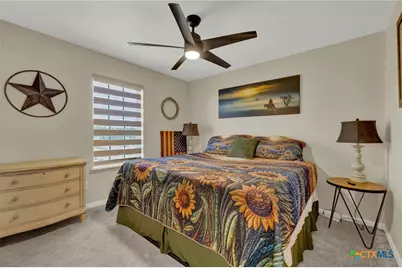
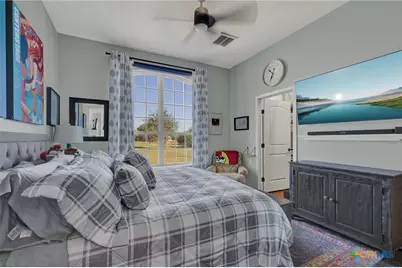
- Total Bedrooms: 5
Other Rooms
- Laundry: Electric Dryer Hookup, Inside, Laundry Room
Additional Information
- Pool: Yes
- Pool Description: Community, In Ground
- Tennis: Yes
- Security/Safety: Smoke Detector(s), Security Lights
Exterior
- Exterior Features: Lighting, Porch, Private Yard, Rain Gutters, Security Lighting
- Porch/Patio/Deck: Covered, Porch
Parking
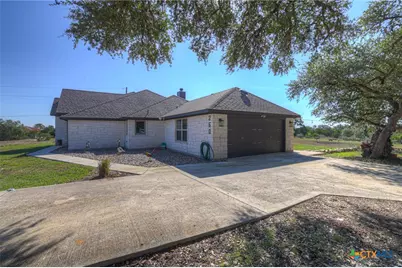
- Garage: Yes
- Garage Spaces: 2
Location
- County: Comal
- Subdivision: Mystic Shores 8
- Driving Directions: 281 N, Turn right onto FM-306, Left on Mystic Breeze, turn right on Mexican Hat
School Information
- Elem School District: Comal ISD
- Midd School District: Comal ISD
- High School District: Comal ISD
Community
- Association: Yes
Heating & Cooling
- Central air: Yes
- Air Conditioning: Yes
- Cooling Type: Central Air, Electric, 2 Units
- Heating Type: Central, Electric, Fireplace(s), Multiple Heating Units
Utilities
- Electric Available: Yes
- Sewer: Aerobic Septic
- Water: Public
- Utility Description: Electricity Available, High Speed Internet Available, Underground Utilities
Structural Information
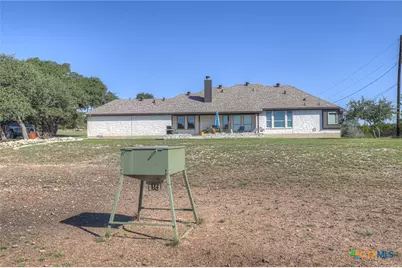
- Architectural Style: Hill Country, Traditional
- Construction: Fiber Cement, Masonry
- Windows: Double Pane Windows, Window Treatments
- Stories/Levels: 1
- Square Feet: 2,663
- Sq. Ft. Source: Appraiser
- Living Area: 2,663 Sq. Ft.
- Year Built: 2006
- Year Built Source: Assessor
- Property Condition: Resale
Lot Features
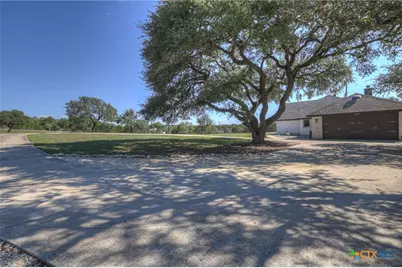
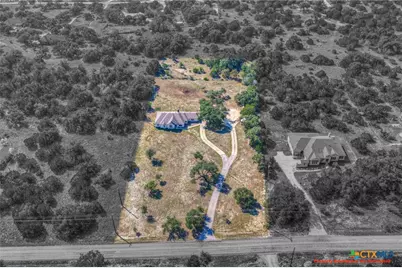
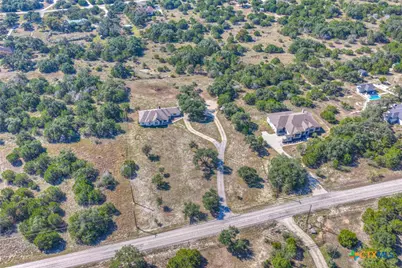
- Lot Size (Acres): 3
- Fencing (Description): None
Water Features
- Boat Dock Slip: Yes
Green Features
- Energy Efficient: Windows
Financial Considerations
- Association Fee: $414
- Assoc Fee Freq.: Annually
- Terms: Cash, Conventional, FHA, USDA Loan, VA Loan
Disclosures and Reports
- Documents Avail.: Aerial, Disclosure(s), Septic Inspection, Seller's Property Disclosure, Survey
- Legal Description: MYSTIC SHORES 8, LOT 883
- Property ID: 107659
- Lot Number: 883
Listed by Sullivan Hill Country Properti
Schools serving 260 Mexican Hat Dr
| Name | Grades | Distance |
|---|---|---|
Rebecca Creek Elementary School 125 Quest Avenue, Spring Branch, TX 78070 | PK-5 | 1.9 mi |
Mt Valley Middle School 1165 Sattler Road, Canyon Lake, TX 78132 | 6-8 | 11.7 mi |
Canyon Lake High School 8555 Fm 32, Fischer, TX 78623 | 9-12 | 6.5 mi |
Price & Sales History for 260 Mexican Hat Dr
Tax History for 260 Mexican Hat Dr
Estimate the Cost for 260 Mexican Hat Dr
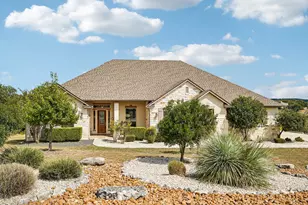
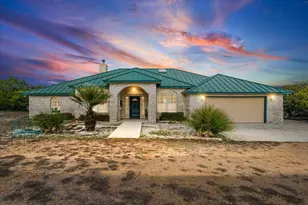
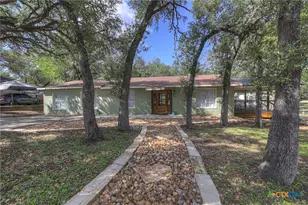
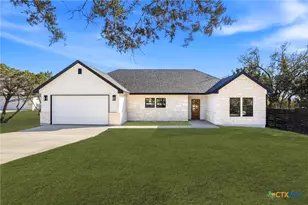
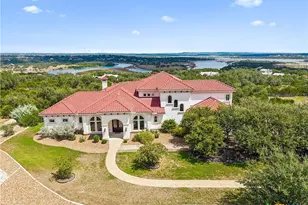
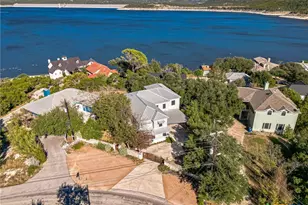
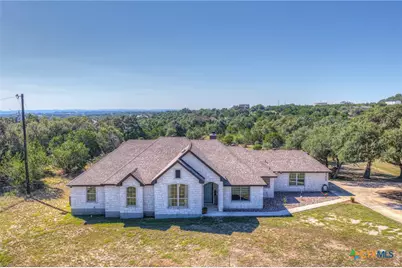
260 Mexican Hat Drive, Spring Branch, TX 78070 (MLS# 627026) is a Single Family property with 5 bedrooms, 3 full bathrooms and 1 partial bathroom. 260 Mexican Hat Drive is currently listed for $735,000 and was received on October 12, 2026. Want to learn more about 260 Mexican Hat Drive? Do you have questions about finding other Single Family real estate for sale in Spring Branch? You can browse all Spring Branch real estate or contact a Coldwell Banker agent to request more information.