No photo available
$2,000,000 Just Listed
Get directions
View more dates
Join us at 1226 Mickey Way on:
- Open House: 1:00 PM - 3:00 PM
Sunday 7/12 1:00 PM - 3:00 PM
1226 Mickey Way,Spring Valley, TX 770551226 Mickey WaySpring ValleyTX77055
Property Description
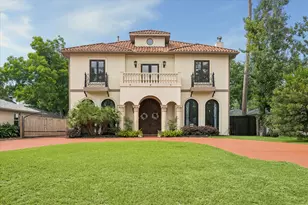
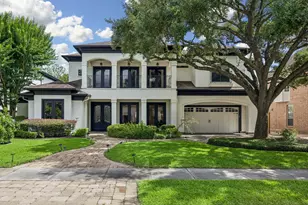
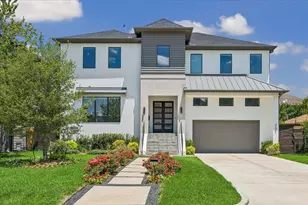
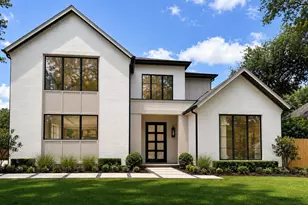
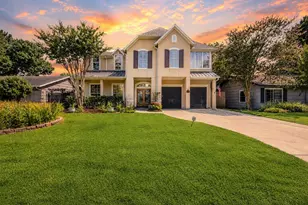
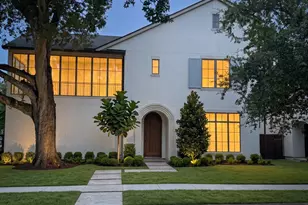
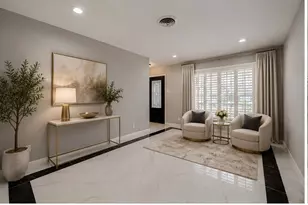
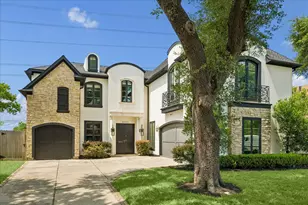
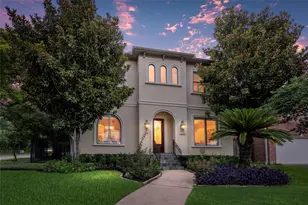
Some homes simply check the boxes. This one raises the standard. In the heart of Spring Valley Village, this custom home offers almost 5,000 square feet and a backyard that makes you want to stop and stay awhile. The pool was added in 2015 and is surrounded by generous green space with room to play, entertain, and relax. Inside, the floor plan is exactly what families want open living spaces, a beautiful split staircase, great flow throughout, and an amazing first-floor primary retreat. Upstairs, you'll find expansive secondary bedrooms and a large game room, giving everyone plenty of room to spread out. Located in one of Houston's most desirable neighborhoods and zoned to acclaimed Spring Branch ISD schools, this is a home designed to be lived in and loved.
Full Property Details
Full Property Details for 1226 Mickey Way
General
- Price: $2,000,000
- Taxes: $41,361 (2025)
- Status: Active
- Type: Single Family
- Source: Houston
- MLS ID: 5131609
- Updated: Today (7/10/2026)
- Added to Site: Today
Interior
- Number of Rooms: 12
- Interior Features: Butler's Pantry, Crown Molding, Double Vanity, Entrance Foyer, Granite Counters, High Ceilings, Jetted Tub, Kitchen Island, Bath in Primary Bedroom, Pantry, Separate Shower, Vaulted Ceiling(s), Walk-In Pantry, Wired for Sound, Window Treatments, Kitchen/Dining Combo
- Fireplace: Yes
- Number of Fireplaces: 1
- Fireplace(s): Gas, Wood Burning
- Appliances: Double Oven, Dishwasher, Gas Cooktop, Disposal, Ice Maker, Microwave, Tankless Water Heater
- Flooring: Carpet, Tile, Wood
Rooms
Bathrooms
- Total Bathrooms: 5
- Full Bathrooms: 4
- Half Bathrooms: 1
Bedrooms
- Total Bedrooms: 4
Other Rooms
- Laundry: Washer Hookup
Additional Information
- Pool: Yes
- Private Pool: Yes
- Pool Description: Gunite, In Ground, Pool/Spa Combo
- Security/Safety: Smoke Detector(s)
Exterior
- Exterior Features: Covered Patio, Deck, Fully Fenced, Fence, Sprinkler/Irrigation, Outdoor Kitchen, Porch, Patio, Private Yard
- Porch/Patio/Deck: Covered, Deck, Patio, Porch
Parking
- Garage: Yes
- Attached garage: Yes
- Garage Spaces: 3
- Carports: Yes
- Carport Spaces: 3
- Parking Features: Attached Carport, Additional Parking, Attached, Driveway, Garage, Oversized, Porte-Cochere
Location
- Area: 24
- County: Harris
- Subdivision: Ruvern Village
- Driving Directions: From I-10, drive north on Campbell, turn right on Elizabeth and right on Mickey Way. The house will be on your left.
School Information
- Elem School District: 49 - Spring Branch
- Midd School District: 49 - Spring Branch
- High School District: 49 - Spring Branch
- Elementary School: VALLEY OAKS ELEMENTARY SCHOOL
- Middle School: SPRING BRANCH MIDDLE SCHOOL (SPRING BRANCH)
- High School: MEMORIAL HIGH SCHOOL (SPRING BRANCH)
Heating & Cooling
- Central air: Yes
- Air Conditioning: Yes
- Cooling Type: Central Air, Electric
- Heating Type: Central, Gas
Utilities
- Sewer: Public Sewer
- Water: Public
Structural Information
- Architectural Style: Traditional
- Construction: Brick, Wood Siding
- Roof: Composition
- Windows: Window Coverings
- Stories/Levels: 2
- Square Feet: 4,760
- Sq. Ft. Source: Appraiser
- Living Area: 4,760 Sq. Ft.
- Year Built: 2006
- Year Built Source: Public Records
Lot Features
- Lot Size (Acres): 0.3398
- Lot Size Source: Appraiser
- Lot Features: Subdivision
- Fencing (Description): Back Yard
Green Features
- Energy Efficient: Radiant Attic Barrier, Water Heater
Financial Considerations
- Tax Amount: $41,361
- Tax Year: 2025
- Terms: Cash, Conventional, FHA, VA Loan
Disclosures and Reports
- Legal Description: LT 14 BLK 2 RUVERN VILLAGE
- Exclusions: see exclusions in attachments
- Legal Disclosures: Seller Disclosure
- APN: 076-147-002-0014
Listed by eXp Realty LLC (888) 519-7431, Laura Bonck (713) 882-6554
Get Pre-Approved Today
Schools
Schools serving 1226 Mickey Way
School District:Spring Branch Independent School District
| Name | Grades | Distance |
|---|---|---|
Valley Oaks Elementary School 8390 Westview Drive, Houston, TX 77055 | K-5 | 1 mi |
Spring Branch Middle School, Houston, TX 1000 Piney Point Road, Houston, TX 77024 | 6-8 | 0.7 mi |
Memorial High School, Houston, TX 935 Echo Lane, Houston, TX 77024 | 9-12 | 1.1 mi |
Disclaimer:
School attendance boundaries provided by ATTOM Data Solutions and are for reference only. Contact the school directly to verify enrollment eligibility.
Price & Sales History for 1226 Mickey Way
Date
Details
Price
Change
Source
7/10/2026
Listed
$2,000,000
—
MLS
Disclaimer: Historical sales information is derived from public records provided by the county offices. Information is not guaranteed and should be independently verified.

Tax History
Tax History for 1226 Mickey Way
Year
Property Taxes
Change
Tax Assessment
Change
2025
$24,598
284%
$2,020,549
6%
2023
$6,409
—
$1,901,112
2%
2022
$6,409
-76%
$1,867,753
12%
2022
$26,714
—
$1,673,600
6%
2021
$26,750
-7%
$1,577,095
1%
2020
$28,768
-22%
$1,556,537
—
2019
$36,793
-5%
$1,557,237
-1%
2018
$38,568
—
$1,568,003
—
2017
$38,623
5%
$1,568,003
5%
2016
$36,664
14%
$1,488,490
15%
2015
$32,224
—
$1,299,399
6%
2015
$32,224
18%
$1,220,210
14%
2013
$27,316
—
$1,073,884
—
Disclaimer: Historical tax information is derived from public records provided by the county offices. Information is not guaranteed and should be independently verified.
Estimate the Cost
Estimate the Cost for 1226 Mickey Way
1226 Mickey Way, Spring Valley, TX 77055 (MLS# 5131609) is a Single Family property with 4 bedrooms, 4 full bathrooms and 1 partial bathroom. 1226 Mickey Way is currently listed for $2,000,000 and was received on July 10, 2026. Want to learn more about 1226 Mickey Way? Do you have questions about finding other Single Family real estate for sale in Spring Valley? You can browse all Spring Valley real estate or contact a Coldwell Banker agent to request more information.