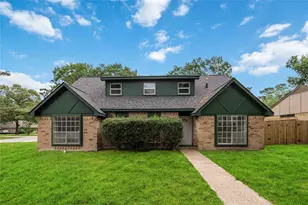
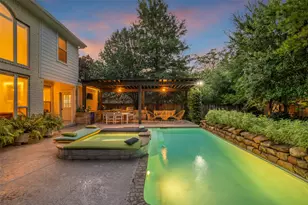
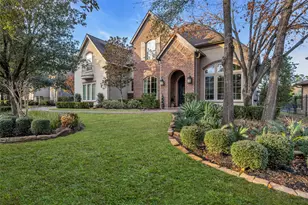
Full Property Details for 16710 Bonnie Sean Dr
General
- Price: $225,800
- HOA FEE: $38/month
- HOA FEE FREQ.: Annually
- Status: Active
- Type: Single Family
- Source: Houston
- MLS ID: 11570658
- Updated: 9/13/2026
- Added to Site: 119 day(s) ago
Interior
- Number of Rooms: 7
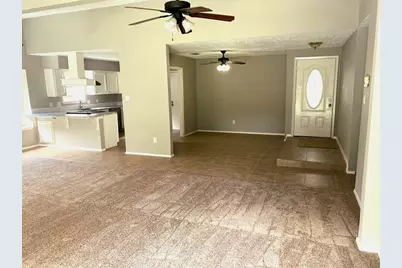
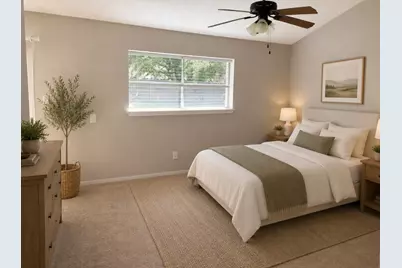
- Interior Features: All Bedrooms Down, Double Vanity, Tub Shower, Vanity, Ceiling Fan(s)
- Fireplace: Yes
- Number of Fireplaces: 1
- Fireplace(s): Wood Burning
- Appliances: Dishwasher, Electric Oven, Electric Range, Disposal, Oven
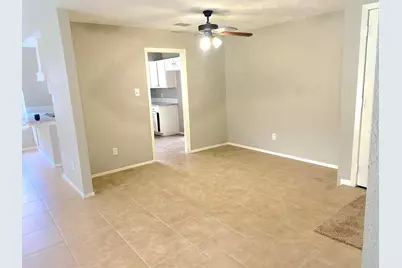
- Flooring: Carpet, Tile
Rooms
- Total Bathrooms: 2
- Full Bathrooms: 2
- Laundry: Washer Hookup, Electric Dryer Hookup, Gas Dryer Hookup
Additional Information
- Shared Amenities: Clubhouse, Pool, Tennis Court(s)
- Pool: Yes
- Pool Description: Association
Exterior
- Exterior Features: Deck, Fully Fenced, Fence, Patio
- Porch/Patio/Deck: Deck, Patio
Parking
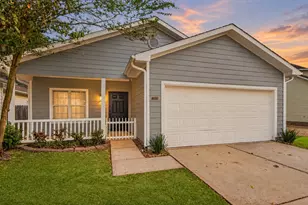
- Garage: Yes
- Attached garage: Yes
- Garage Spaces: 2
- Parking Features: Attached, Garage
Location
- Area: 13
- County: Harris
- Subdivision: Memorial Chase
- Driving Directions: Highway 249 N, Right on Spring Cypress, Right on Bonnie Sean
School Information
- Elem School District: 32 - Klein
- Midd School District: 32 - Klein
- High School District: 32 - Klein
- Elementary School: KRAHN ELEMENTARY SCHOOL
- Middle School: DOERRE INTERMEDIATE SCHOOL
- High School: KLEIN CAIN HIGH SCHOOL
Community
- Association: Yes
- Assoc. Name: Memorial Chase
Heating & Cooling
- Central air: Yes
- Air Conditioning: Yes
- Cooling Type: Central Air, Electric
- Heating Type: Central, Gas
Utilities
- Sewer: Public Sewer
- Water: Public
Structural Information
- Architectural Style: Traditional
- Construction: Brick, Cement Siding, Wood Siding
- Roof: Composition
- Stories/Levels: 1
- Square Feet: 1,538
- Sq. Ft. Source: Appraiser
- Living Area: 1,538 Sq. Ft.
- Year Built: 1976
- Year Built Source: Public Records
Additional Structures
- Other Structures: Workshop
Lot Features
- Lot Size Source: Appraiser
- Lot Features: Subdivision
- Fencing (Description): Back Yard
Green Features
- Energy Efficient: HVAC
- Indoor Air Quality: Ventilation
Financial Considerations
- Association Fee: $450
- Assoc Fee Freq.: Annually
- Terms: Cash, Conventional, FHA
Disclosures and Reports
- Ownership: Full Ownership
- Legal Description: Lt 13 BLK 25 017*G4555400-002-025-013 Glenloch, Sec 2
- Exclusions: Staged objects in house, Plants in pots, shephard hooks & metal
- Legal Disclosures: Municipal Utility District Disclosure, Owner Is Listing Agent
- APN: 102-584-000-0013
- Section: 2
Listed by Walzel Properties - Corporate Office (832) 674-4960, Jeannie Jordan (832) 419-4711