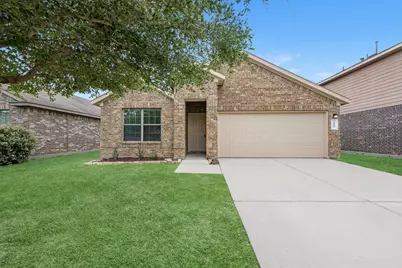
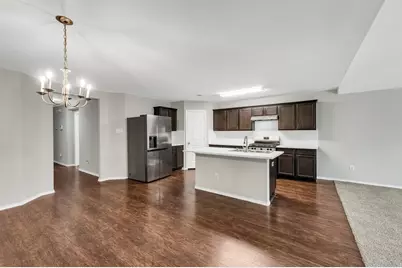
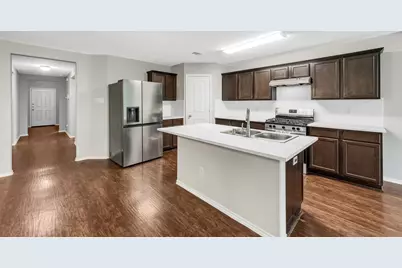
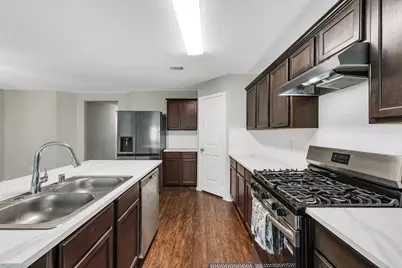
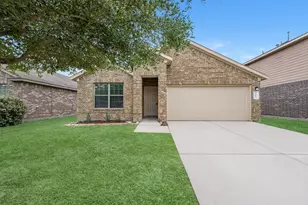
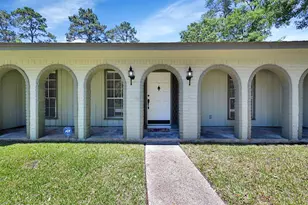
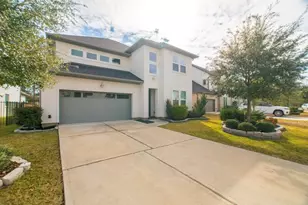
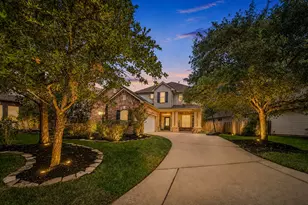
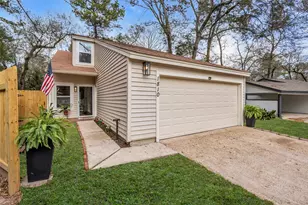
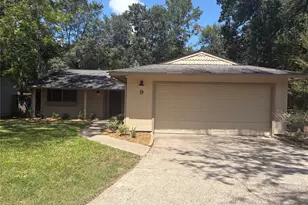
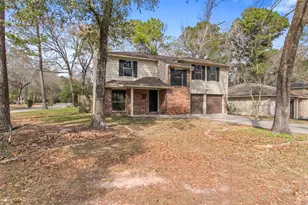
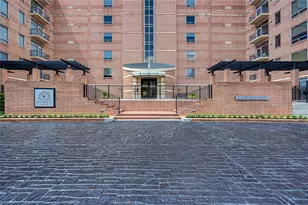
Full Property Details for 2107 Naplechase Crest Dr
General
- Price: $249,999
- HOA FEE: $25/month
- HOA FEE FREQ.: Annually
- Taxes: $6,804 (2025)
- Status: Pending
- Type: Single Family
- Source: Houston
- MLS ID: 87592313
- Updated: 8/23/2026
- Added to Site: 98 day(s) ago
Interior
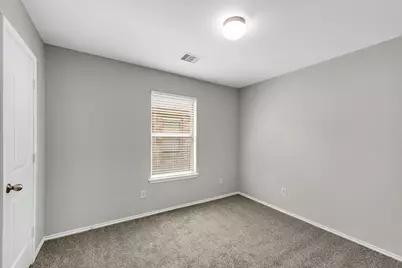
- Number of Rooms: 6
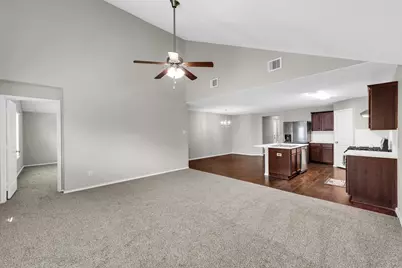
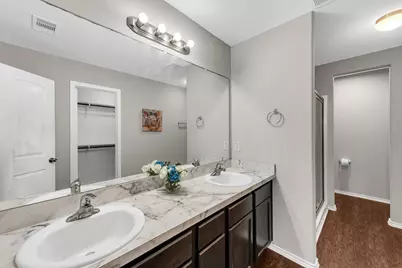
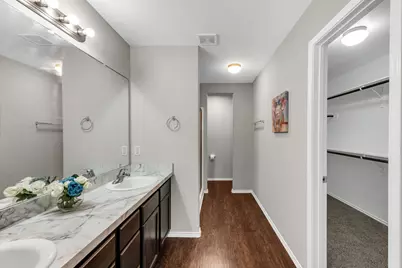
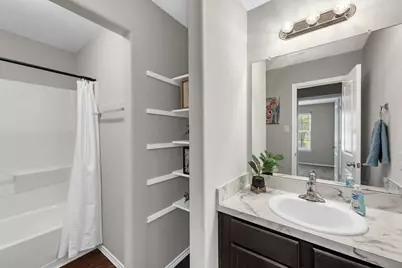
- Interior Features: All Bedrooms Down, Double Vanity, High Ceilings, Kitchen Island, Kitchen/Family Room Combo, Laminate Counters, Split Bedrooms, Walk-In Pantry, Walk-In Closet(s), Window Treatments, Ceiling Fan(s), Kitchen/Dining Combo, Programmable Thermostat
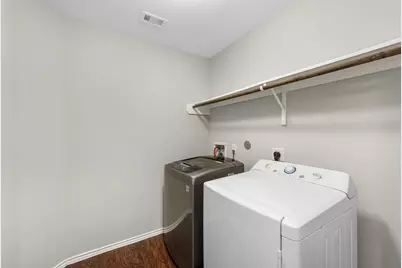
- Appliances: Dishwasher, Disposal, Gas Oven, Gas Range, Dryer, ENERGY STAR Qualified Appliances, Refrigerator, Washer
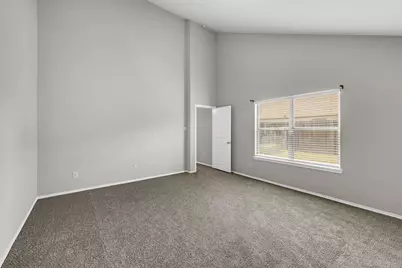
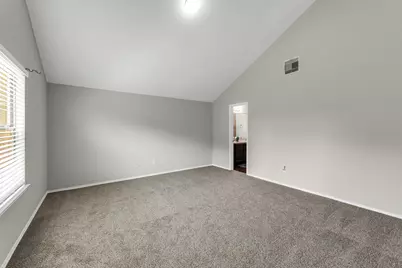
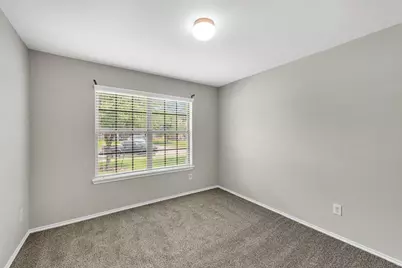
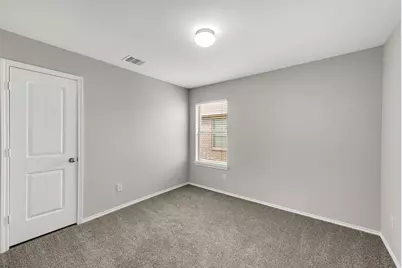
- Flooring: Carpet, Laminate
Rooms
- Total Bathrooms: 2
- Full Bathrooms: 2
- Laundry: Washer Hookup, Electric Dryer Hookup
Additional Information
- Shared Amenities: Playground, Park
- Security/Safety: Smoke Detector(s)
Exterior
Parking
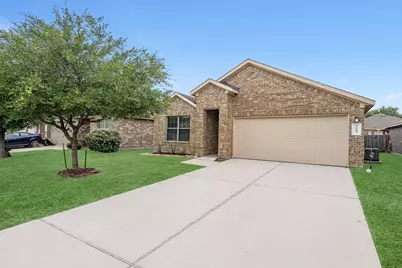
- Garage: Yes
- Attached garage: Yes
- Garage Spaces: 2
- Parking Features: Attached, Garage
Location
- Area: 12
- County: Harris
- Subdivision: Park Spg
- Driving Directions: Hwy 45 N, exit E Cypresswood Dr, turn right on Aldine Westfield Rd, Take the 1st right onto Pembroke Springs, Left on Park Gable Dr(park gable then turns into Montana Blue at stop sign turn left on Stargazer Pt, then right on Naplechase Crest.
- Direction Faces: South
School Information
- Elem School District: 48 - Spring
- Midd School District: 48 - Spring
- High School District: 48 - Spring
- Elementary School: PEARL M HIRSCH ELEMENTARY SCHOOL
- Middle School: TWIN CREEKS MIDDLE SCHOOL
- High School: SPRING HIGH SCHOOL
Community
- Association: Yes
- Assoc. Name: Vanmor
Heating & Cooling
- Central air: Yes
- Air Conditioning: Yes
- Cooling Type: Central Air, Electric
- Heating Type: Central, Gas
Utilities
- Sewer: Public Sewer
- Water: Public
Structural Information
- Architectural Style: Traditional
- Construction: Brick, Cement Siding
- Roof: Composition
- Windows: Low-Emissivity Windows, Window Coverings
- Stories/Levels: 1
- Square Feet: 1,840
- Sq. Ft. Source: Appraiser
- Living Area: 1,840 Sq. Ft.
- Year Built: 2015
- Year Built Source: Owner
Lot Features
- Lot Size Source: Appraiser
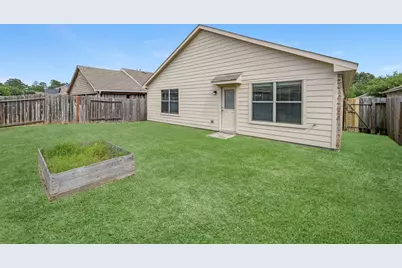
- Lot Features: Subdivision, Side Yard
- Fencing (Description): Partial
Green Features
- Building Certification: HERS Index Score
- Energy Efficient: Radiant Attic Barrier, Appliances, Exposure/Shade, Insulation, Thermostat, Windows
Financial Considerations
- Association Fee: $305
- Assoc Fee Freq.: Annually
- Tax Amount: $6,804
- Tax Year: 2025
- Terms: Cash, Conventional, FHA, Investor Financing, VA Loan
Disclosures and Reports
- Ownership: Full Ownership
- Legal Description: LT 38 BLK 2 PARK SPRING SEC 6
- Exclusions: staging accessories
- Legal Disclosures: Municipal Utility District Disclosure, Other, Seller Disclosure
- APN: 130-786-002-0038
- Section: 6
Listed by Stacey Dawn Realty & Mortgage LP (832) 250-7481, Stacey Dawn Ocampo (832) 250-7481