Full Property Details for 23026 Harrowby Dr
General
- Price: $240,000
- HOA FEE: $41/month
- HOA FEE FREQ.: Annually
- Taxes: $6,610 (2025)
- Status: Active
- Type: Single Family
- Source: Houston
- MLS ID: 88550359
- Updated: 9/26/2026
- Added to Site: 48 day(s) ago
Interior
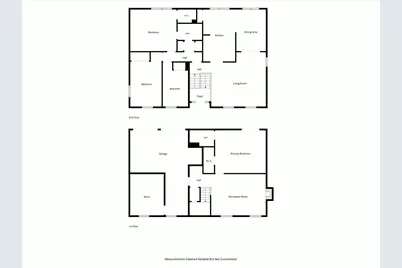
- Number of Rooms: 10
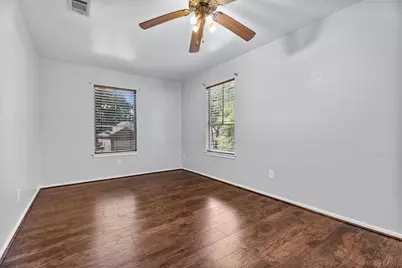
- Interior Features: Main Level Primary, Pantry, Shower Only, Tub Shower, Three Bedrooms Up, Ceiling Fan(s)
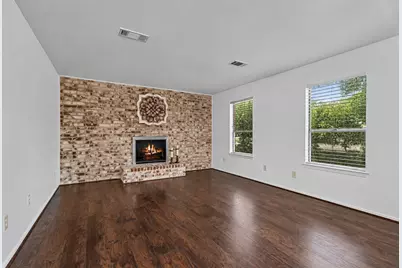
- Fireplace: Yes
- Number of Fireplaces: 1
- Fireplace(s): Wood Burning
- Appliances: Electric Range, Disposal, Microwave
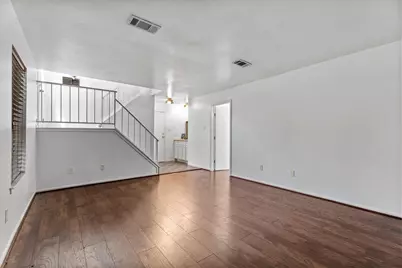
- Flooring: Carpet, Laminate, Tile
Rooms
- Total Bathrooms: 2
- Full Bathrooms: 2
- Laundry: Washer Hookup, Electric Dryer Hookup
Additional Information
- Security/Safety: Security Gate, Security System Owned
Exterior
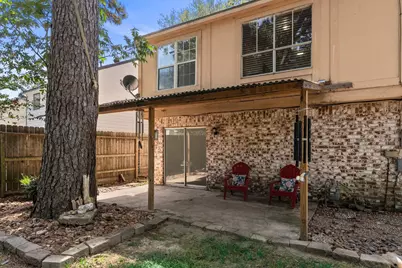
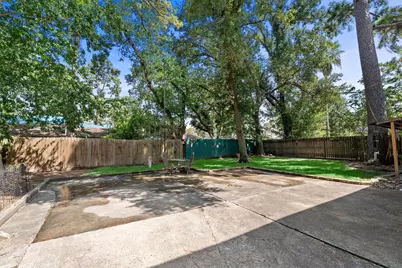
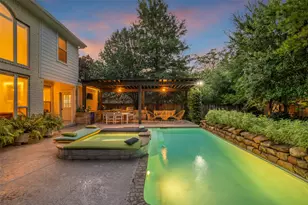
- Exterior Features: Covered Patio, Fully Fenced, Fence, Patio, Private Yard
- Porch/Patio/Deck: Covered, Deck, Patio
Parking
- Garage: Yes
- Attached garage: Yes
- Garage Spaces: 2
- Parking Features: Additional Parking, Attached, Electric Gate, Garage, Oversized
Location
- Area: 12
- County: Harris
- Subdivision: Timber Lane
- Driving Directions: Take 45 North, take exit 66B toward Hollow Tree St, Parramatta Ln, Turn right onto E Cypresswood Dr, Turn right onto Aldine Westfield Rd, Keep right onto Old Aldine-Westfiled Rd, Turn right onto Pembroke Springs, Turn left onto Park Gable Dr, Turn left onto Stargazer Pt, Turn right onto Trailing Vine Rd, Turn left onto Harrowby Dr. Home is located on the left.
School Information
- Elem School District: 48 - Spring
- Midd School District: 48 - Spring
- High School District: 48 - Spring
- Elementary School: PEARL M HIRSCH ELEMENTARY SCHOOL
- Middle School: TWIN CREEKS MIDDLE SCHOOL
- High School: SPRING HIGH SCHOOL
Community
- Association: Yes
- Assoc. Name: Timber Lane Community Improvement
Heating & Cooling
- Central air: Yes
- Air Conditioning: Yes
- Cooling Type: Central Air, Electric
- Heating Type: Central, Electric
Utilities
- Sewer: Public Sewer
- Water: Public
Structural Information
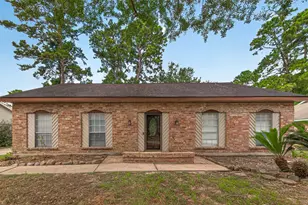
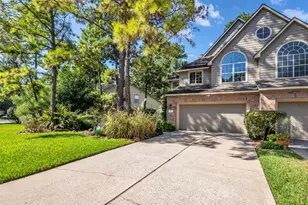
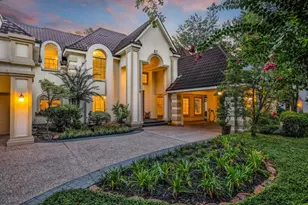
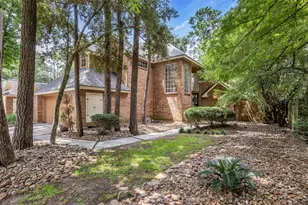
- Architectural Style: Traditional
- Construction: Wood Siding
- Roof: Composition
- Stories/Levels: 2
- Square Feet: 2,252
- Sq. Ft. Source: Appraiser
- Living Area: 2,252 Sq. Ft.
- Year Built: 1974
- Year Built Source: Public Records
Lot Features
- Lot Size (Acres): 0.1656
- Lot Size Source: Appraiser
- Lot Features: Subdivision
- Fencing (Description): Back Yard
Financial Considerations
- Association Fee: $492
- Assoc Fee Freq.: Annually
- Tax Amount: $6,610
- Tax Year: 2025
- Terms: Cash, Conventional, FHA, VA Loan
Disclosures and Reports
- Documents Avail.: Seller's Property Disclosure
- Legal Description: LT 25 BLK 26 TIMBER LANE SEC 3
- Legal Disclosures: Municipal Utility District Disclosure
- APN: 105-656-000-0025
- Section: 3
Listed by Better Homes and Gardens Real Estate Gary Greene - Champions (281) 444-5140, Gregoria Corona (832) 447-0032 and Better Homes and Gardens Real Estate Gary Greene - Champions (281) 444-5140, Lucia Clark (832) 492-6575