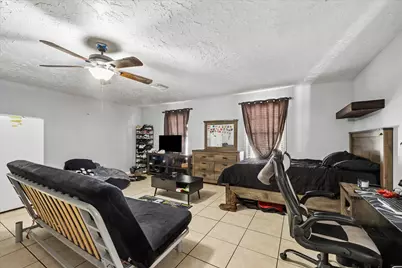
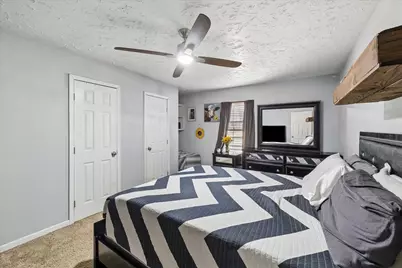
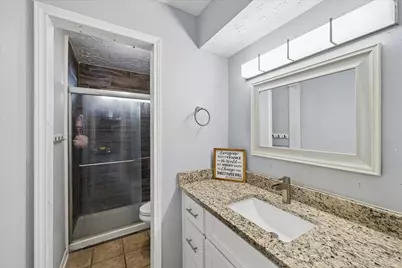
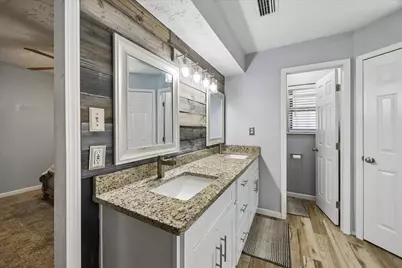
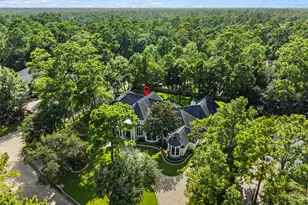
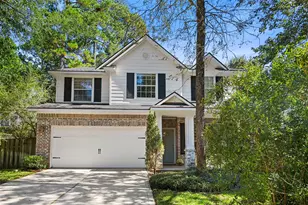
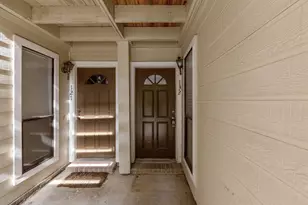
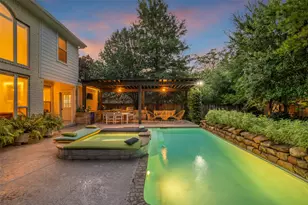
Full Property Details for 23115 Stepinwolf Ln
General
- Price: $219,000
- HOA FEE: $50/month
- HOA FEE FREQ.: Annually
- Taxes: $5,804 (2025)
- Status: Active
- Type: Single Family
- Source: Houston
- MLS ID: 10388038
- Updated: 10/9/2026
- Added to Site: 47 day(s) ago
Interior
- Number of Rooms: 10
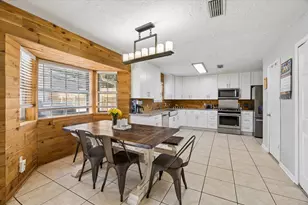
- Interior Features: All Bedrooms Down, Double Vanity, Granite Counters, High Ceilings, Kitchen/Family Room Combo, Vaulted Ceiling(s), Walk-In Closet(s), Window Treatments, Kitchen/Dining Combo, Programmable Thermostat
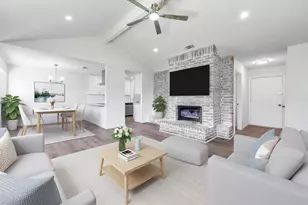
- Fireplace: Yes
- Number of Fireplaces: 1
- Fireplace(s): Gas Log
- Appliances: Dishwasher, Gas Cooktop, Disposal, Gas Oven, Microwave
- Flooring: Carpet, Tile
Rooms
- Total Bathrooms: 2
- Full Bathrooms: 2
- Laundry: Washer Hookup, Gas Dryer Hookup
Additional Information
- Shared Amenities: Clubhouse, Sport Court, Picnic Area, Playground, Pool, Trail(s)
- Pool: Yes
- Pool Description: Association
- Security/Safety: Smoke Detector(s)
Exterior
- Exterior Features: Fence, Porch
- Porch/Patio/Deck: Porch
Parking
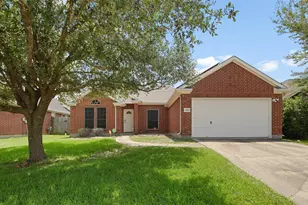
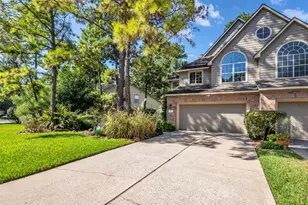
- Garage: Yes
- Garage Spaces: 2
- Parking Features: Detached, Garage
Location
- Area: 12
- County: Harris
- Subdivision: Timber Lane Sec 01
- Driving Directions: HEAD NORTH ON I-45, EXIT FM1960, HEAD EAST AND TURN LEFT ONTO ALDINE WESTFIELD RD. TURN RIGHT ONTO WOOD RIVER RD, THEN A QUICK LEFT AT STEPINWOLF LN. HOME WILL BE ON YOUR RIGHT.
- Direction Faces: East
School Information
- Elem School District: 48 - Spring
- Midd School District: 48 - Spring
- High School District: 48 - Spring
- Elementary School: PEARL M HIRSCH ELEMENTARY SCHOOL
- Middle School: TWIN CREEKS MIDDLE SCHOOL
- High School: SPRING HIGH SCHOOL
Community
- Association: Yes
- Assoc. Name: Timberlane CIA
- Assoc. Fees Include: Clubhouse
Heating & Cooling
- Central air: Yes
- Air Conditioning: Yes
- Cooling Type: Central Air, Electric
- Heating Type: Central, Gas
Utilities
- Sewer: Public Sewer
- Water: Public
Structural Information
- Architectural Style: Traditional
- Construction: Brick, Wood Siding
- Roof: Composition
- Windows: Window Coverings
- Stories/Levels: 1
- Square Feet: 2,138
- Sq. Ft. Source: Appraiser
- Living Area: 2,138 Sq. Ft.
- Year Built: 1975
- Year Built Source: Public Records
Lot Features
- Lot Size (Acres): 0.1928
- Lot Size Source: Appraiser
- Lot Features: Cul-De-Sac, Subdivision
- Fencing (Description): Back Yard
Green Features
- Energy Efficient: Thermostat
Financial Considerations
- Association Fee: $600
- Assoc Fee Freq.: Annually
- Tax Amount: $5,804
- Tax Year: 2025
- Terms: Cash, Conventional, FHA, VA Loan
Disclosures and Reports
- Ownership: Full Ownership
- Documents Avail.: Seller's Property Disclosure
- Legal Description: LT 8 BLK 1 TIMBER LANE SEC 1
- Exclusions: See List
- Legal Disclosures: Exclusions Disclosure, Municipal Utility District Disclosure
- APN: 102-353-000-0008
- Section: 1
Listed by Real Broker, LLC (855) 450-0442, Joshua Suarez (346) 328-2743